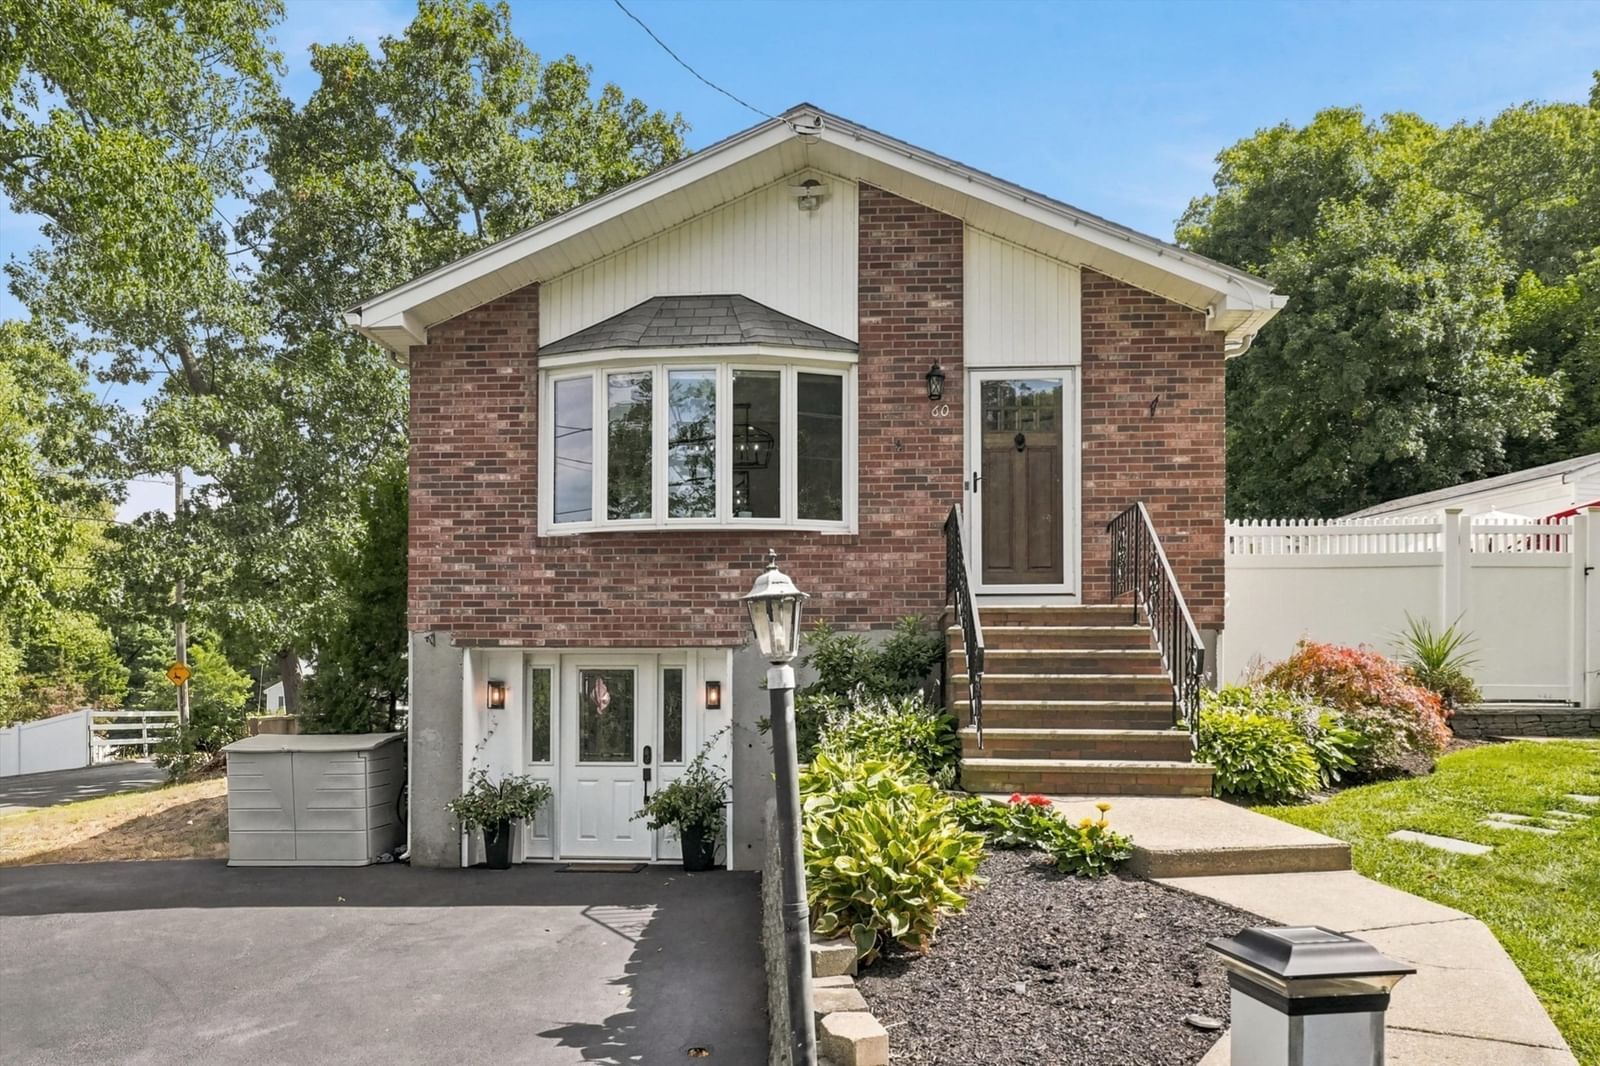
60 Hobson St Saugus — Photo 1 of 39
$799,000
60 Hobson St, Saugus, MA 01906
Saugus, MA 01906
Beds
3
Baths
2
SqFt
1,809
Style
Single Family
Built
1971
Welcome to 60 Hobson St., where quality, comfort, and convenience come together beautifully. Meticulously maintained and thoughtfully designed for modern living, this spacious home offers an inviting open floor plan featuring 3 bedrooms, 2 full bathrooms, a family room, living and dining areas, and a versatile bonus room. At the heart of the home is a spacious, newer, high-end custom kitchen complete with quartz countertops, a stylish tile backsplash, newer stainless-steel appliances, and plenty of workspace for both everyday cooking and entertaining. The kitchen flows seamlessly into the open-concept living and dining areas, highlighted by gleaming hardwood floors, elegant wainscoting, crown molding, and recessed lighting. The lower level provides exceptional additional living space, including a comfortable family room with high-end custom-built cabinetry and a dedicated wine cooler. A mudroom with heated flooring and custom cabinetry adds both comfort and functionality, while the full bathroom, laundry room, and versatile bonus room provide even more flexibility—perfect for a home office, gym, study, or playroom. Additional highlights include newer bathrooms with heated floors, gas heating, central air conditioning, and a beautifully fenced backyard with a sprinkler system, garden irrigation, a retaining wall, and a large paved patio. The outdoor space is ideal for summer gatherings, entertaining, or simply relaxing with family and friends. Ideally located for an easy commute and just minutes from Boston, 60 Hobson St. offers a wonderful combination of space, quality, comfort, and convenience. Don’t miss the opportunity to make this exceptional property your new home—come see it for yourself and fall in love!
Open Houses
Market Value Analysis
* Analysis is based on 24 actively listed and recently sold comparable properties strictly within Saugus, MA.
Property Details
Financials
Parking
Interior Specifications
Climate & Utilities
Building & Exterior
Property & Lot
Amenities & Appliances
Gas Water Heater • Water Heater • Range • Dishwasher • Microwave • Refrigerator • Washer • Dryer
Neighborhood
Shopping • Park • Walk/Jog Trails • Highway Access • House of Worship
Geography
Floorplan Breakdown
Structural Layout
Dining Room
Lvl First23.166666666 x 11.5
Flooring - Hardwood, Window(s) - Bay/Bow/Box, Breakfast Bar / Nook, Recessed Lighting, Remodeled
Kitchen
Lvl First13.25 x 13.75
Closet/Cabinets - Custom Built, Flooring - Hardwood, Dining Area, Pantry, Countertops - Stone/Granite/Solid, Kitchen Island, Breakfast Bar / Nook, Recessed Lighting, Remodeled, Stainless Steel Appliances
Family Room
Lvl Basement21.166666666 x 18.666666666
Closet/Cabinets - Custom Built, Flooring - Hardwood, Cable Hookup, Recessed Lighting, Remodeled
Primary Bedroom
Lvl First11.75 x 14.333333333
Closet/Cabinets - Custom Built, Flooring - Hardwood
Bedroom 2
Lvl FirstBedroom 3
Lvl First11.166666666 x 9.416666666
Closet, Flooring - Hardwood
Bathroom 1
Lvl First7.583333333 x 6.416666666
Bathroom - Full, Bathroom - Tiled With Shower Stall, Flooring - Stone/Ceramic Tile, Recessed Lighting, Remodeled
Bathroom 2
Lvl Basement10.333333333 x 5
Bathroom - Tiled With Shower Stall, Flooring - Stone/Ceramic Tile, Recessed Lighting, Remodeled
Population
28,773
U.S. Census Bureau, ACS 2024 5-Year Estimates (B01003)
Median Household Income
$102K
U.S. Census Bureau, ACS 2024 5-Year Estimates (B19013)
Renter-Occupied Homes
28.5%
U.S. Census Bureau, ACS 2024 5-Year Estimates (B25003)
New Construction Permits — Essex County
1,060 housing units permitted in the last 12 months (-11% vs the prior 12 months) — 603 in 5+ unit buildings
U.S. Census Bureau, Building Permits Survey (through Jul '26)
ADU Potential
Massachusetts allows one accessory dwelling unit by right in single-family zoning districts statewide (M.G.L. c. 40A §3; 760 CMR 71.00, effective Feb 2025). Estimated maximum ADU size for this property: 900 sq ft (the lesser of 900 sq ft or half the 1,809 sq ft principal dwelling). Lot size: 6,490 sq ft.
Based on listing data, which indicates the property type — not the zoning district. Local dimensional, septic (Title 5), and historic-district requirements still apply. Not legal advice — verify with the municipality.
Listing Agent: Manoel Neto
Listing Office: LAER Realty Partners
MLS® Number: 73578063
Open Houses


Browse More Homes in Saugus
Explore other active listings in the area.
 $714,90010 Stanton StSaugus, MA4 bd2 ba2,185 sqft
 $1,200,00012 Oakridge DrSaugus, MA3 bd3 ba3,896 sqft
 $599,00033 FairchildSaugus, MA3 bd2 ba1,409 sqft
- No Image$599,0001 Wakefield AvenueSaugus, MA3 bd2 ba1,342 sqft
 $589,90031 Eustis St.Saugus, MA2 bd2 ba1,078 sqft
 $799,00020 Viking RdSaugus, MA3 bd2 ba1,266 sqft