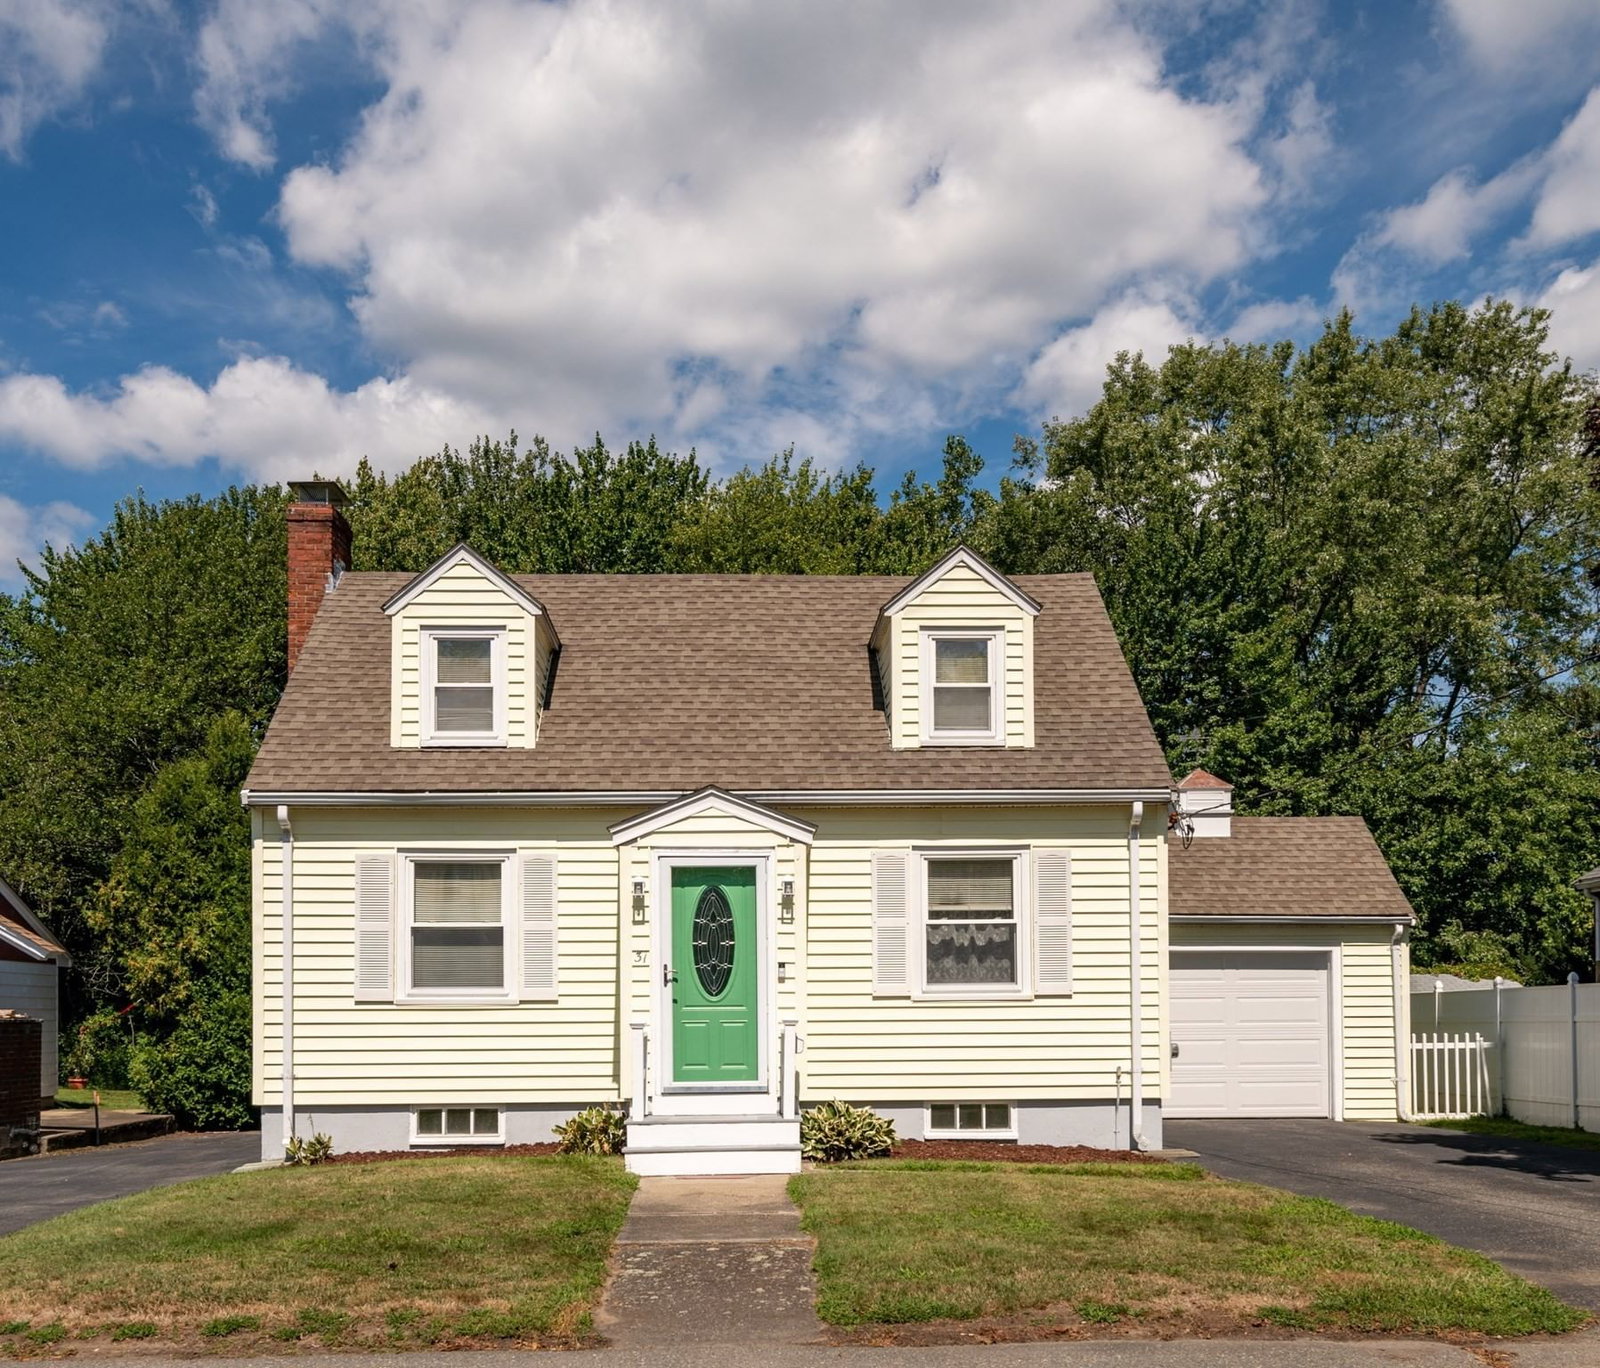
31 Eustis St. Saugus — Photo 1 of 42
$589,900
31 Eustis St., Saugus, MA 01906
Saugus, MA 01906
Beds
2
Baths
1.5
SqFt
1,078
Style
Single Family
Built
1957
Welcome to 31 Eustis Street! Delightful 2 bed 1.5 bath Cape located on a quiet Saugus side street. Admirably maintained by the current owner and the perfect fit for any first-time buyer. Main level includes a charming living room with crown molding and a fireplace, as well as a pellet stove. Dining room is open to the kitchen which has a peninsula and plenty of cabinet and countertop space. Main level also includes a half bathroom and a fantastic 3 season porch overlooking the yard. Upstairs you'll find 2 bedrooms including a great primary bedroom with a walk-in closest. Also on the 2nd floor is a full bathroom. Basement offers a great laundry area and plenty of useable space or leave as storage. Hardwood floors throughout, newer water heater, 200-Amp electric panel, gas heat, vinyl siding & more. This flat lot offers a great backyard with plenty of green space and privacy in the back. 2 DRIVEWAYS & a 1 CAR GARAGE! Peaceful neighborhood with immediate access to tons of outdoor recreational space at Anna Parker Playground as well as the Northern Strand Community Trail. Minutes to Route 1 & the new Middle-High School, and great proximity to Boston. They're not building starter homes anymore so come check this one out before it's gone.
Open Houses
Market Value Analysis
* Analysis is based on 24 actively listed and recently sold comparable properties strictly within Saugus, MA.
Property Details
Financials
Parking
Interior Specifications
Climate & Utilities
Building & Exterior
Property & Lot
Amenities & Appliances
Gas Water Heater • Range • Dishwasher • Disposal • Microwave • Refrigerator • Washer • Dryer
Neighborhood
Public Transportation • Shopping • Park • Walk/Jog Trails • Golf • Medical Facility
Geography
Floorplan Breakdown
Structural Layout
Living Room
Lvl FirstFlooring - Hardwood
Dining Room
Lvl FirstFlooring - Hardwood
Kitchen
Lvl FirstFlooring - Hardwood
Primary Bedroom
Lvl SecondCeiling Fan(s), Flooring - Hardwood
Bedroom 2
Lvl SecondBathroom 1
Lvl FirstBathroom - Half
Bathroom 2
Lvl SecondBathroom - Full
Population
28,773
U.S. Census Bureau, ACS 2024 5-Year Estimates (B01003)
Median Household Income
$102K
U.S. Census Bureau, ACS 2024 5-Year Estimates (B19013)
Renter-Occupied Homes
28.5%
U.S. Census Bureau, ACS 2024 5-Year Estimates (B25003)
New Construction Permits — Essex County
1,060 housing units permitted in the last 12 months (-11% vs the prior 12 months) — 603 in 5+ unit buildings
U.S. Census Bureau, Building Permits Survey (through Jul '26)
ADU Potential
Massachusetts allows one accessory dwelling unit by right in single-family zoning districts statewide (M.G.L. c. 40A §3; 760 CMR 71.00, effective Feb 2025). Estimated maximum ADU size for this property: 539 sq ft (the lesser of 900 sq ft or half the 1,078 sq ft principal dwelling). Lot size: 5,998 sq ft.
Based on listing data, which indicates the property type — not the zoning district. Local dimensional, septic (Title 5), and historic-district requirements still apply. Not legal advice — verify with the municipality.
Listing Agent: Ryan Mirisola
Listing Office: Lamacchia Realty, Inc.
MLS® Number: 73577795
Open Houses


Browse More Homes in Saugus
Explore other active listings in the area.
 $714,90010 Stanton StSaugus, MA4 bd2 ba2,185 sqft
 $799,00060 Hobson StSaugus, MA3 bd2 ba1,809 sqft
 $1,200,00012 Oakridge DrSaugus, MA3 bd3 ba3,896 sqft
 $599,00033 FairchildSaugus, MA3 bd2 ba1,409 sqft
- No Image$599,0001 Wakefield AvenueSaugus, MA3 bd2 ba1,342 sqft
 $799,00020 Viking RdSaugus, MA3 bd2 ba1,266 sqft