37 Oakview Ter #3 Boston — Photo 1 of 26
$965,000
37 Oakview Ter #3, Boston, MA 02130
Boston, MA 02130 — Jamaica Plain
Beds
3
Baths
2
SqFt
1,378
Style
Condominium
Built
1905
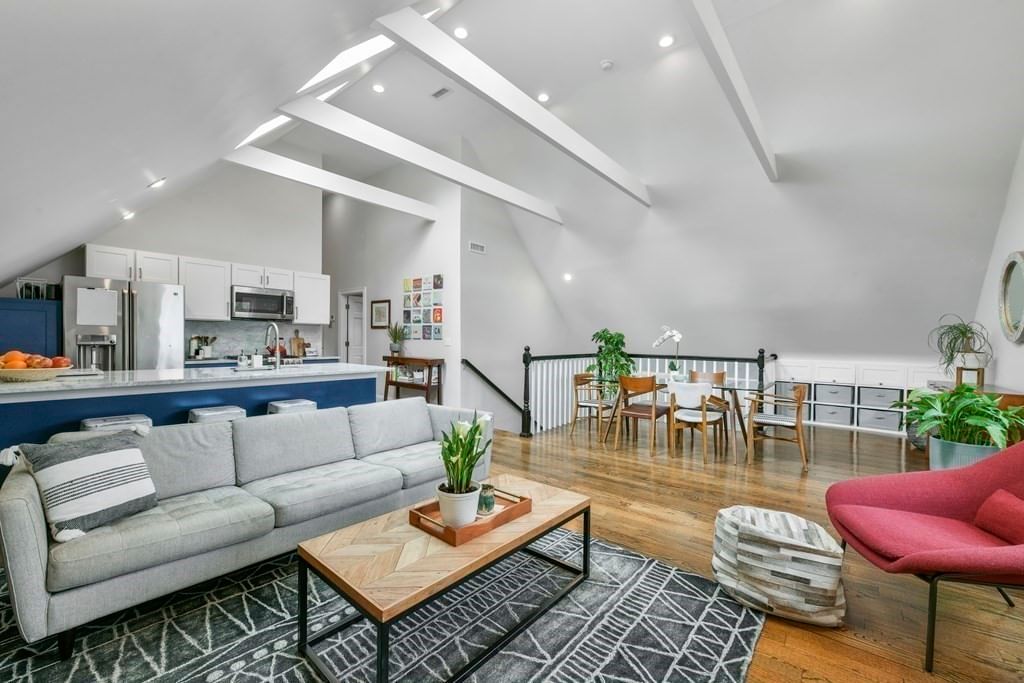
Step foot inside this penthouse unit and your breath is taken away by the soaring 13'+ vaulted ceilings, pictures simply don't do it justice! This three-bedroom condo is located on a beautiful, quiet cul-de-sac in the heart of JP’s Hyde Square. Upon entering you'll pass a private mudroom/cubby storage area into a super functional open concept living/dining/kitchen space that gets showered with natural light from the 3 skylight windows. The kitchen features stylish blue cabinetry, Carrera marble counters & backsplash, stainless steel appliances including gas range and French door refrigerator. The main bedroom is located at the rear of the unit, with an en-suite bath + a covered private rear deck with stunning, unencumbered treetop views of Jamaica Plain. The unit has two additional bedrooms + full guest bath. In addition to the in unit laundry, there is a massive 700 sq ft deeded basement storage room with 9' ceilings! Incredibly rare to have this kind of storage space in a city condo. 100% owner occupied, pet-friendly association w/ shared garden beds. 2022 full exterior repaint. Oakview Terrace is a tree-lined cul-de-sac with a tight-knit community & central green space serving as a park for the neighborhood, with block parties, BBQs +holiday events. This gem is tucked away off bustling Centre Street, only minutes to Whole Foods, Hyde Square restaurants, Stony Brook T & Southwest Corridor Park!
Open Houses
Market Value Analysis
* Analysis is based on 24 actively listed and recently sold comparable properties strictly within Boston, MA.
Property Details
Financials
Parking
Interior Specifications
Climate & Utilities
Building & Exterior
Property & Lot
Amenities & Appliances
Range • Dishwasher • Disposal • Microwave • Refrigerator • Freezer • Washer • Dryer • Other
Neighborhood
Public Transportation • Park • Walk/Jog Trails • Medical Facility • Bike Path • T-Station
Geography
Floorplan Breakdown
Structural Layout
Living Room
Lvl Third20 x 16
Skylight, Vaulted Ceiling(s), Flooring - Hardwood, Open Floorplan, Recessed Lighting
Dining Room
Lvl Third10 x 16
Kitchen
Lvl Third9 x 9
Flooring - Hardwood, Countertops - Stone/Granite/Solid, Kitchen Island, Cabinets - Upgraded, Open Floorplan, Recessed Lighting, Stainless Steel Appliances
Primary Bedroom
Lvl Third14 x 12
Bathroom - 3/4, Closet, Flooring - Hardwood, Balcony / Deck
Bedroom 2
Lvl Third13 x 12
Bedroom 3
Lvl Third12 x 10
Closet, Flooring - Hardwood
Bathroom 1
Lvl ThirdBathroom 2
Lvl ThirdPopulation
40,055
U.S. Census Bureau, ACS 2024 5-Year Estimates (B01003)
Median Household Income
$132K
U.S. Census Bureau, ACS 2024 5-Year Estimates (B19013)
Renter-Occupied Homes
55.5%
U.S. Census Bureau, ACS 2024 5-Year Estimates (B25003)
New Construction Permits — Suffolk County
2,337 housing units permitted in the last 12 months (+13% vs the prior 12 months) — 2,062 in 5+ unit buildings
U.S. Census Bureau, Building Permits Survey (through Jul '26)
Listing Agent: Robert Oteri
Listing Office: Jamaica Plain Rentals and Sales, Inc.
MLS® Number: 73577277
Open Houses
Related Insights

Boston First-Time Buyers: Who to Call in Order

Boston Condo Tax Bill Worksheet for First-Time Buyers
2026 Boston Condo Map for First-Time Buyers by T Line

Boston Buyers’ Reassessment Tax Playbook

Boston’s June Inventory Mirage: Why Fresh Homes Still Feel Scarce

The 5.1% Cap Rate Question: Is Boston Multifamily a Buy?

Boston Homeowners’ Lifeline? May RTO Mandates Could Help Avert a 13% Tax Hike

Boston Luxury Homes at Risk: How Cash Buyers Set the $3M+ Floor This Spring
Browse More Homes in Boston
Explore other active listings in the area.
 $1,349,00019 Ashland St Unit 19Boston, MA3 bd4 ba2,036 sqft
 $1,450,0009 Holyoke Street Unit 4Boston, MA1 bd2 ba825 sqft
 $769,000405 Commonwealth Ave Unit 8Boston, MA1 bd1 ba697 sqft
 $599,000357 Sumner St Unit 2Boston, MA2 bd1 ba1,002 sqft
 $1,195,00021 Father Francis Gilday St Unit 109Boston, MA2 bd2 ba1,419 sqft
 $5,950,0001 West Hill PlaceBoston, MA6 bd7 ba6,106 sqft