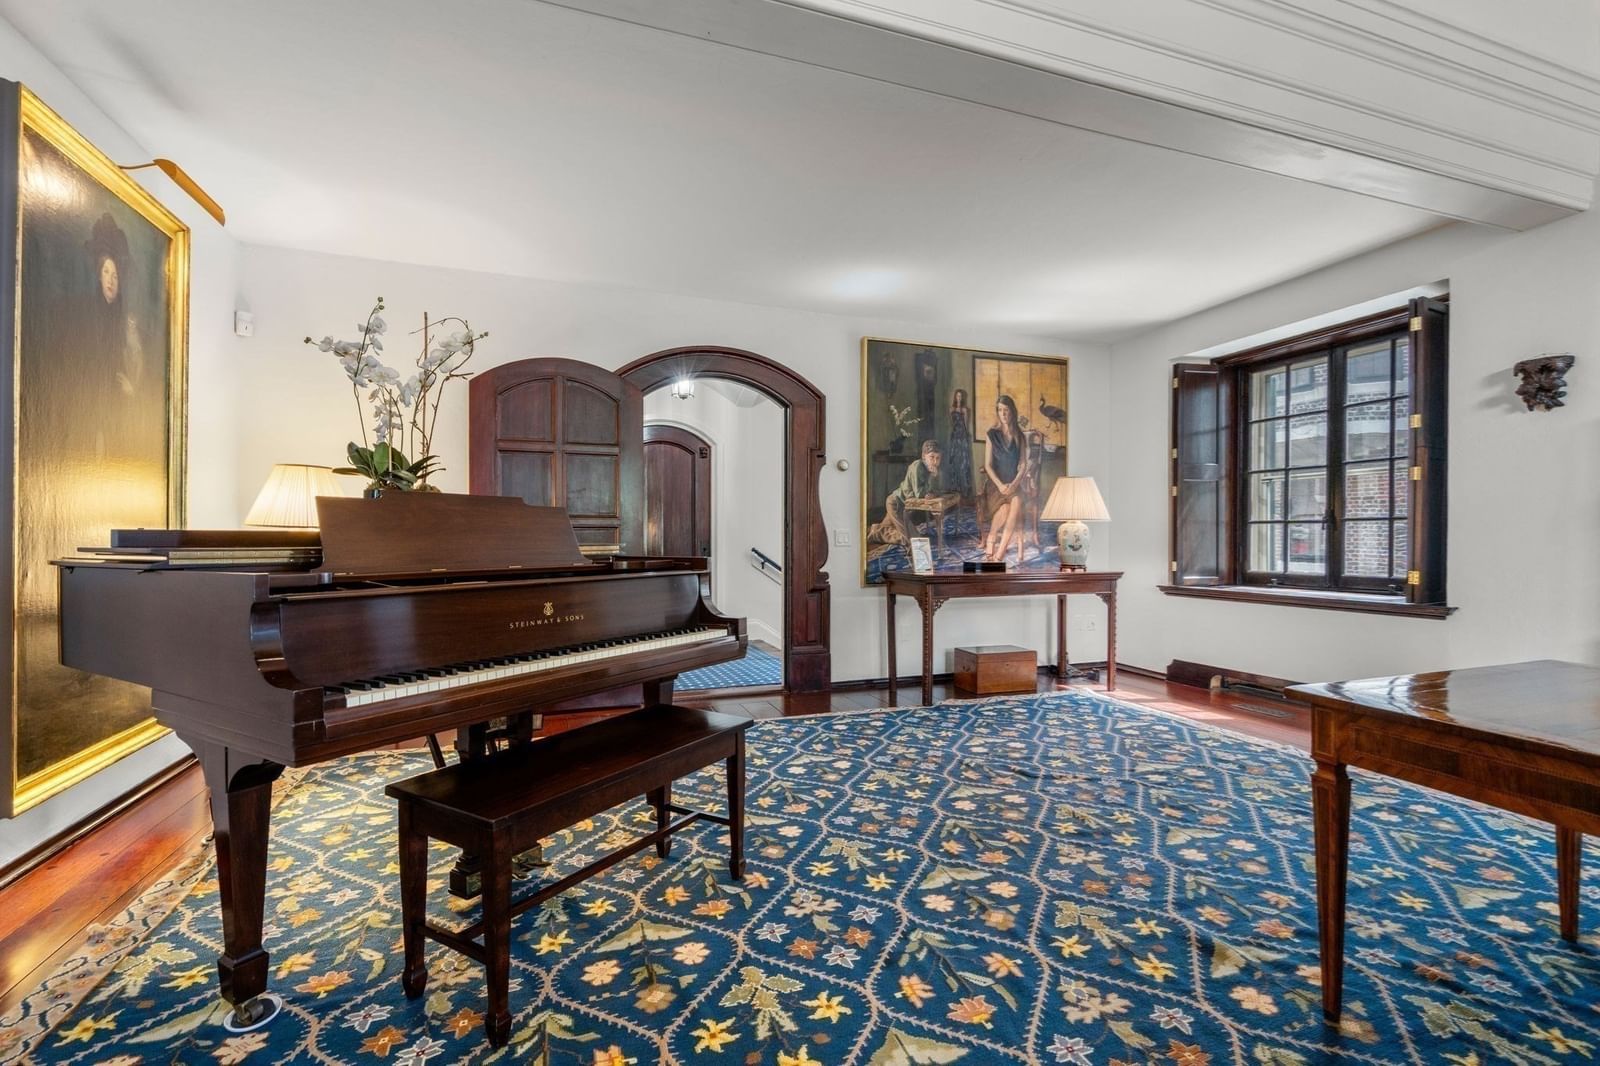
1 West Hill Place Boston — Photo 1 of 31
$5,950,000
1 West Hill Place, Boston, MA 02114
Boston, MA 02114 — Beacon Hill
Beds
6
Baths
6
SqFt
6,106
Style
Single Family
Built
1918
Tucked away on a private cul-de-sac in Beacon Hill, this magnificent corner residence at West Hill Place offers a rare combination of privacy, scale, and convenience, complete with a direct parking space at your front door. Spanning over 6,100 square feet, this exceptional home features 5 bedrooms, 5 full baths, and 2 half baths, blending historic character with thoughtful modern living.Bathed in natural light from exposures on three sides, the home is designed for both grand entertaining and comfortable everyday living. A dramatic two-story great room with soaring beamed ceilings serves as the centerpiece of the home, while a formal dining room overlooks the space from above. The spacious eat-in kitchen is appointed with premium appliances, custom cabinetry, abundant storage, and generous counter space. A handsome library with a wet bar provides an inviting retreat, and six fireplaces throughout add warmth and timeless charm.The expansive primary suite features South & West exposures, a walk-in closet, and a beautifully appointed en-suite bath. Five additional generously sized bedrooms, including including a private lower-level au pair suite complete with a kitchenette and full bath, offer exceptional flexibility for family, guests, or home office needs. Crowning the residence is a spectacular private roof deck showcasing sweeping views of the Charles River, Cambridge, and the Boston skyline, creating an extraordinary setting for outdoor entertaining and relaxation. Ideally located just moments from the Public Garden and the renowned shops, cafés, and restaurants of Charles Street, this rare offering presents an unparalleled opportunity to experience Beacon Hill living at its finest.
Market Value Analysis
* Analysis is based on 24 actively listed and recently sold comparable properties strictly within Boston, MA.
Property Details
Financials
Parking
Interior Specifications
Climate & Utilities
Building & Exterior
Property & Lot
Amenities & Appliances
Gas Water Heater • Range • Dishwasher • Disposal • Microwave • Refrigerator • Freezer • Washer • Dryer • Range Hood
Neighborhood
Public Transportation • Shopping • Park • Walk/Jog Trails • Medical Facility • Laundromat
Geography
Floorplan Breakdown
Structural Layout
Living Room
Lvl First19.5 x 27.166666666
Beamed Ceilings, Flooring - Hardwood, Window(s) - Picture, Open Floorplan
Dining Room
Lvl Second19.5 x 8.333333333
Closet/Cabinets - Custom Built, Flooring - Wood, Recessed Lighting, Crown Molding
Kitchen
Lvl Second19.333333333 x 18.75
Bathroom - Half, Flooring - Hardwood, Dining Area, Kitchen Island, Remodeled
Family Room
Lvl First13.5 x 18.75
Wet Bar
Master Bedroom
Lvl Third18.583333333 x 17.25
Bathroom - Full, Bathroom - Double Vanity/Sink, Walk-In Closet(s), Flooring - Hardwood
Bedroom 2
Lvl Third13.5 x 17.416666666
Bedroom 3
Lvl Fourth Floor13.083333333 x 18.75
Fireplace, Closet, Flooring - Hardwood
Bedroom 4
Lvl Fourth Floor12.25 x 14.666666666
Bathroom - Half, Walk-In Closet(s), Flooring - Hardwood
Bedroom 5
Lvl Fourth Floor5.916666666 x 16.166666666
Closet, Flooring - Hardwood
Property History
$5,950,000
Sep 8, 2026
MLS® 73573491
$6,250,000
Jul 31, 2026
MLS® 73530056
$6,250,000
Jun 4, 2026
MLS® 73530056
$6,900,000
Mar 27, 2026
MLS® 73330761
$6,900,000
Jan 30, 2025
MLS® 73330761
$7,500,000
Oct 17, 2024
MLS® 73236707
$7,500,000
May 13, 2024
MLS® 73236707
Population
14,418
U.S. Census Bureau, ACS 2024 5-Year Estimates (B01003)
Median Household Income
$132K
U.S. Census Bureau, ACS 2024 5-Year Estimates (B19013)
Renter-Occupied Homes
77.9%
U.S. Census Bureau, ACS 2024 5-Year Estimates (B25003)
New Construction Permits — Suffolk County
2,527 housing units permitted in the last 12 months (+37% vs the prior 12 months) — 2,269 in 5+ unit buildings
U.S. Census Bureau, Building Permits Survey (through Jun '26)
ADU Potential
Massachusetts allows one accessory dwelling unit by right in single-family zoning districts statewide (M.G.L. c. 40A §3; 760 CMR 71.00, effective Feb 2025). Estimated maximum ADU size for this property: 900 sq ft (the lesser of 900 sq ft or half the 6,106 sq ft principal dwelling). Lot size: 1,247 sq ft.
Based on listing data, which indicates the property type — not the zoning district. Local dimensional, septic (Title 5), and historic-district requirements still apply. Not legal advice — verify with the municipality.
Listing Agent: Paul Whaley/Charlie Ring Team
Listing Office: Coldwell Banker Realty - Boston
MLS® Number: 73573491
Related Insights

Boston First-Time Buyers: Who to Call in Order

Boston Condo Tax Bill Worksheet for First-Time Buyers
2026 Boston Condo Map for First-Time Buyers by T Line

Boston Buyers’ Reassessment Tax Playbook

Boston’s June Inventory Mirage: Why Fresh Homes Still Feel Scarce

The 5.1% Cap Rate Question: Is Boston Multifamily a Buy?

Boston Homeowners’ Lifeline? May RTO Mandates Could Help Avert a 13% Tax Hike

Boston Luxury Homes at Risk: How Cash Buyers Set the $3M+ Floor This Spring
Browse More Homes in Boston
Explore other active listings in the area.
 $800,00052 Fisher Avenue Unit 302Boston, MA3 bd2 ba1,205 sqft
 $825,00032 Rutland Sq Unit 3Boston, MA1 bd1 ba652 sqft
 $740,00090 Worcester Street Unit 1Boston, MA1 bd1 ba954 sqft
 $525,0009 Varney St Unit 2Boston, MA2 bd1 ba936 sqft
 $1,499,00017 Lothrop St Unit 17Boston, MA3 bd4 ba1,976 sqft
 $3,150,000144 Worcester Street Unit IIBoston, MA4 bd3 ba2,309 sqft