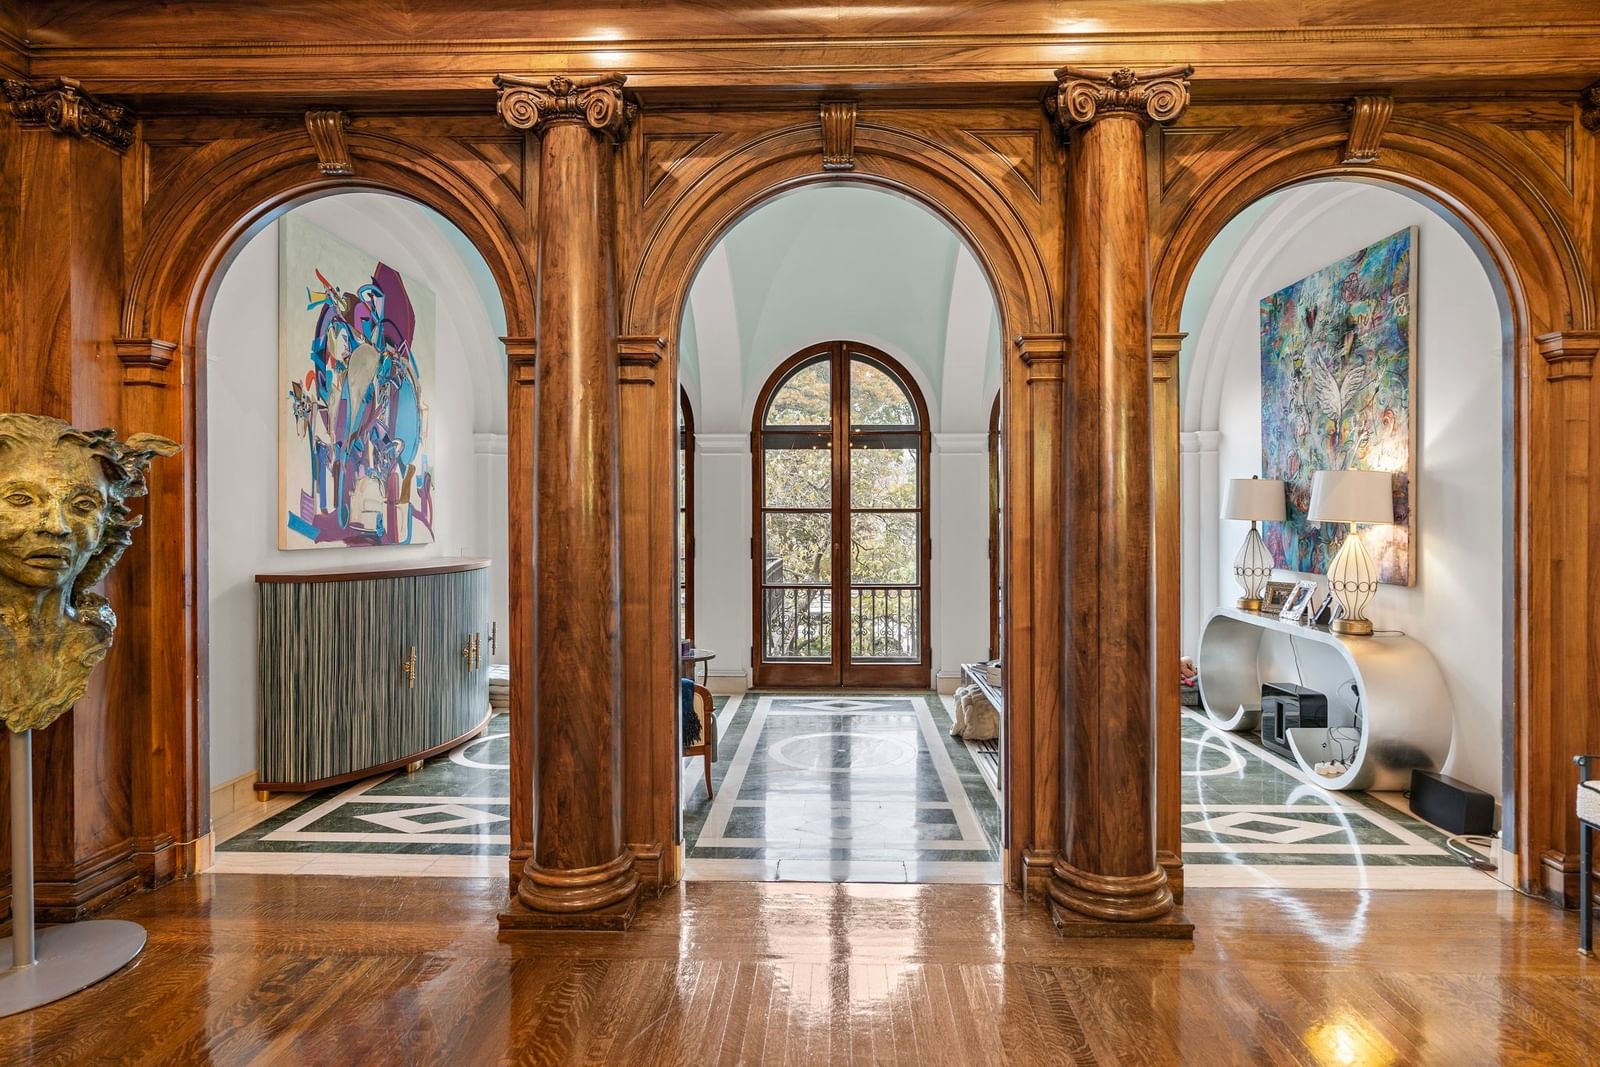
260 Beacon #4 Boston — Photo 1 of 28
$3,750,000
260 Beacon #4, Boston, MA 02116
Boston, MA 02116 — Back Bay
Beds
2
Baths
2.5
SqFt
2,600
Style
Condominium
Built
1880
A full-floor Back Bay residence with a private terrace, Charles River views, direct elevator access, and one deeded parking space. Set within a Peabody & Stearns-designed brownstone, this approximately 2,600-square-foot home pairs richly detailed interiors with a renovated kitchen and two bedrooms, each with its own full en-suite bath. Intricate woodwork, arched openings, high ceilings, and three ornate fireplaces distinguish the living and entertaining spaces. The kitchen features a La Cornue range, Italian porcelain countertops, and custom cabinetry. The marble-clad primary bath includes a double walk-in shower, while a separate half bath serves guests. Central air and in-unit laundry add everyday convenience. Enjoy private outdoor space and a Back Bay setting close to the Esplanade, Newbury Street, and Copley Square.
Market Value Analysis
* Analysis is based on 24 actively listed and recently sold comparable properties strictly within Boston, MA.
Property Details
Financials
Parking
Interior Specifications
Climate & Utilities
Building & Exterior
Property & Lot
Amenities & Appliances
Range • Dishwasher • Disposal • Refrigerator • Freezer • Washer • Dryer • Range Hood
Neighborhood
Public Transportation • Shopping • Park • Walk/Jog Trails • Bike Path • Public School
Geography
Floorplan Breakdown
Structural Layout
Living Room
Lvl FirstCloset, Flooring - Hardwood, Flooring - Marble, Balcony / Deck, French Doors, Deck - Exterior
Dining Room
Lvl FirstKitchen
Lvl FirstFamily Room
Lvl FirstPrimary Bedroom
Lvl FirstBedroom 2
Lvl FirstBathroom 1
Lvl FirstBathroom 2
Lvl FirstBathroom 3
Lvl FirstProperty History
$3,750,000
Sep 15, 2026
MLS® 73577309
$3,750,000
Sep 1, 2026
MLS® 73484185
$3,750,000
Mar 9, 2026
MLS® 73484185
Population
21,978
U.S. Census Bureau, ACS 2024 5-Year Estimates (B01003)
Median Household Income
$126K
U.S. Census Bureau, ACS 2024 5-Year Estimates (B19013)
Renter-Occupied Homes
65.0%
U.S. Census Bureau, ACS 2024 5-Year Estimates (B25003)
New Construction Permits — Suffolk County
2,337 housing units permitted in the last 12 months (+13% vs the prior 12 months) — 2,062 in 5+ unit buildings
U.S. Census Bureau, Building Permits Survey (through Jul '26)
Listing Agent: Creatini Group
Listing Office: eXp Realty LLC - Corporate Office
MLS® Number: 73577309
Related Insights

Boston First-Time Buyers: Who to Call in Order

Boston Condo Tax Bill Worksheet for First-Time Buyers
2026 Boston Condo Map for First-Time Buyers by T Line

Boston Buyers’ Reassessment Tax Playbook

Boston’s June Inventory Mirage: Why Fresh Homes Still Feel Scarce

The 5.1% Cap Rate Question: Is Boston Multifamily a Buy?

Boston Homeowners’ Lifeline? May RTO Mandates Could Help Avert a 13% Tax Hike

Boston Luxury Homes at Risk: How Cash Buyers Set the $3M+ Floor This Spring
Browse More Homes in Boston
Explore other active listings in the area.
 $1,349,00019 Ashland St Unit 19Boston, MA3 bd4 ba2,036 sqft
 $1,450,0009 Holyoke Street Unit 4Boston, MA1 bd2 ba825 sqft
 $769,000405 Commonwealth Ave Unit 8Boston, MA1 bd1 ba697 sqft
 $599,000357 Sumner St Unit 2Boston, MA2 bd1 ba1,002 sqft
 $1,195,00021 Father Francis Gilday St Unit 109Boston, MA2 bd2 ba1,419 sqft
 $5,950,0001 West Hill PlaceBoston, MA6 bd7 ba6,106 sqft