Active Under Contract
19 Days on market
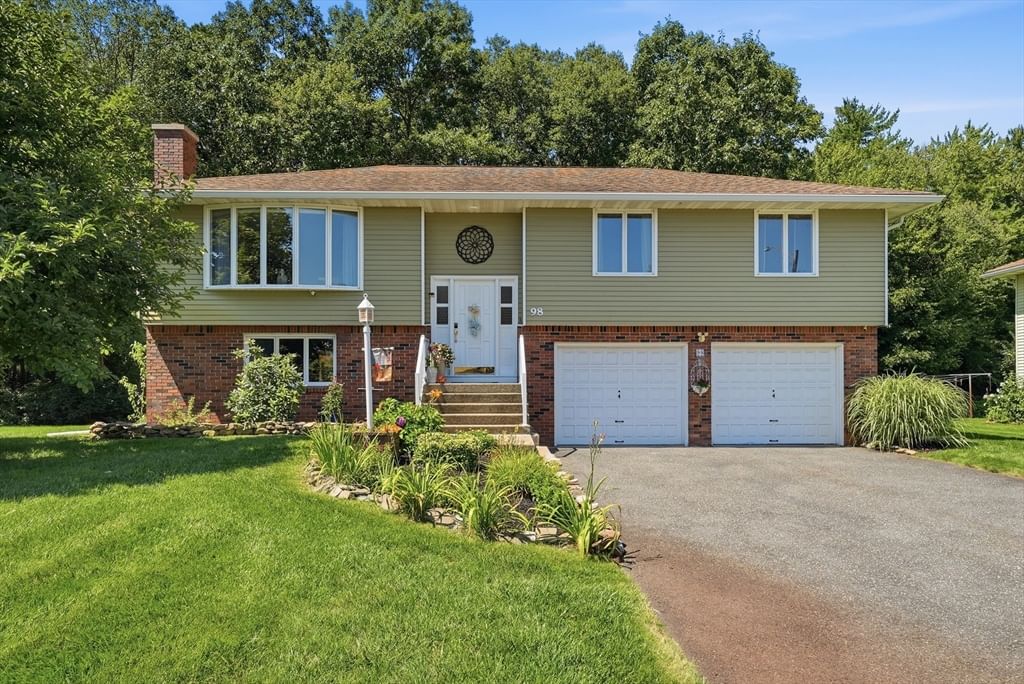
98 Mclean Parkway Ludlow — Photo 1 of 40
$469,900
98 Mclean Parkway, Ludlow, MA 01056
Ludlow, MA 01056
Beds
3
Baths
2
SqFt
2,286
Style
Single Family
Built
1978
Tucked away on a private cul-de-sac, this beautifully maintained and updated 3-bedroom, 2 full bath home offers the perfect blend of privacy, comfort, and convenience with nearly 2,300 sq ft of above-grade living space. Enjoy a truly exceptional backyard setting that abuts Ludlow Country Club, complete with a private trail providing direct access to the golf course. Whether you're sipping your morning coffee or hosting family and friends, you'll love the peaceful patio surrounded by nature and the bright, heated 15' x 12' sunroom overlooking the backyard, with a Trex deck extending your outdoor living space. Inside, the open floor plan creates an inviting flow between the living room, dining room, and spacious kitchen. Designed for both everyday living and entertaining, the kitchen features granite countertops, a center island, abundant cabinetry, and direct access to the dining room. Gleaming hardwood floors run throughout the main living level, adding warmth and timeless appeal. The main level full bath has also been tastefully remodeled with a beautiful tiled shower. The remodeled lower level offers exceptional additional living space, highlighted by a large family room with a cozy fireplace, an impressive wet bar with extensive cabinetry, a laundry room/mudroom and a stunning new full bath with a walk-in shower. This versatile lower level space is ideal for entertaining, multi-generational living, or guests. Additional updates include a newer A/C condenser, new gutters, and an upgraded electrical panel. There is a private well for the irrigation system while public water and public sewer service the rest of the home. A two-car garage provides added convenience and storage. With its desirable location, flexible floor plan, extensive updates, and stunning backyard retreat overlooking the golf course, this is a home you'll look forward to coming home to every day. ALL HIGHEST AND BEST OFFERS WILL BE REVIEWED WEDNESDAY 8/12
Market Value Analysis
This Property
Size (SqFt) →Price →This Property$206/sqft
Local Avg (Ludlow)$250/sqft
18% BelowMarket Average
* Analysis is based on 24 actively listed and recently sold comparable properties strictly within Ludlow, MA.
Property Details
Financials
Original Price$469,900
Annual Taxes$6,151
Parking
Garage2
Off-Street6
Interior Specifications
Total Rooms9
Fireplaces1
FlooringTile, Hardwood, Laminate
BasementFull, Finished, Walk-Out Access, Interior Entry, Garage Access
Climate & Utilities
HeatingForced Air, Electric Baseboard, Oil
CoolingCentral Air, Window Unit(s)
WaterPublic, Private
SewerPublic Sewer
Building & Exterior
ConstructionFrame
RoofShingle
FoundationConcrete Perimeter
Zoning03
Property & Lot
Acres0.21
SqFt Lot8,930
Lot FeaturesCul-De-Sac, Wooded
Amenities & Appliances
Range • Dishwasher • Microwave • Refrigerator • Washer • Dryer
Neighborhood
Public Transportation • Shopping • Pool • Tennis Court(s) • Park • Walk/Jog Trails
Geography
Floorplan Breakdown
Structural Layout
Second
Living RoomDining RoomKitchenFamily RoomMaster BedroomBedroom 2Bedroom 3Bathroom 1
First
Bathroom 2
Living Room
Lvl SecondFlooring - Hardwood, Window(s) - Bay/Bow/Box, Open Floorplan
Dining Room
Lvl SecondFlooring - Hardwood, Open Floorplan
Kitchen
Lvl SecondFlooring - Stone/Ceramic Tile, Countertops - Stone/Granite/Solid, Kitchen Island, Open Floorplan, Remodeled, Stainless Steel Appliances
Family Room
Lvl SecondCeiling Fan(s), Vaulted Ceiling(s), Flooring - Laminate, Deck - Exterior, Exterior Access
Master Bedroom
Lvl SecondWalk-In Closet(s), Flooring - Hardwood
Bedroom 2
Lvl SecondBedroom 3
Lvl SecondFlooring - Hardwood
Bathroom 1
Lvl SecondBathroom - Full, Bathroom - Double Vanity/Sink, Bathroom - Tiled With Shower Stall
Bathroom 2
Lvl FirstBathroom - With Shower Stall, Flooring - Stone/Ceramic Tile
Population
20,904
U.S. Census Bureau, ACS 2024 5-Year Estimates (B01003)
Median Household Income
$85K
U.S. Census Bureau, ACS 2024 5-Year Estimates (B19013)
Renter-Occupied Homes
22.5%
U.S. Census Bureau, ACS 2024 5-Year Estimates (B25003)
New Construction Permits — Hampden County
359 housing units permitted in the last 12 months (+20% vs the prior 12 months) — 74 in 5+ unit buildings
U.S. Census Bureau, Building Permits Survey (through Jun '26)
ADU Potential
Massachusetts allows one accessory dwelling unit by right in single-family zoning districts statewide (M.G.L. c. 40A §3; 760 CMR 71.00, effective Feb 2025). Estimated maximum ADU size for this property: 900 sq ft (the lesser of 900 sq ft or half the 2,286 sq ft principal dwelling). Lot size: 8,930 sq ft.
Based on listing data, which indicates the property type — not the zoning district. Local dimensional, septic (Title 5), and historic-district requirements still apply. Not legal advice — verify with the municipality.
Listing Provided By
Listing Agent: Suzie Ice Team
Listing Office: Ideal Real Estate Services, Inc.
MLS® Number: 73560557

Browse More Homes in Ludlow
Explore other active listings in the area.


