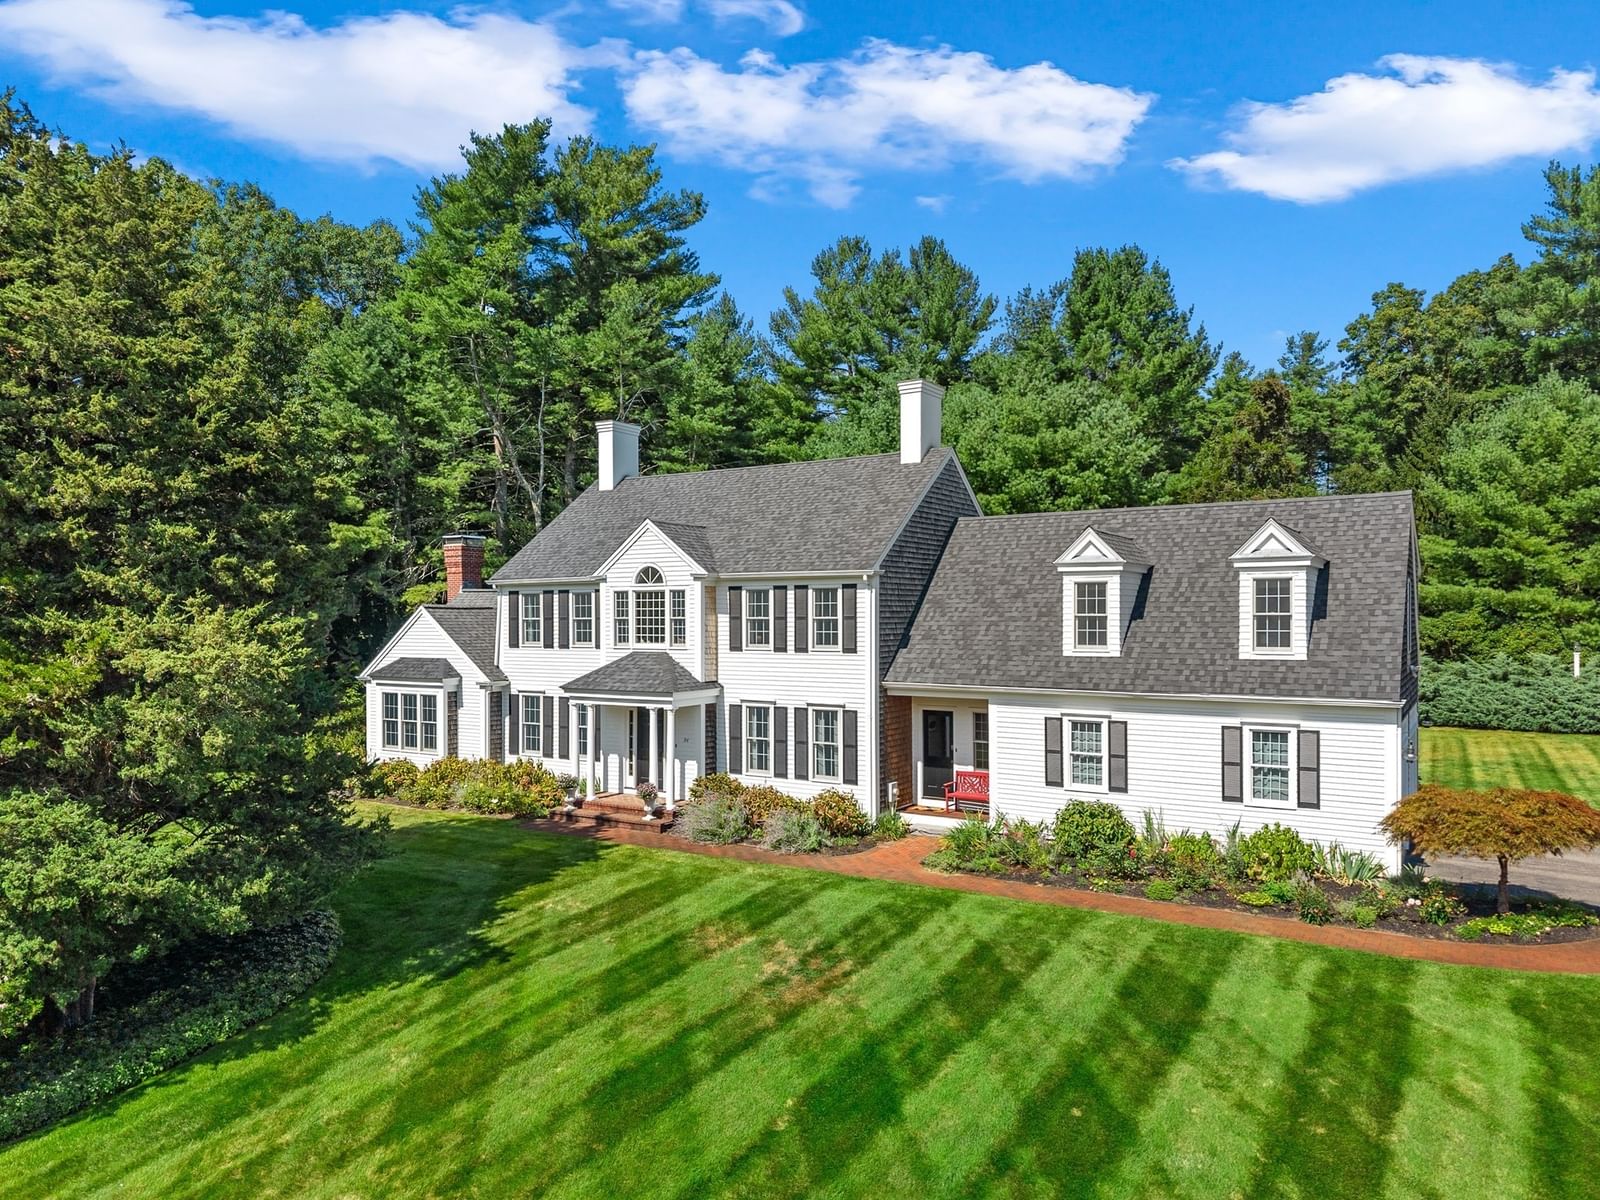
94 Valley Street Duxbury — Photo 1 of 40
$1,585,000
94 Valley Street, Duxbury, MA 02332
Duxbury, MA 02332
Beds
4
Baths
2.5
SqFt
4,295
Style
Single Family
Built
2001
Set in a wonderful Duxbury setting, this beautifully maintained home offers the perfect blend of classic elegance, comfortable living, and spaces designed for easy entertaining. The inviting open-concept kitchen features granite countertops, stainless-steel appliances, a center island, and a spacious dining area that flows effortlessly into the cathedral-ceiling family room, complete with fireplace and access to the deck. A private first-floor office with French doors provides the ideal space for working from home, or a quiet retreat. An elegant formal dining room adds a touch of sophistication, with crown molding, wainscoting. Upstairs, four generously sized bedrooms provide excellent closet space, including an expansive primary suite with two closets—one a walk-in—along with a private bath and room for a sitting area or home office.The finished lower level extends the living space with a media/game room featuring new carpeting, plus a dedicated workout area with upgraded flooring. Throughout the home, you'll find hardwood floors, central A/C, irrigation, and a convenient mudroom with laundry and pantry. Additional highlights include an outdoor shower, NEW ROOF, and several replaced Andersen windows. Move-in ready, this home offers plenty of space to relax, entertain, and enjoy all that area has to offer. Simply unpack and enjoy!
Open Houses
Market Value Analysis
* Analysis is based on 17 actively listed and recently sold comparable properties strictly within Duxbury, MA.
Property Details
Financials
Parking
Interior Specifications
Climate & Utilities
Building & Exterior
Property & Lot
Amenities & Appliances
Water Heater • Oven • Dishwasher • Microwave • Range • Refrigerator • Washer • Dryer
Neighborhood
Shopping • Pool • Tennis Court(s) • Walk/Jog Trails • Stable(s) • Golf
Geography
Floorplan Breakdown
Structural Layout
Dining Room
Lvl First14 x 12
Flooring - Wood, Wainscoting, Lighting - Pendant, Decorative Molding
Kitchen
Lvl FirstSkylight, Flooring - Wood, Pantry, Countertops - Stone/Granite/Solid, Kitchen Island, Open Floorplan, Recessed Lighting, Stainless Steel Appliances, Lighting - Pendant
Office
Lvl First14 x 12
Flooring - Wood, French Doors
Family Room
Lvl First22 x 15
Cathedral Ceiling(s), Flooring - Wood, Window(s) - Bay/Bow/Box, Deck - Exterior, Exterior Access, Open Floorplan, Recessed Lighting, Decorative Molding
Primary Bedroom
Lvl Second28 x 18
Bathroom - Double Vanity/Sink, Ceiling Fan(s), Walk-In Closet(s), Flooring - Wall to Wall Carpet, Recessed Lighting
Bedroom 2
Lvl Second17 x 12
Bedroom 3
Lvl Second13 x 12
Closet, Flooring - Wall to Wall Carpet, Recessed Lighting
Bedroom 4
Lvl Second13 x 12
Closet, Flooring - Wall to Wall Carpet, Recessed Lighting
Bathroom 1
Lvl First9 x 5
Flooring - Stone/Ceramic Tile, Lighting - Sconce, Pedestal Sink
Bathroom 2
Lvl SecondBathroom - Full, Closet - Linen, Flooring - Stone/Ceramic Tile, Jacuzzi / Whirlpool Soaking Tub, Double Vanity, Lighting - Sconce
Bathroom 3
Lvl SecondBathroom - Full, Closet - Linen, Flooring - Stone/Ceramic Tile, Lighting - Sconce
Population
16,185
U.S. Census Bureau, ACS 2024 5-Year Estimates (B01003)
Median Household Income
$177K
U.S. Census Bureau, ACS 2024 5-Year Estimates (B19013)
Renter-Occupied Homes
8.8%
U.S. Census Bureau, ACS 2024 5-Year Estimates (B25003)
New Construction Permits — Plymouth County
1,093 housing units permitted in the last 12 months (+18% vs the prior 12 months) — 176 in 5+ unit buildings
U.S. Census Bureau, Building Permits Survey (through Jul '26)
ADU Potential
Massachusetts allows one accessory dwelling unit by right in single-family zoning districts statewide (M.G.L. c. 40A §3; 760 CMR 71.00, effective Feb 2025). Estimated maximum ADU size for this property: 900 sq ft (the lesser of 900 sq ft or half the 4,295 sq ft principal dwelling). Lot size: 43,560 sq ft.
Based on listing data, which indicates the property type — not the zoning district. Local dimensional, septic (Title 5), and historic-district requirements still apply. Not legal advice — verify with the municipality.
Listing Agent: Nancy King
Listing Office: Coldwell Banker Realty - Duxbury
MLS® Number: 73577063
Open Houses


Browse More Homes in Duxbury
Explore other active listings in the area.
 $3,300,000644 Washington StDuxbury, MA3 bd4 ba2,567 sqft
 $795,0002 Bartlett AveDuxbury, MA3 bd2 ba1,620 sqft
 $995,50035 North StDuxbury, MA3 bd2 ba1,632 sqft
 $825,000160 Tremont StDuxbury, MA3 bd2 ba1,842 sqft
 $3,100,0007 Christmas Tree WayDuxbury, MA5 bd4 ba5,700 sqft
 $1,750,000180 Chestnut StDuxbury, MA4 bd5 ba3,200 sqft