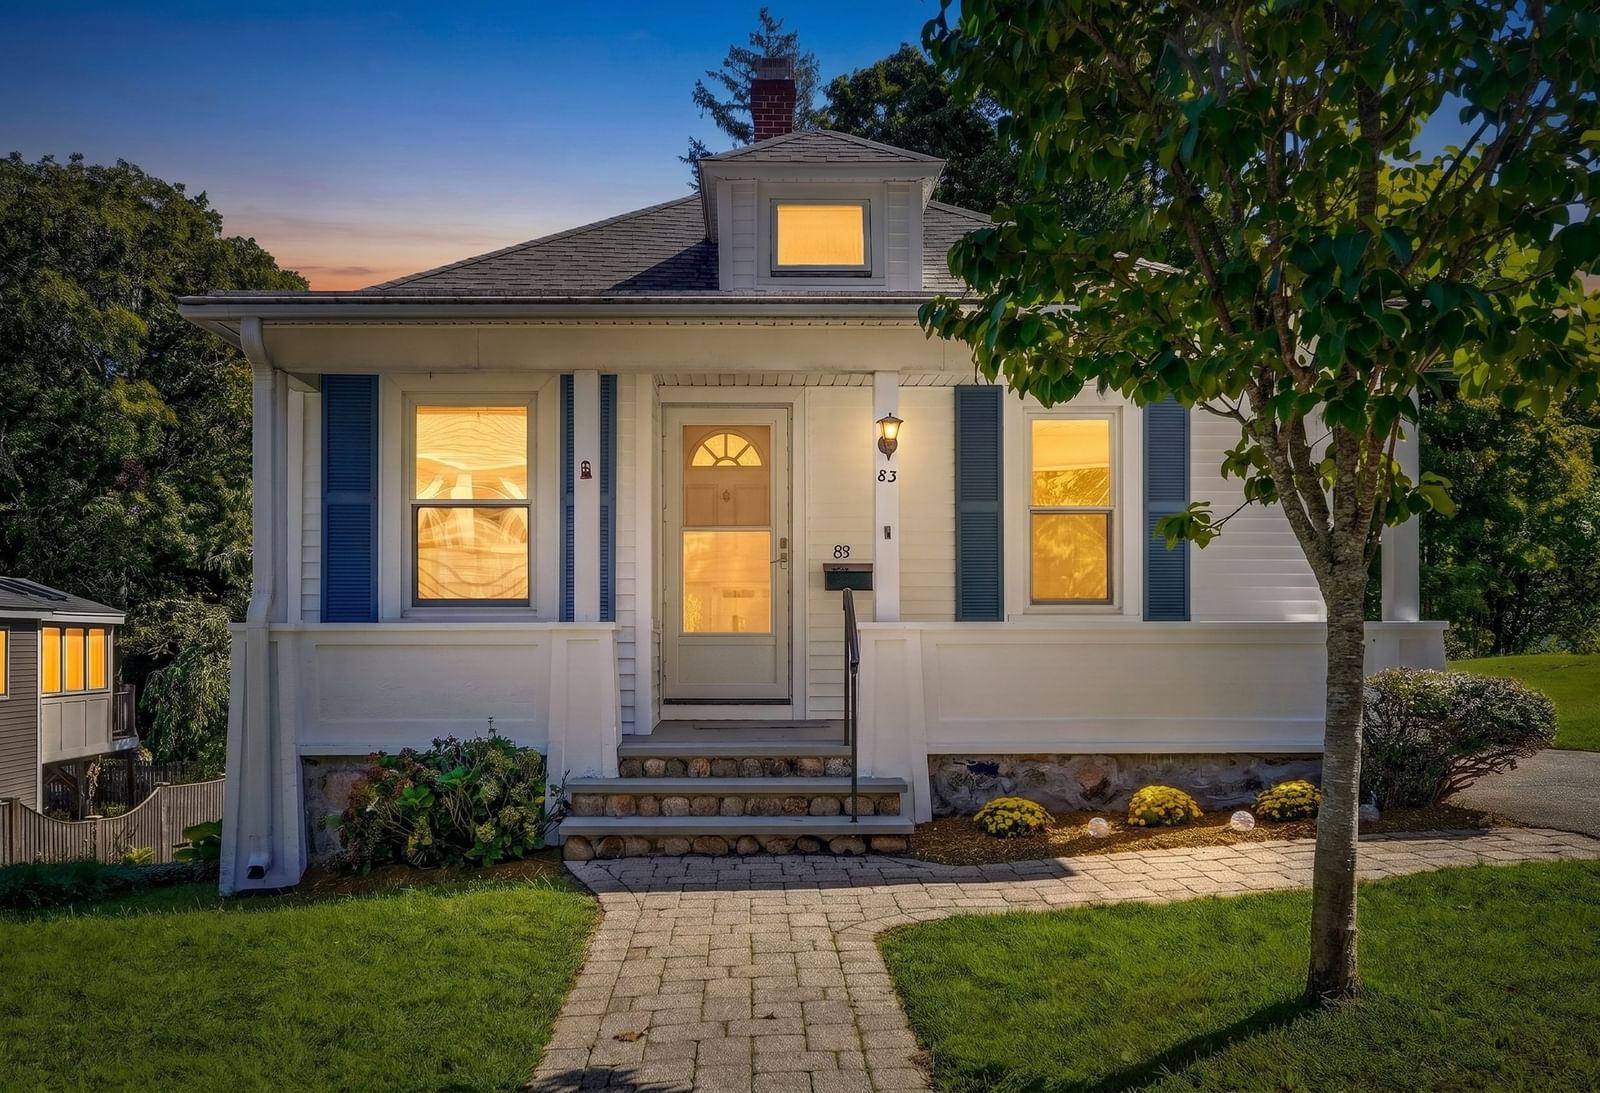
83 Beacon Street Melrose — Photo 1 of 42
$669,900
83 Beacon Street, Melrose, MA 02176
Melrose, MA 02176 — East Side
Beds
2
Baths
1
SqFt
1,646
Style
Single Family
Built
1900
A right-size home in a desirable, tree-lined Melrose neighborhood can feel like finding a unicorn! Whether you're looking to downsize to easy, one level living or you're a first time buyer searching for that special place to call your own, this charming Bungalow is just what you have been waiting for. You'll love the convenience of one-floor living, plus the option to expand your living space in the heated, semi-finished lower level, which is already plumbed for a half bath. Imagine curling up with a favorite book on the expansive front porch or hosting fun lawn games in the large yard. Inside, the eat-in kitchen comes equipped with a gas stove, stainless appliances, and tile flooring. The living room is large and open and can easily accommodate a dining area for more formal entertaining. Two right-size bedrooms and a bath with walk-in shower complete the interior. A detached one-car garage provides a safe, dry space for your car and extra storage. You can stay cool in the summer with the central air conditioning, while the Generac generator offers total peace of mind when winter storms roll in. This sweet home will not last long so schedule a viewing soon.
Open Houses
Market Value Analysis
* Analysis is based on 24 actively listed and recently sold comparable properties strictly within Melrose, MA.
Property Details
Financials
Parking
Interior Specifications
Climate & Utilities
Building & Exterior
Property & Lot
Amenities & Appliances
Gas Water Heater • Range • Dishwasher • Microwave • Refrigerator • Washer • Dryer
Neighborhood
Public Transportation • Shopping • Pool • Tennis Court(s) • Park • Walk/Jog Trails
Geography
Floorplan Breakdown
Structural Layout
Living Room
Lvl First16 x 11
Wood / Coal / Pellet Stove, Flooring - Wood, Cable Hookup, Exterior Access, Open Floorplan
Kitchen
Lvl First18 x 13
Flooring - Stone/Ceramic Tile, Dining Area, Countertops - Upgraded, Exterior Access, Stainless Steel Appliances, Gas Stove, Lighting - Overhead
Family Room
Lvl Basement13 x 10
Flooring - Stone/Ceramic Tile, Exterior Access, Lighting - Overhead
Primary Bedroom
Lvl First12 x 11
Ceiling Fan(s), Closet, Flooring - Hardwood, Lighting - Overhead
Bedroom 2
Lvl First12 x 11
Bathroom 1
Lvl First8 x 7
Bathroom - 3/4, Bathroom - With Shower Stall, Closet, Flooring - Vinyl, Enclosed Shower - Fiberglass, Lighting - Overhead
Population
29,650
U.S. Census Bureau, ACS 2024 5-Year Estimates (B01003)
Median Household Income
$134K
U.S. Census Bureau, ACS 2024 5-Year Estimates (B19013)
Renter-Occupied Homes
32.8%
U.S. Census Bureau, ACS 2024 5-Year Estimates (B25003)
New Construction Permits — Middlesex County
2,698 housing units permitted in the last 12 months (+3% vs the prior 12 months) — 1,713 in 5+ unit buildings
U.S. Census Bureau, Building Permits Survey (through Jul '26)
ADU Potential
Massachusetts allows one accessory dwelling unit by right in single-family zoning districts statewide (M.G.L. c. 40A §3; 760 CMR 71.00, effective Feb 2025). Estimated maximum ADU size for this property: 823 sq ft (the lesser of 900 sq ft or half the 1,646 sq ft principal dwelling). Lot size: 10,533 sq ft.
Based on listing data, which indicates the property type — not the zoning district. Local dimensional, septic (Title 5), and historic-district requirements still apply. Not legal advice — verify with the municipality.
Listing Agent: Lisa Howitt
Listing Office: Compass
MLS® Number: 73577638
Open Houses


Browse More Homes in Melrose
Explore other active listings in the area.
 $729,9009 Cottage StreetMelrose, MA3 bd1 ba1,465 sqft
 $749,000265 Main StMelrose, MA3 bd2 ba1,668 sqft
 $779,00037 Lynde AveMelrose, MA2 bd1 ba1,074 sqft
 $799,999646 Lynn Fells PkwyMelrose, MA4 bd3 ba2,142 sqft
 $975,000525 Lynn Fells ParkwayMelrose, MA4 bd2 ba2,356 sqft
 $1,249,90080 Dell AveMelrose, MA5 bd4 ba2,130 sqft