Active
2 Days on market
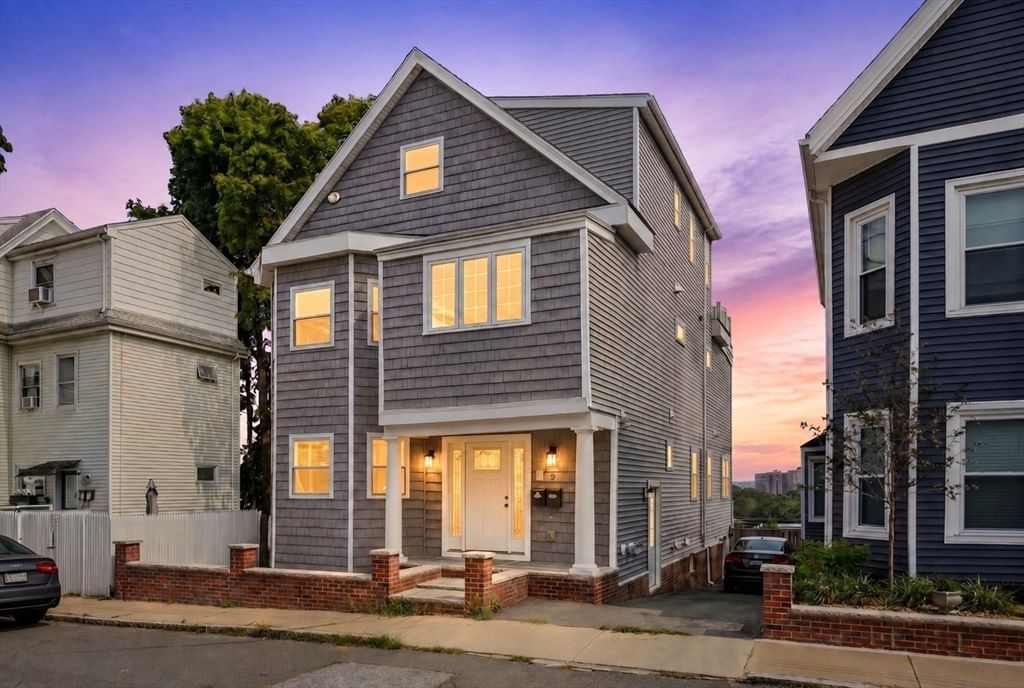
8 Leyden Ave #8 Medford — Photo 1 of 40
$925,000
8 Leyden Ave #8, Medford, MA 02155
Medford, MA 02155
Beds
3
Baths
2
SqFt
1,793
Style
Condominium
Built
1910
Penthouse living at its best! With an exclusive driveway, private outdoor spaces, and beautiful Mystic River views, this stunning Medford home truly has it all. Nearly 1,800 square feet of living space is spread across two thoughtfully designed levels, offering plenty of room to live, work, and entertain. The main floor features a bright, open living and dining area with hardwood floors and plenty of natural light. The kitchen is finished with high-end Bertazzoni stainless steel appliances and offers direct access to the first of two private decks, perfect for the seamless flow of indoor/outdoor entertaining. Two generously sized bedrooms and a full bathroom are also located on this level, as well as the in-unit laundry. A separate window-lined area provides the perfect spot for a home office, reading nook, or additional flex space. Upstairs, another bright and versatile office area offers even more flexibility, with windows bringing in plenty of natural light. Continue through to the oversized primary suite, tucked away on its own level for added privacy. The suite features multiple custom closets and a spacious en-suite bath with an oversized walk-in shower. Just outside, an expansive private deck overlooks the Mystic River and creates an incredible outdoor space to relax, unwind, or entertain. Additional features include central air, tankless hot water, A DEEDED & EXCLUSIVE DRIVEWAY, private basement storage, and a shared outdoor yard. The location puts you minutes from Winter Hill, Assembly Row, Green Line access, shopping, restaurants, and everything Somerville and Medford have to offer.
Open Houses
Market Value Analysis
This Property
Size (SqFt) →Price →This Property$516/sqft
Local Avg (Medford)$550/sqft
6% BelowMarket Average
* Analysis is based on 24 actively listed and recently sold comparable properties strictly within Medford, MA.
Property Details
Financials
Original Price$925,000
Annual Taxes$8,103
HOA Fee$180
Parking
Garage0
Off-Street3
Interior Specifications
Total Rooms6
FireplacesNone
FlooringHardwood, Flooring - Hardwood
BasementY
Climate & Utilities
HeatingForced Air, Natural Gas
CoolingCentral Air
WaterPublic
SewerPublic Sewer
Building & Exterior
ConstructionFrame
RoofShingle
Foundation--
ZoningGR
Property & Lot
Acres--
SqFt Lot--
Lot Features--
Amenities & Appliances
Range • Microwave • Refrigerator • Washer • Dryer
Neighborhood
Public Transportation • Walk/Jog Trails • Highway Access • T-Station
Geography
Floorplan Breakdown
Structural Layout
Third
OfficeMaster BedroomBathroom 2
Second
Living RoomDining RoomKitchenBedroom 2Bedroom 3Bathroom 1
Living Room
Lvl Second17.833333333 x 10.916666666
Flooring - Hardwood, Deck - Exterior, Exterior Access, Open Floorplan, Recessed Lighting, Remodeled, Slider
Dining Room
Lvl Second12.25 x 9
Flooring - Hardwood, Open Floorplan
Kitchen
Lvl Second12.25 x 11.583333333
Flooring - Hardwood, Countertops - Stone/Granite/Solid, Kitchen Island, Open Floorplan, Recessed Lighting, Stainless Steel Appliances, Gas Stove
Office
Lvl Third12.916666666 x 10.333333333
Flooring - Hardwood
Master Bedroom
Lvl Third26.416666666 x 16.833333333
Bathroom - Full, Walk-In Closet(s), Closet/Cabinets - Custom Built, Flooring - Hardwood, Deck - Exterior, Exterior Access, Recessed Lighting
Bedroom 2
Lvl Second13.75 x 11.916666666
Bedroom 3
Lvl Second11.916666666 x 11.666666666
Closet/Cabinets - Custom Built, Flooring - Hardwood, Recessed Lighting
Bathroom 1
Lvl Second12.75 x 6.333333333
Bathroom - Full, Bathroom - With Tub & Shower, Flooring - Stone/Ceramic Tile, Countertops - Stone/Granite/Solid
Bathroom 2
Lvl Third11.583333333 x 8.666666666
Bathroom - 3/4, Bathroom - Tiled With Shower Stall, Closet - Linen, Flooring - Stone/Ceramic Tile, Countertops - Stone/Granite/Solid
Population
61,730
U.S. Census Bureau, ACS 2024 5-Year Estimates (B01003)
Median Household Income
$130K
U.S. Census Bureau, ACS 2024 5-Year Estimates (B19013)
Renter-Occupied Homes
46.0%
U.S. Census Bureau, ACS 2024 5-Year Estimates (B25003)
New Construction Permits — Middlesex County
2,667 housing units permitted in the last 12 months (-2% vs the prior 12 months) — 1,709 in 5+ unit buildings
U.S. Census Bureau, Building Permits Survey (through Jun '26)
Listing Provided By
Listing Agent: Angela Hirtle
Listing Office: Lyv Realty
MLS® Number: 73567903
Open Houses
Related Insights
Real Estate
Aug 25, 2026
Medford Down Payment Help: NSC Forgivable Loan
Real Estate
Aug 7, 2026
2026 Medford Tax Bill: The $8.63 Rate Explained
Real Estate
Jul 10, 2026
Medford Squares: Transit Trade-Offs for Buyers
Real Estate
Jul 3, 2026
Medford's July Market Split: Condos vs. Houses
Real Estate
May 26, 2026
Escaping Medford’s 22% Rent Spike: A Smart May Checklist for Cautious Buyers
Real Estate
Jul 7, 2026
Boston Office Slump: Massachusetts Tax Risk

Real Estate
Jun 26, 2026
June's Million-Dollar Map: Where $1M Is a Starter Home vs. a
Browse More Homes in Medford
Explore other active listings in the area.


