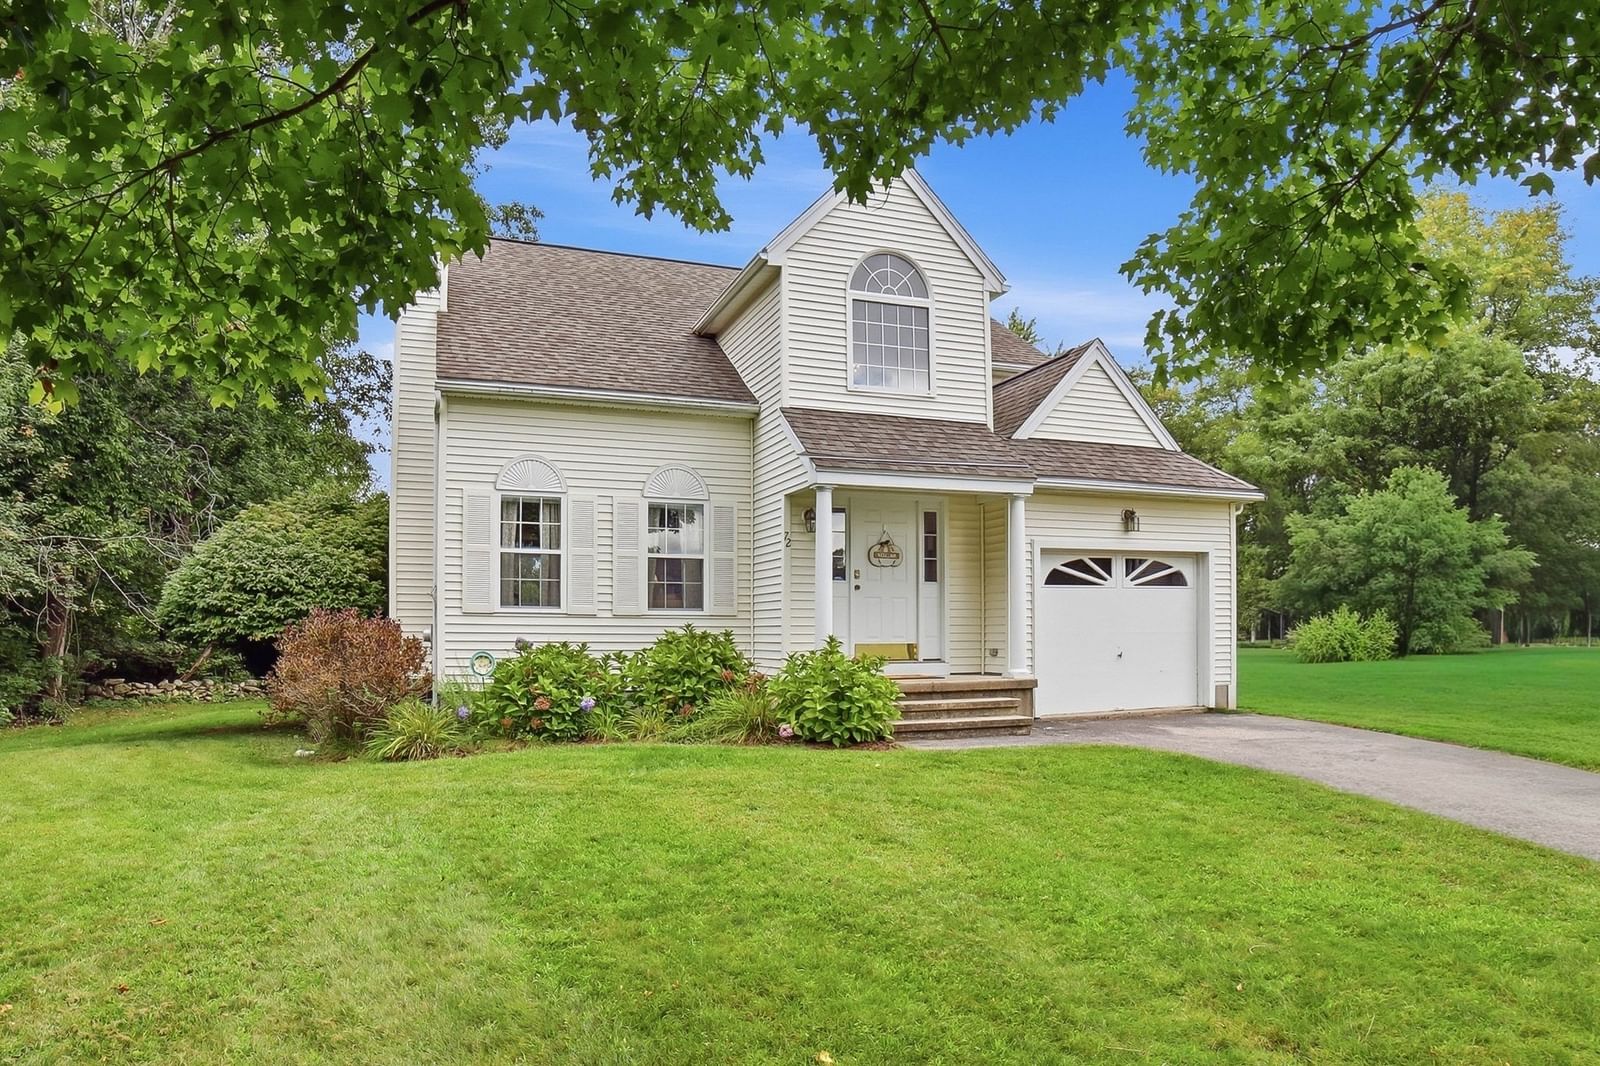
72 Palomino Dr Franklin — Photo 1 of 35
$695,000
72 Palomino Dr, Franklin, MA 02038
Franklin, MA 02038
Beds
3
Baths
2.5
SqFt
1,631
Style
Single Family
Built
1996
Welcome to this beautifully maintained Colonial offering timeless charm, thoughtful updates, and an abundance of versatile living space. From the moment you enter, you’ll appreciate the warm and inviting feel of the home, highlighted by gleaming hardwood floors, generous natural light, and a comfortable living room featuring a classic fireplace. The spacious dining area provides an ideal setting for everyday meals or entertaining and flows naturally into the well-appointed kitchen with ample cabinetry and generous counter space. The second level offers comfortable bedrooms, including a spacious primary suite featuring a private bathroom and generous walk-in closet. The finished basement provides valuable flexibility with a separate room ideal for a home office, studio, workout area, or hobby space. Outside, enjoy the large, level backyard surrounded by mature trees and established landscaping, along with a spacious deck perfect for relaxing or entertaining. A storage shed provides additional space for tools and seasonal items, while the attached garage adds everyday convenience. With its classic style, generous living areas, finished lower level, private primary suite, and expansive outdoor space, this home offers a wonderful combination of comfort, functionality, and charm, with plenty of room to live, work, entertain, and enjoy for years to come.
Open Houses
Market Value Analysis
* Analysis is based on 24 actively listed and recently sold comparable properties strictly within Franklin, MA.
Property Details
Financials
Parking
Interior Specifications
Climate & Utilities
Building & Exterior
Property & Lot
Amenities & Appliances
Gas Water Heater • Range • Dishwasher • Microwave • Refrigerator • Washer • Dryer
Geography
Floorplan Breakdown
Structural Layout
Living Room
Lvl First29.25 x 13
Flooring - Hardwood
Dining Room
Lvl First14.083333333 x 9.166666666
Flooring - Hardwood, Slider
Kitchen
Lvl First15.833333333 x 11.25
Flooring - Hardwood, Stainless Steel Appliances
Office
Lvl Basement10.166666666 x 8.583333333
Flooring - Laminate
Primary Bedroom
Lvl Second15.333333333 x 11.416666666
Bathroom - Full, Walk-In Closet(s), Flooring - Wall to Wall Carpet
Bedroom 2
Lvl Second14.416666666 x 12.583333333
Bedroom 3
Lvl Second10.916666666 x 13
Closet, Flooring - Wall to Wall Carpet
Bathroom 1
Lvl SecondBathroom - Full, Bathroom - With Tub & Shower
Bathroom 2
Lvl SecondBathroom - Full, Bathroom - With Shower Stall
Bathroom 3
Lvl FirstBathroom - Half
Population
33,154
U.S. Census Bureau, ACS 2024 5-Year Estimates (B01003)
Median Household Income
$146K
U.S. Census Bureau, ACS 2024 5-Year Estimates (B19013)
Renter-Occupied Homes
21.8%
U.S. Census Bureau, ACS 2024 5-Year Estimates (B25003)
New Construction Permits — Norfolk County
1,524 housing units permitted in the last 12 months (+52% vs the prior 12 months) — 1,030 in 5+ unit buildings
U.S. Census Bureau, Building Permits Survey (through Jul '26)
ADU Potential
Massachusetts allows one accessory dwelling unit by right in single-family zoning districts statewide (M.G.L. c. 40A §3; 760 CMR 71.00, effective Feb 2025). Estimated maximum ADU size for this property: 816 sq ft (the lesser of 900 sq ft or half the 1,631 sq ft principal dwelling). Lot size: 13,835 sq ft.
Based on listing data, which indicates the property type — not the zoning district. Local dimensional, septic (Title 5), and historic-district requirements still apply. Not legal advice — verify with the municipality.
Listing Agent: The Liberty Group
Listing Office: eXp Realty
MLS® Number: 73577226
Open Houses


Browse More Homes in Franklin
Explore other active listings in the area.
 $415,90068 Chestnut St.Franklin, MA3 bd1 ba1,535 sqft
 $574,900395 Oak StFranklin, MA3 bd3 ba1,840 sqft
 $1,099,00075 Silver Fox RdFranklin, MA4 bd4 ba3,564 sqft
 $775,000141 Longhill RdFranklin, MA4 bd3 ba2,738 sqft
 $675,000170 David RdFranklin, MA3 bd3 ba1,888 sqft
 $799,000175 Oak StFranklin, MA4 bd3 ba2,808 sqft