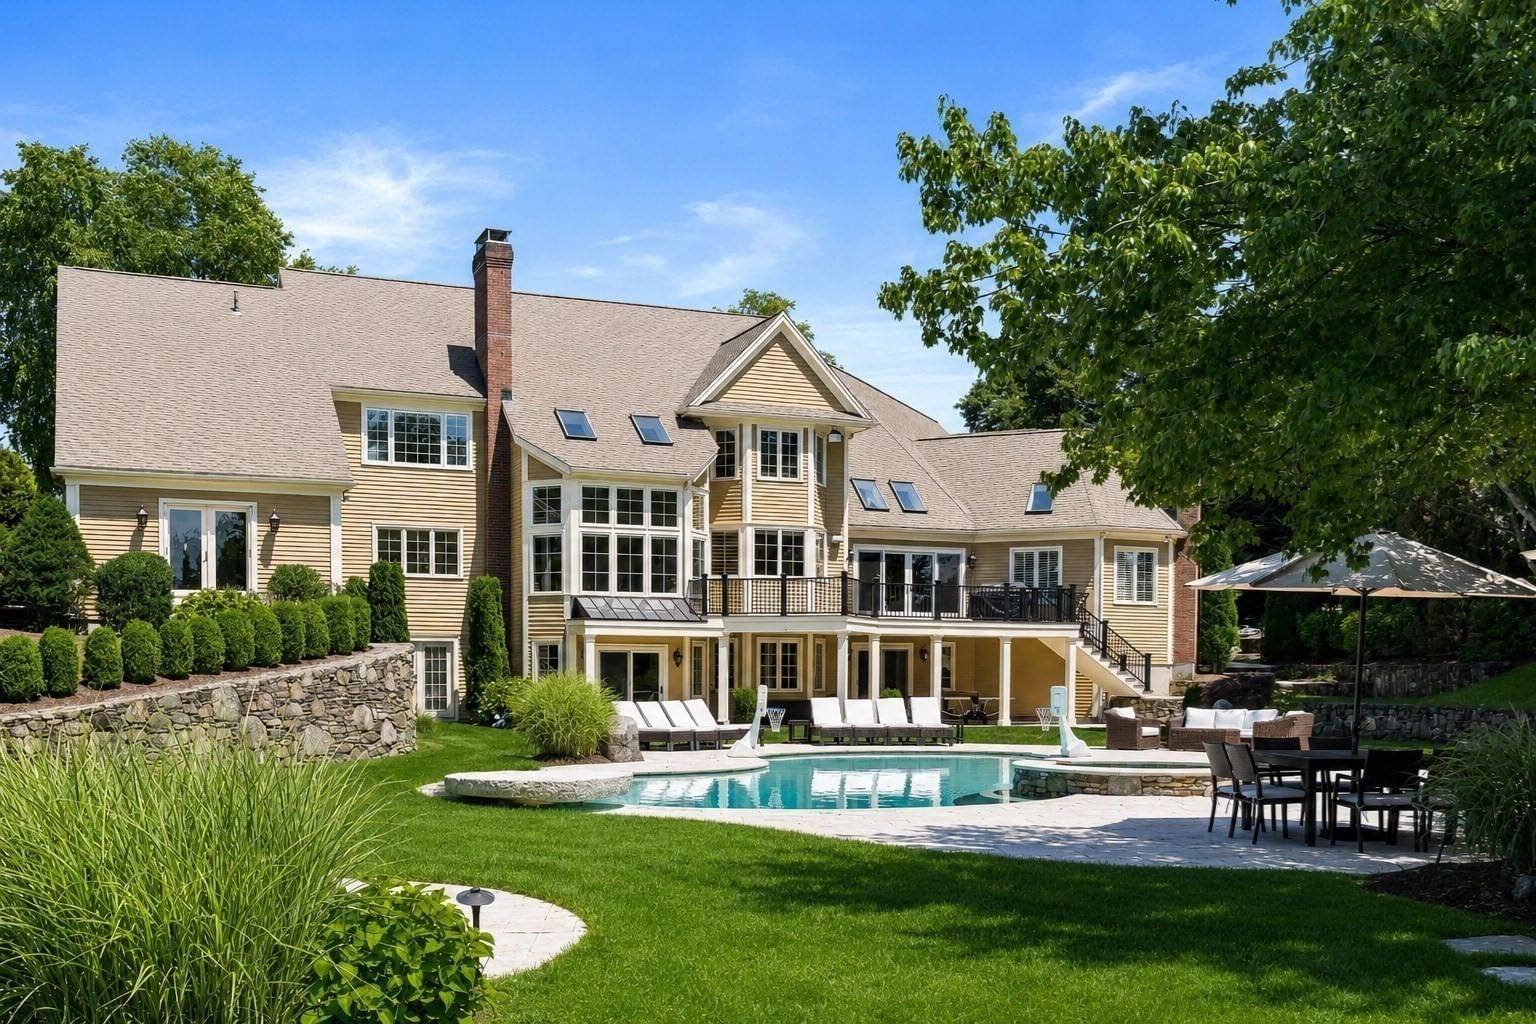
7 Pegan Ln Natick — Photo 1 of 37
$4,950,000
7 Pegan Ln, Natick, MA 01760
Natick, MA 01760 — South Natick
Beds
6
Baths
8
SqFt
6,647
Style
Single Family
Built
1995
Set on 2.19 beautifully landscaped acres in coveted South Natick, this exceptional estate offers a rare combination of architectural refinement, privacy, and resort-caliber amenities. Encompassing more than 8,500 square feet, the 6 bedroom residence has been thoughtfully designed for both sophisticated entertaining and effortless everyday living, with seven full and two half baths and refined craftsmanship throughout. At the heart of the home, a beautifully updated chef’s kitchen anchors the main living spaces and opens to a vaulted-ceiling family room with a fireplace and direct access to a deck and expansive grounds. An elegant dining room is ideal for memorable gatherings, and the gracious living room, with fireplace, and a wall of windows frames views of the breathtaking grounds. The primary suite is a luxurious retreat unto itself. French doors open from the bedroom, creating a seamless connection to the surrounding landscape. The spa-inspired bath features a soaking tub and steam shower, plus two custom closets. Two private offices, a walk-in pantry, laundry room, and two half baths complete the main level. Upstairs, five bedrooms provide flexibility for family and guests. Four are en-suite, including a particularly spacious suite ideally suited as a second primary- an elegant solution for multigenerational living, or a private guest retreat. Designed for entertaining on a different scale, the walk-out lower level feels like a destination of its own. The recreation space features a built-in bar, fireplace, kitchen, and dedicated wine room. A gym, full bath, 2nd laundry room, and abundant storage complete the exceptional lower level. Beyond the home, the property unfolds as a private resort. A stunning swimming pool serves as the centerpiece, accompanied by a state-of-the-art outdoor kitchen + bar pavilion for effortless open-air entertaining. The cabana also has a full bath, outdoor shower; and the fireside sitting area creates an inviting retreat. Mature, thoughtfully curated plantings surround the property in privacy, while the expansive level lawn offers abundant space to play. Yet perhaps the estate’s most compelling attribute is one that simply cannot be recreated: its setting alongside the cherished Lookout Farm orchards. A rare expression of luxury in South Natick, this extraordinary estate brings together beautiful interiors, exceptional amenities, resort-inspired outdoor living, designed not simply to impress, but to be lived in + enjoyed.
Market Value Analysis
* Analysis is based on 21 actively listed and recently sold comparable properties strictly within Natick, MA.
Property Details
Financials
Parking
Interior Specifications
Climate & Utilities
Building & Exterior
Property & Lot
Amenities & Appliances
Water Heater • Range • Dishwasher • Disposal • Microwave • Refrigerator • Freezer • Washer • Dryer • Wine Refrigerator • Range Hood
Neighborhood
Public Transportation • Shopping • Park • Walk/Jog Trails • Golf • Medical Facility
Geography
Floorplan Breakdown
Structural Layout
Living Room
Lvl Main,FirstWindow(s) - Bay/Bow/Box, Open Floorplan, Remodeled, Lighting - Sconce, Lighting - Overhead
Dining Room
Lvl Main,FirstFlooring - Hardwood, Lighting - Overhead, Tray Ceiling(s)
Kitchen
Lvl Main,FirstDining Area, Pantry, Kitchen Island, Cabinets - Upgraded, Exterior Access, Open Floorplan, Recessed Lighting, Remodeled, Slider, Stainless Steel Appliances, Pot Filler Faucet, Wine Chiller, Gas Stove, Lighting - Pendant
Office
Lvl MainCloset/Cabinets - Custom Built, Flooring - Wall to Wall Carpet, Window(s) - Picture, Recessed Lighting
Family Room
Lvl Main,FirstFlooring - Hardwood, Window(s) - Picture, Recessed Lighting, Sunken
Primary Bedroom
Lvl FirstBathroom - Full, Bathroom - Double Vanity/Sink, Walk-In Closet(s), Closet/Cabinets - Custom Built, Flooring - Stone/Ceramic Tile, Flooring - Wall to Wall Carpet, Window(s) - Picture, French Doors, Double Vanity, Dressing Room, Exterior Access, Recessed Lighting, Remodeled, Steam / Sauna, Lighting - Overhead
Bedroom 2
Lvl SecondBedroom 3
Lvl SecondBathroom - 3/4, Walk-In Closet(s), Closet/Cabinets - Custom Built, Flooring - Stone/Ceramic Tile, Flooring - Wall to Wall Carpet, Remodeled, Closet - Double
Bedroom 4
Lvl SecondFlooring - Wall to Wall Carpet, Window(s) - Picture, Lighting - Overhead, Closet - Double
Bedroom 5
Lvl SecondBathroom - 3/4, Bathroom - Double Vanity/Sink, Flooring - Stone/Ceramic Tile, Flooring - Wall to Wall Carpet, Window(s) - Picture, Remodeled
Bathroom 1
Lvl FirstBathroom - Half
Bathroom 2
Lvl FirstBathroom - Half
Bathroom 3
Lvl BasementBathroom - 3/4, Bathroom - With Shower Stall, Flooring - Stone/Ceramic Tile
Population
36,782
U.S. Census Bureau, ACS 2024 5-Year Estimates (B01003)
Median Household Income
$139K
U.S. Census Bureau, ACS 2024 5-Year Estimates (B19013)
Renter-Occupied Homes
31.9%
U.S. Census Bureau, ACS 2024 5-Year Estimates (B25003)
New Construction Permits — Middlesex County
2,698 housing units permitted in the last 12 months (+3% vs the prior 12 months) — 1,713 in 5+ unit buildings
U.S. Census Bureau, Building Permits Survey (through Jul '26)
ADU Potential
Massachusetts allows one accessory dwelling unit by right in single-family zoning districts statewide (M.G.L. c. 40A §3; 760 CMR 71.00, effective Feb 2025). Estimated maximum ADU size for this property: 900 sq ft (the lesser of 900 sq ft or half the 6,647 sq ft principal dwelling). Lot size: 95,527 sq ft.
Based on listing data, which indicates the property type — not the zoning district. Local dimensional, septic (Title 5), and historic-district requirements still apply. Not legal advice — verify with the municipality.
Listing Agent: Beyond Boston Properties Group
Listing Office: Compass
MLS® Number: 73576957


Browse More Homes in Natick
Explore other active listings in the area.
 $2,149,0002 Wild Meadow LnNatick, MA4 bd4 ba4,366 sqft
 $1,789,00098 W Central StNatick, MA5 bd5 ba3,996 sqft
 $769,000197 Speen StreetNatick, MA3 bd2 ba1,682 sqft
 $1,650,0007 Hudson StNatick, MA5 bd3 ba3,545 sqft
 $1,049,00049 SummerNatick, MA6 bd3 ba99,999 sqft
 $1,059,000203 Bacon StNatick, MA4 bd2 ba1,872 sqft