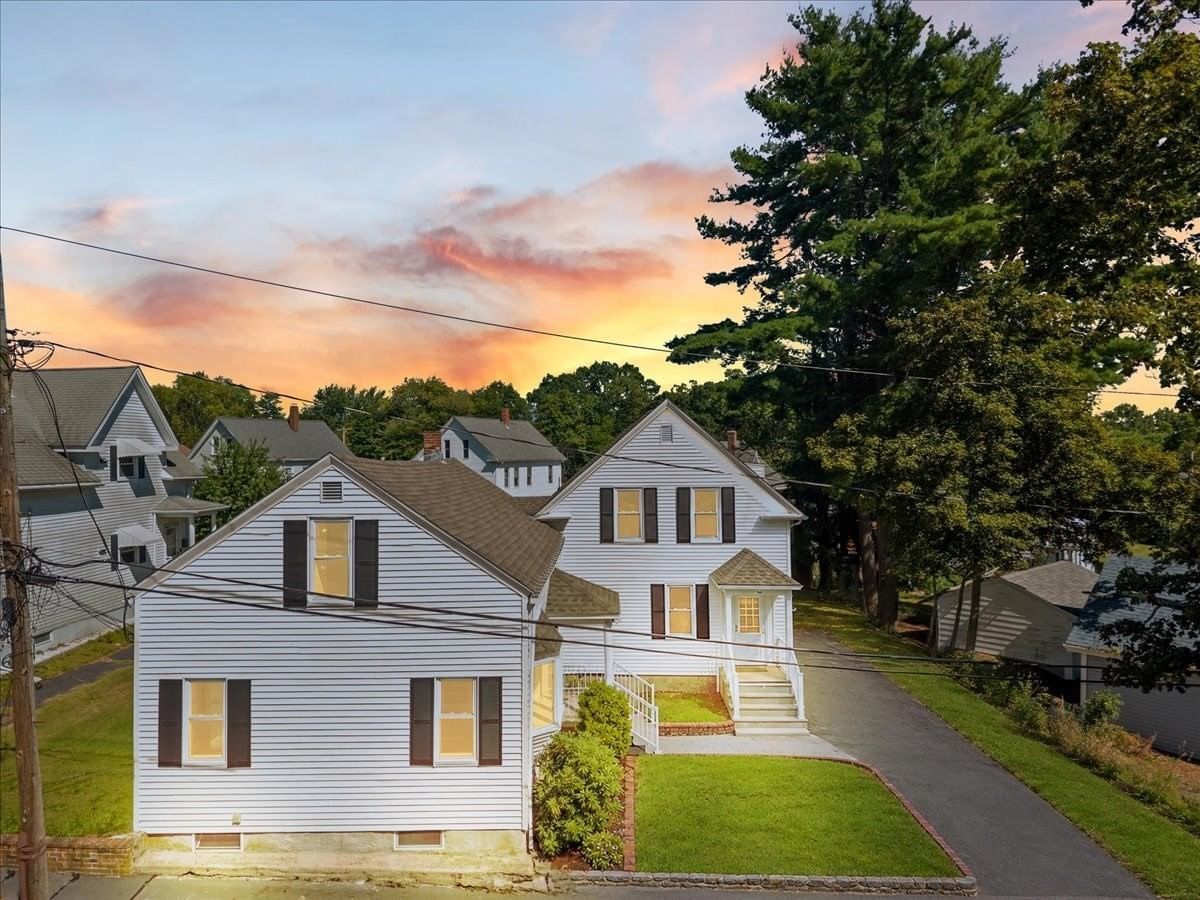
7 Maxwell Street #7 Taunton — Photo 1 of 21
$359,900
7 Maxwell Street #7, Taunton, MA 02780
Taunton, MA 02780
Beds
3
Baths
1
SqFt
1,200
Style
Condex
Built
1900
Welcome Home To 7 Maxwell St! This beautifully updated 3-bedroom half duplex has been thoughtfully transformed with quality craftsmanship, modern finishes and attention to detail throughout, while offering the convenience of a first-floor bedroom. Step inside to a bright, fresh interior featuring newly refinished hardwood flooring, brand-new carpeting in the bedrooms, fresh paint and stylish new light fixtures. At the heart of the home, the beautifully updated kitchen showcases granite countertops, stainless steel appliances and crisp white dovetail soft-close cabinetry, creating a clean and timeless space you'll love to cook and gather in. The updated full bathroom continues the home's modern feel with tasteful finishes, while convenient first-floor laundry makes everyday living effortless. Additional features city water/sewer, vinyl windows and NO CONDO FEES!! Beautifully finished from top to bottom, this move-in-ready home effortlessly blends modern style, quality craftsmanship and everyday functionality. Every detail has been carefully considered—the list goes on!
Open Houses
Market Value Analysis
* Analysis is based on 24 actively listed and recently sold comparable properties strictly within Taunton, MA.
Property Details
Financials
Parking
Interior Specifications
Climate & Utilities
Building & Exterior
Property & Lot
Amenities & Appliances
Range • Dishwasher • Microwave • Refrigerator
Neighborhood
Public Transportation • Shopping • Golf • House of Worship • Public School • T-Station
Geography
Floorplan Breakdown
Structural Layout
Living Room
Lvl First14 x 12
Flooring - Hardwood, Window(s) - Bay/Bow/Box
Dining Room
Lvl First14 x 8
Flooring - Hardwood
Kitchen
Lvl First14 x 11
Flooring - Laminate, Countertops - Stone/Granite/Solid, Remodeled, Stainless Steel Appliances
Primary Bedroom
Lvl Second17 x 13
Closet, Flooring - Hardwood
Bedroom 2
Lvl Second14 x 14
Bedroom 3
Lvl First12 x 7
Closet, Flooring - Wall to Wall Carpet
Bathroom 1
Lvl First8 x 6
Bathroom - Full, Bathroom - With Tub & Shower, Countertops - Stone/Granite/Solid, Remodeled
Population
53,461
U.S. Census Bureau, ACS 2024 5-Year Estimates (B01003)
Median Household Income
$74K
U.S. Census Bureau, ACS 2024 5-Year Estimates (B19013)
Renter-Occupied Homes
41.0%
U.S. Census Bureau, ACS 2024 5-Year Estimates (B25003)
New Construction Permits — Bristol County
1,079 housing units permitted in the last 12 months (+41% vs the prior 12 months) — 501 in 5+ unit buildings
U.S. Census Bureau, Building Permits Survey (through Jul '26)
Listing Agent: Dan Gouveia Team
Listing Office: Keller Williams Realty
MLS® Number: 73577812
Open Houses


Browse More Homes in Taunton
Explore other active listings in the area.
 $289,90050 Highland Street Unit 234Taunton, MA2 bd2 ba1,456 sqft
 $349,000125 Highland St Unit 304Taunton, MA2 bd2 ba1,143 sqft
 $294,900170 Highland St Unit 115ATaunton, MA2 bd2 ba1,182 sqft
 $474,90065 Wales Street Unit BTaunton, MA3 bd3 ba1,576 sqft
 $474,90065 Wales Street Unit ATaunton, MA3 bd3 ba1,483 sqft
 $364,900125 Highland St Unit 306Taunton, MA2 bd2 ba1,253 sqft