
65 Hammond Street Cambridge — Photo 1 of 42
$7,895,000
65 Hammond Street, Cambridge, MA 02138
Cambridge, MA 02138 — Agassiz
Beds
6
Baths
6.5
SqFt
6,818
Style
Single Family
Built
1902
The Hammond House — Classic Cambridge architecture, completely reimagined. Just steps from Harvard Divinity School, this extraordinary 6,818 sq ft Colonial residence has undergone an extensive restoration and reconstruction, blending timeless architectural character with exceptional modern design. Offering 18 rooms, 6 bedrooms and 6.5 baths across four beautifully finished levels, the home provides remarkable scale in one of Cambridge’s most desirable settings. The dramatic chef’s kitchen by Appleton Kitchens features custom cabinetry, an oversized vertical-grain white oak island, Taj Mahal quartzite and premier Wolf, Sub-Zero and Cove appliances. Expansive living and entertaining spaces feature white oak flooring, custom millwork, built-ins and abundant natural light, including four oversized skylights above the central stair hall. The outstanding primary suite is a true private retreat, featuring a massive custom walk-in closet and private balcony. Its spa-inspired bath showcases luxurious finishes, an oversized soaking tub and expansive shower with dual shower heads, creating a serene sanctuary designed for complete relaxation. Four bedrooms are en-suite, while the flexible skylit third floor offers exceptional space for an office, lounge or additional living area. A striking four-stop pneumatic GLASS ELEVATOR connects every level. The finished lower level includes a media room, kitchenette, gym and wellness area with ThermaSol steam shower and HUUM sauna. Behind the restored Colonial Revival exterior are thoroughly modern systems including 100% electric living, five-zone heat-pump HVAC, dual Navien hybrid water heaters, new 400-amp electrical service, EV wiring and a high-performance insulated building envelope. Outdoor living includes a restored columned front portico with mahogany decking and ceiling, elevated rear entertaining deck, private balcony and professionally landscaped grounds. A rare opportunity to experience the character of classic Cambridge with the sophistication and comfort of essentially new construction, moments from Harvard Square and Cambridge Common.
Open Houses
Market Value Analysis
* Analysis is based on 24 actively listed and recently sold comparable properties strictly within Cambridge, MA.
Property Details
Financials
Parking
Interior Specifications
Climate & Utilities
Building & Exterior
Property & Lot
Amenities & Appliances
Electric Water Heater • Water Heater • Range • Oven • Dishwasher • Disposal • Microwave • Refrigerator • Washer • Dryer • Wine Refrigerator • Range Hood • Stainless Steel Appliance(s)
Neighborhood
Public Transportation • Shopping • Park • Walk/Jog Trails • Golf • Medical Facility
Geography
Floorplan Breakdown
Structural Layout
Living Room
Lvl FirstFlooring - Engineered Hardwood
Dining Room
Lvl FirstFlooring - Engineered Hardwood
Kitchen
Lvl FirstDining Area, Pantry, Countertops - Stone/Granite/Solid, Kitchen Island, Open Floorplan, Second Dishwasher, Stainless Steel Appliances, Gas Stove, Flooring - Engineered Hardwood
Office
Lvl FirstFlooring - Engineered Hardwood
Family Room
Lvl FirstFlooring - Engineered Hardwood
Primary Bedroom
Lvl SecondBathroom - Full, Bathroom - Double Vanity/Sink, Walk-In Closet(s), Closet/Cabinets - Custom Built, Balcony / Deck, Double Vanity, Dressing Room, Laundry Chute, Crown Molding, Flooring - Engineered Hardwood
Bedroom 2
Lvl SecondBedroom 3
Lvl SecondBathroom - Full, Closet/Cabinets - Custom Built, Flooring - Engineered Hardwood
Bedroom 4
Lvl ThirdBathroom - Full, Closet/Cabinets - Custom Built, Flooring - Engineered Hardwood
Bedroom 5
Lvl ThirdCloset, Flooring - Engineered Hardwood
Bathroom 1
Lvl FirstBathroom - Half, Countertops - Stone/Granite/Solid, Flooring - Engineered Hardwood
Bathroom 2
Lvl SecondBathroom - Full, Bathroom - Double Vanity/Sink, Bathroom - Tiled With Tub & Shower, Flooring - Stone/Ceramic Tile, Countertops - Stone/Granite/Solid, Double Vanity, Recessed Lighting, Soaking Tub
Bathroom 3
Lvl SecondBathroom - Full, Bathroom - Tiled With Tub & Shower, Flooring - Stone/Ceramic Tile, Countertops - Stone/Granite/Solid
Population
38,509
U.S. Census Bureau, ACS 2024 5-Year Estimates (B01003)
Median Household Income
$120K
U.S. Census Bureau, ACS 2024 5-Year Estimates (B19013)
Renter-Occupied Homes
58.1%
U.S. Census Bureau, ACS 2024 5-Year Estimates (B25003)
New Construction Permits — Middlesex County
2,698 housing units permitted in the last 12 months (+3% vs the prior 12 months) — 1,713 in 5+ unit buildings
U.S. Census Bureau, Building Permits Survey (through Jul '26)
ADU Potential
Massachusetts allows one accessory dwelling unit by right in single-family zoning districts statewide (M.G.L. c. 40A §3; 760 CMR 71.00, effective Feb 2025). Estimated maximum ADU size for this property: 900 sq ft (the lesser of 900 sq ft or half the 6,818 sq ft principal dwelling). Lot size: 5,318 sq ft.
Based on listing data, which indicates the property type — not the zoning district. Local dimensional, septic (Title 5), and historic-district requirements still apply. Not legal advice — verify with the municipality.
Listing Agent: The Shorey Realty Group
Listing Office: Real Broker MA, LLC
MLS® Number: 73574737
Open Houses
Related Insights

Cambridge FHA Duplex Buyers Face a Narrow Market
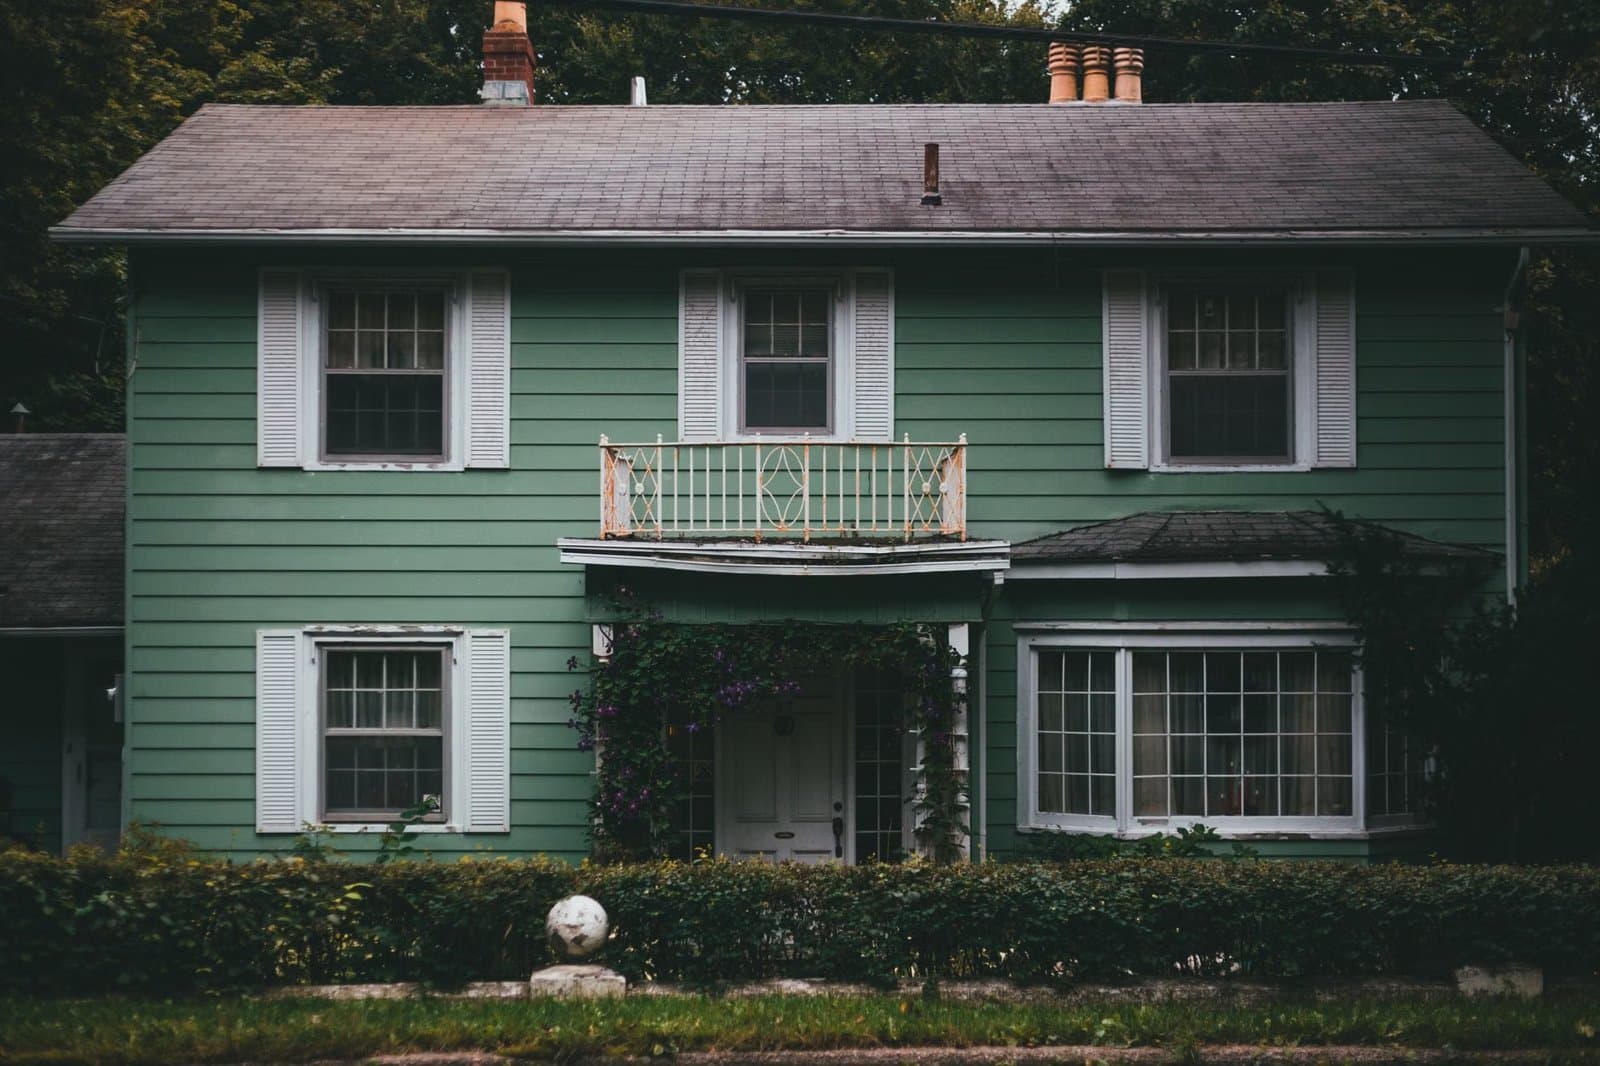
Why a Cambridge Duplex Can Beat a Condo
Cambridge Starter Condo Tax Exemption Guide
Cambridge Exemption Filing Checklist for April 1, 2026
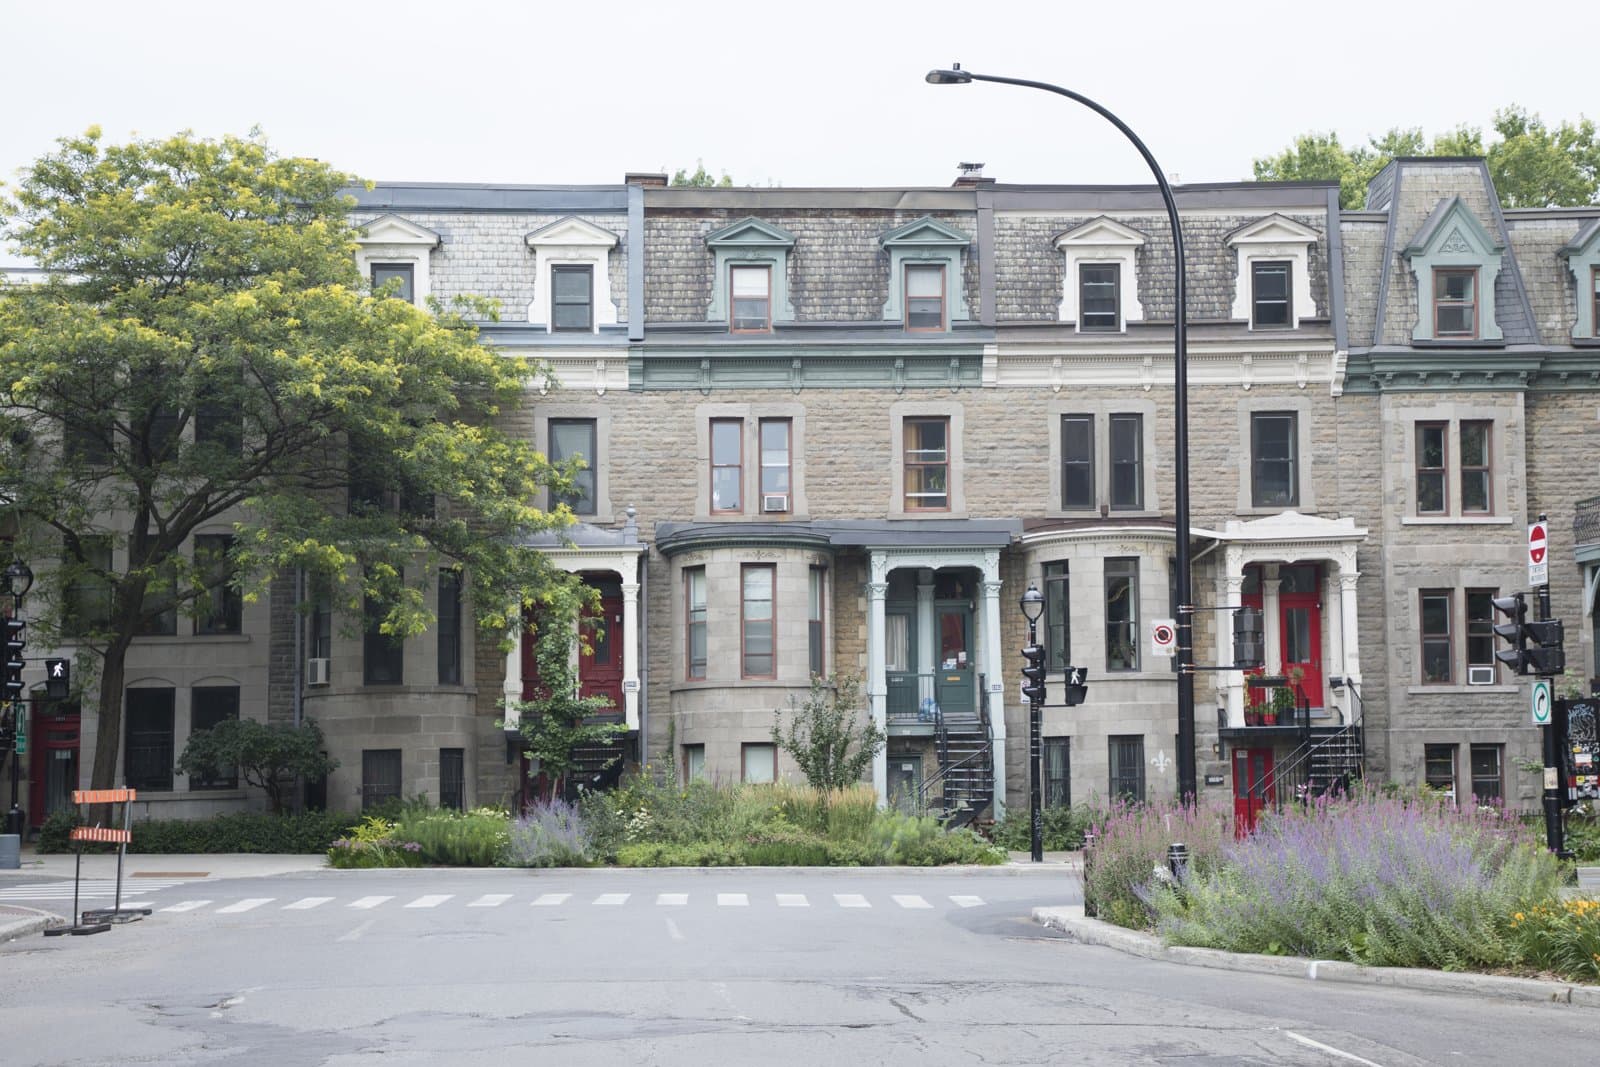
Cambridge Property Tax Bills: What Buyers Should Check
Cambridge Prestige or Somerville Savings? The Border Discount Buyers Can’t Ignore
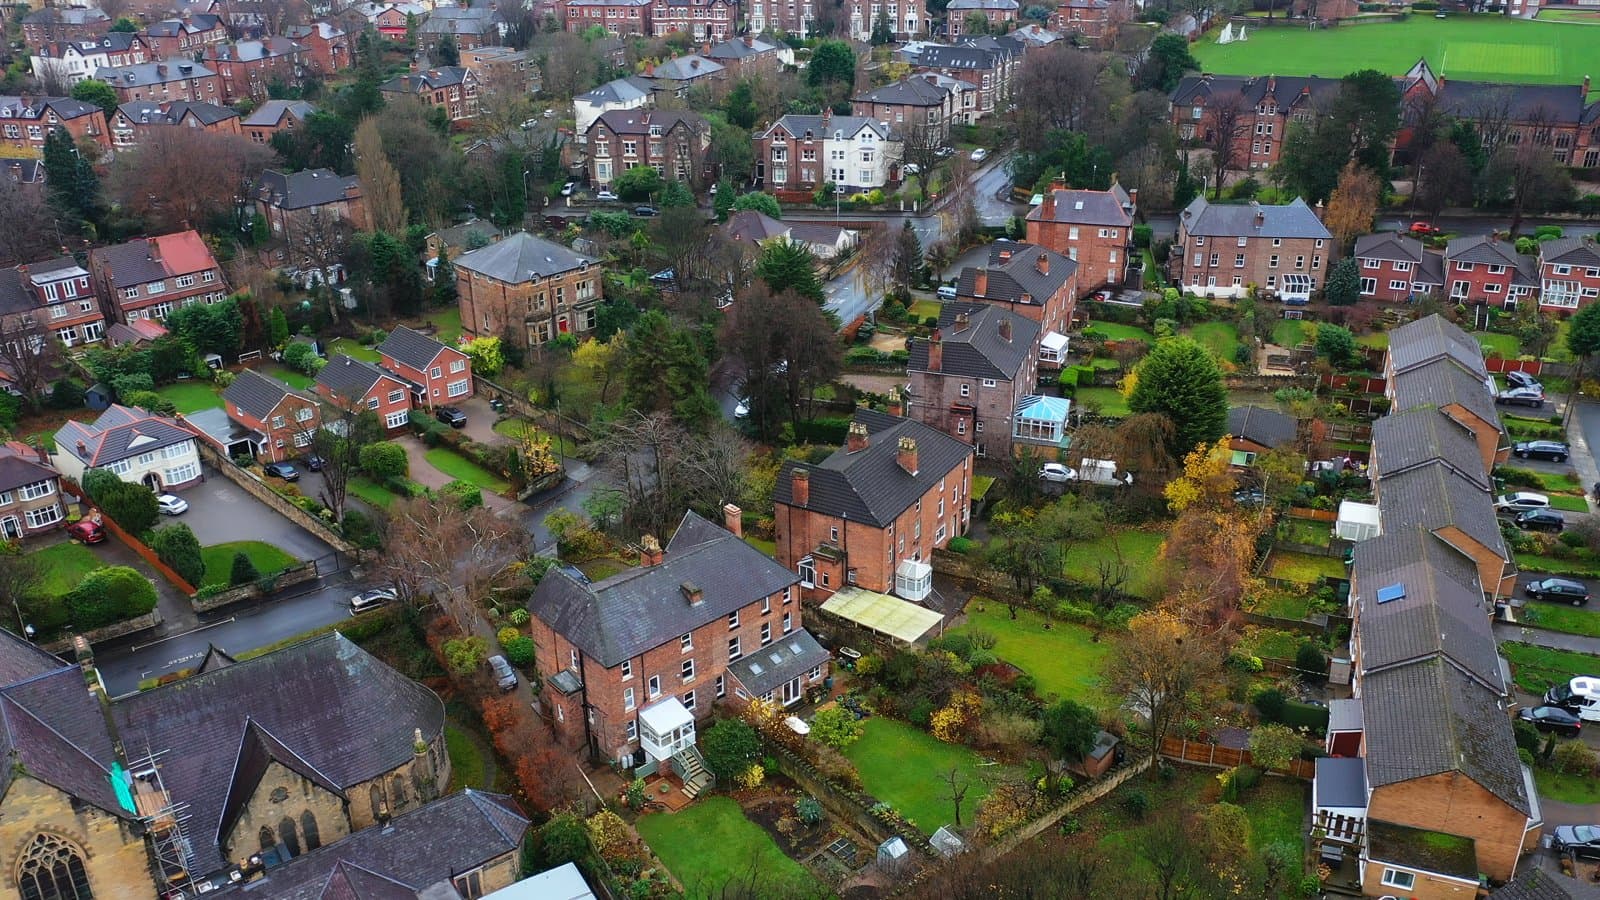
May Mortgage Shock in Cambridge: 20% vs. 10% Down on a $930K Home
Cambridge Condo Sales Are Slowing Fast—Why April Gives Buyers Room to Breathe
Browse More Homes in Cambridge
Explore other active listings in the area.
 $1,995,00030 Second StCambridge, MA5 bd5 ba2,602 sqft
 $2,995,000109 Lake View AveCambridge, MA5 bd5 ba3,284 sqft
 $1,500,00098 Willow StreetCambridge, MA6 bd3 ba2,526 sqft
 $1,695,000170 Garden StreetCambridge, MA3 bd3 ba1,764 sqft
 $3,895,00024 Newell StCambridge, MA4 bd5 ba3,621 sqft
 $4,500,00032 Fayette StreetCambridge, MA7 bd5 ba4,642 sqft