
24 Newell St Cambridge — Photo 1 of 20
Recent Drop: $600,000
$3,895,000
24 Newell St, Cambridge, MA 02140
Cambridge, MA 02140 — Avon Hill
Beds
4
Baths
4.5
SqFt
3,621
Style
Single Family
Built
2026
Truly new, this 3,600+ sq ft residence pairs modern design with effortless everyday living. Abundant in natural light, 24 Newell offers 4 bedrooms, 4.5 baths and an Office/ Nursery. The main level makes a striking first impression, glass railings, venetian plaster fireplace, and a well appointed kitchen featuring Baumann Group imported cabinetry, Monogram appliances, and a grand island. The second level offers two en-suite bedrooms, home office or nursery, laundry room, and covered deck. Entirely devoted to the primary suite, the third level delivers dual walk-in closets, full bath with soaking tub, and a private deck. The lower level adds remarkable flexibility with a junior primary suite and a spacious family room. Andersen windows, White Oak flooring throughout, as well as radiant-heated flooring in all bathrooms. Outside, a private fenced yard and patio present a natural extension to the space, the home is complemented by two-car off-street parking with an EV charger. Positioned near Raymond Park, minutes from Porter and Harvard Squares, and offering exceptional access to Cambridge’s renowned universities, top-rated schools, dining, and everything the city has to offer.
Immersive Experience
Market Value Analysis
* Analysis is based on 23 actively listed and recently sold comparable properties strictly within Cambridge, MA.
Property Details
Financials
Parking
Interior Specifications
Climate & Utilities
Building & Exterior
Property & Lot
Amenities & Appliances
Electric Water Heater • Water Heater • Range • Dishwasher • Disposal • Microwave • Refrigerator • Washer • Dryer • Wine Refrigerator • Range Hood • Plumbed For Ice Maker
Neighborhood
Public Transportation • Park • Walk/Jog Trails • T-Station • University
Geography
Floorplan Breakdown
Structural Layout
Living Room
Lvl Main,FirstBathroom - Half, Cable Hookup, Open Floorplan, Recessed Lighting
Dining Room
Lvl FirstBathroom - Half, Open Floorplan, Recessed Lighting, Lighting - Overhead
Kitchen
Lvl Main,FirstBathroom - Half, Closet, Closet/Cabinets - Custom Built, Pantry, Countertops - Stone/Granite/Solid, Kitchen Island, Open Floorplan, Recessed Lighting, Stainless Steel Appliances, Wine Chiller, Decorative Molding
Office
Lvl SecondRecessed Lighting
Family Room
Lvl BasementBathroom - Full, Closet, Recessed Lighting, Storage
Primary Bedroom
Lvl ThirdBathroom - Full, Vaulted Ceiling(s), Walk-In Closet(s), Balcony / Deck, Double Vanity, Recessed Lighting
Bedroom 2
Lvl SecondBedroom 3
Lvl SecondBathroom - Full, Walk-In Closet(s), Recessed Lighting
Bedroom 4
Lvl BasementBathroom - Full, Bathroom - Double Vanity/Sink, Walk-In Closet(s), Recessed Lighting
Bathroom 1
Lvl ThirdBathroom - Full, Bathroom - Double Vanity/Sink, Bathroom - Tiled With Tub & Shower, Flooring - Stone/Ceramic Tile, Bidet, Recessed Lighting, Soaking Tub
Bathroom 2
Lvl nullBathroom - Full, Bathroom - Tiled With Tub & Shower, Flooring - Stone/Ceramic Tile, Recessed Lighting
Bathroom 3
Lvl SecondBathroom - Full, Bathroom - Tiled With Tub & Shower, Flooring - Stone/Ceramic Tile, Recessed Lighting
Property History
$3,895,000
Was $3,990,000
Sep 8, 2026
MLS® 73499201
$3,990,000
Was $4,159,900
Jul 11, 2026
MLS® 73499201
$4,159,900
Was $4,334,900
Jun 2, 2026
MLS® 73499201
$4,334,900
Was $4,495,000
May 14, 2026
MLS® 73499201
$4,495,000
Apr 9, 2026
MLS® 73499201
$4,499,000
Dec 31, 2025
MLS® 73461598
$4,499,000
Dec 11, 2025
MLS® 73461598
$1,200,000
Oct 17, 2024
MLS® 73282185
$1,200,000
Aug 27, 2024
MLS® 73282185
Population
21,204
U.S. Census Bureau, ACS 2024 5-Year Estimates (B01003)
Median Household Income
$135K
U.S. Census Bureau, ACS 2024 5-Year Estimates (B19013)
Renter-Occupied Homes
65.1%
U.S. Census Bureau, ACS 2024 5-Year Estimates (B25003)
New Construction Permits — Middlesex County
2,698 housing units permitted in the last 12 months (+3% vs the prior 12 months) — 1,713 in 5+ unit buildings
U.S. Census Bureau, Building Permits Survey (through Jul '26)
ADU Potential
Massachusetts allows one accessory dwelling unit by right in single-family zoning districts statewide (M.G.L. c. 40A §3; 760 CMR 71.00, effective Feb 2025). Estimated maximum ADU size for this property: 900 sq ft (the lesser of 900 sq ft or half the 3,621 sq ft principal dwelling). Lot size: 2,931 sq ft.
Based on listing data, which indicates the property type — not the zoning district. Local dimensional, septic (Title 5), and historic-district requirements still apply. Not legal advice — verify with the municipality.
Listing Agent: Crown & Co. Team
Listing Office: EVO Real Estate Group, LLC
MLS® Number: 73499201
Related Insights

Cambridge FHA Duplex Buyers Face a Narrow Market
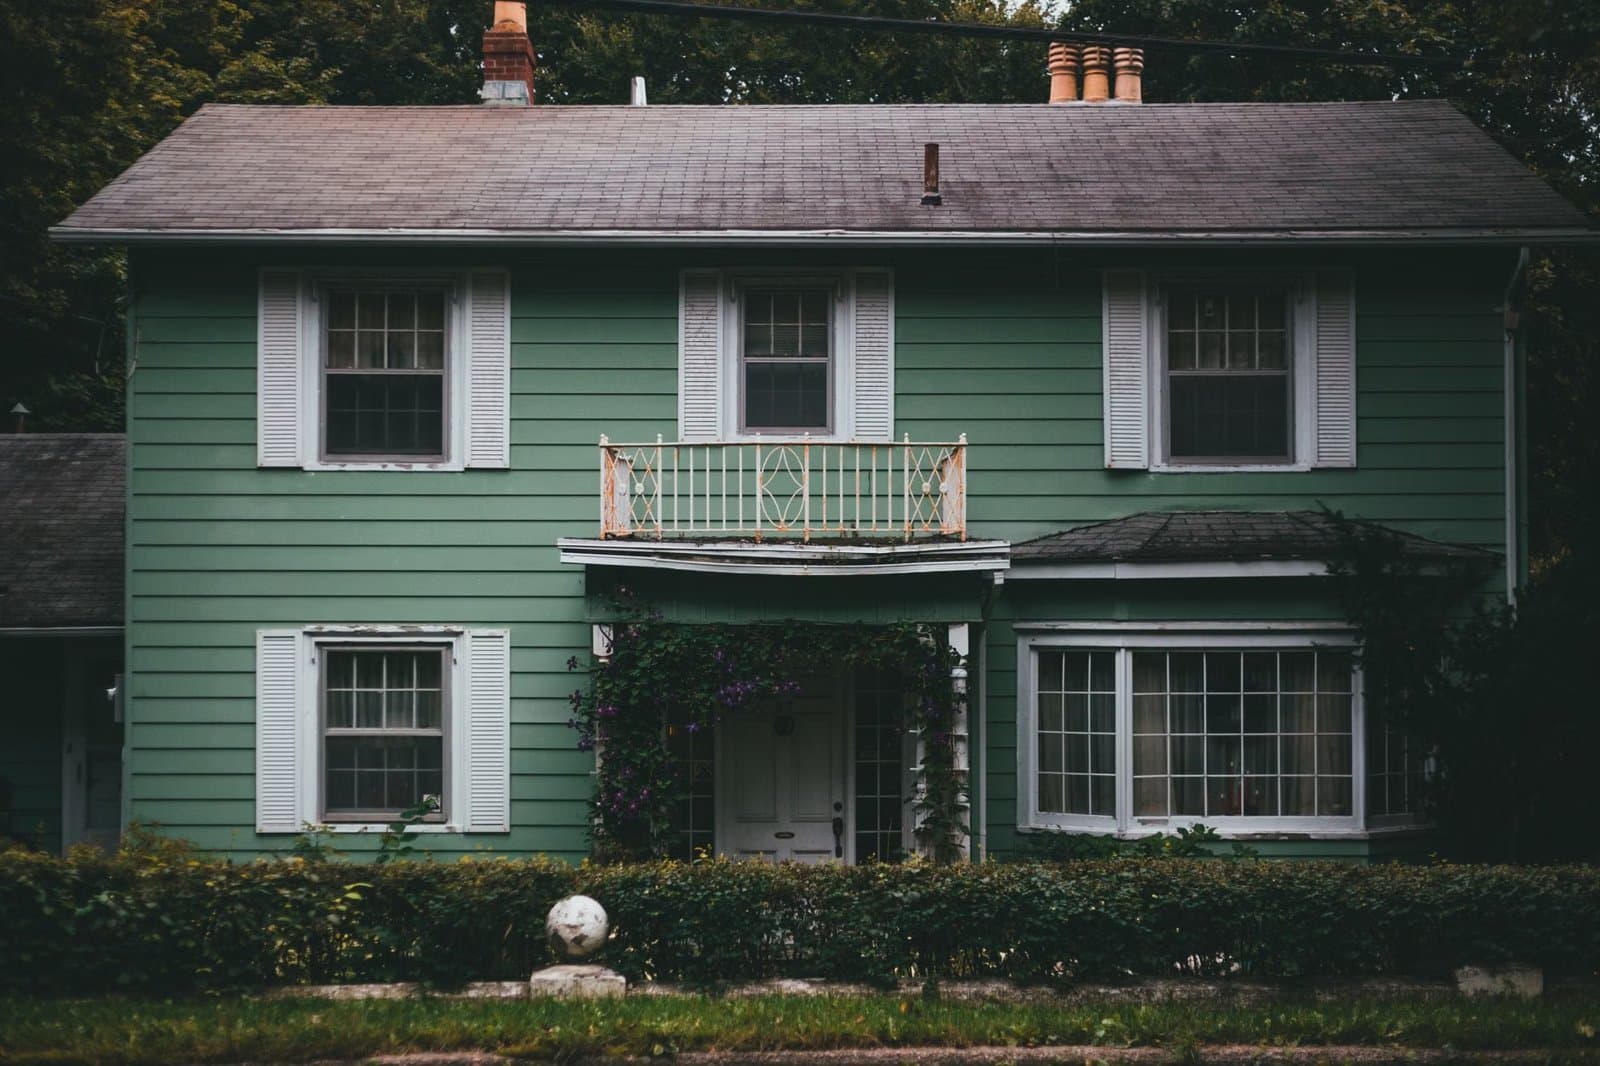
Why a Cambridge Duplex Can Beat a Condo
Cambridge Starter Condo Tax Exemption Guide
Cambridge Exemption Filing Checklist for April 1, 2026
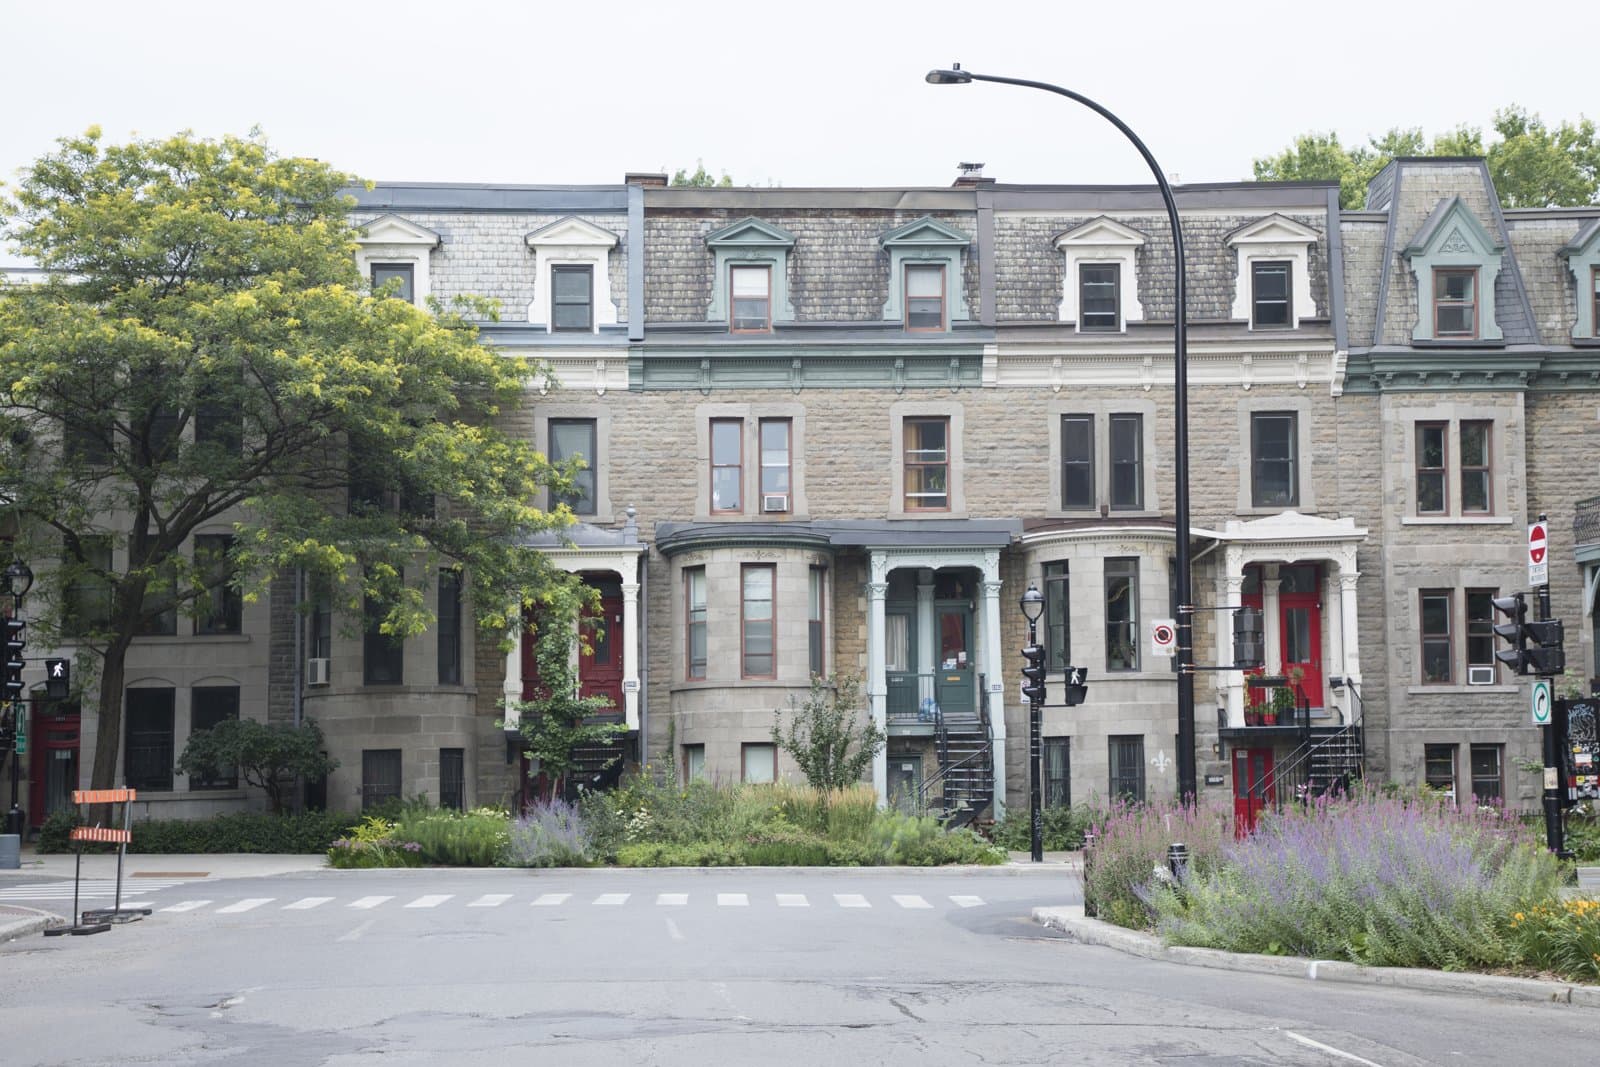
Cambridge Property Tax Bills: What Buyers Should Check
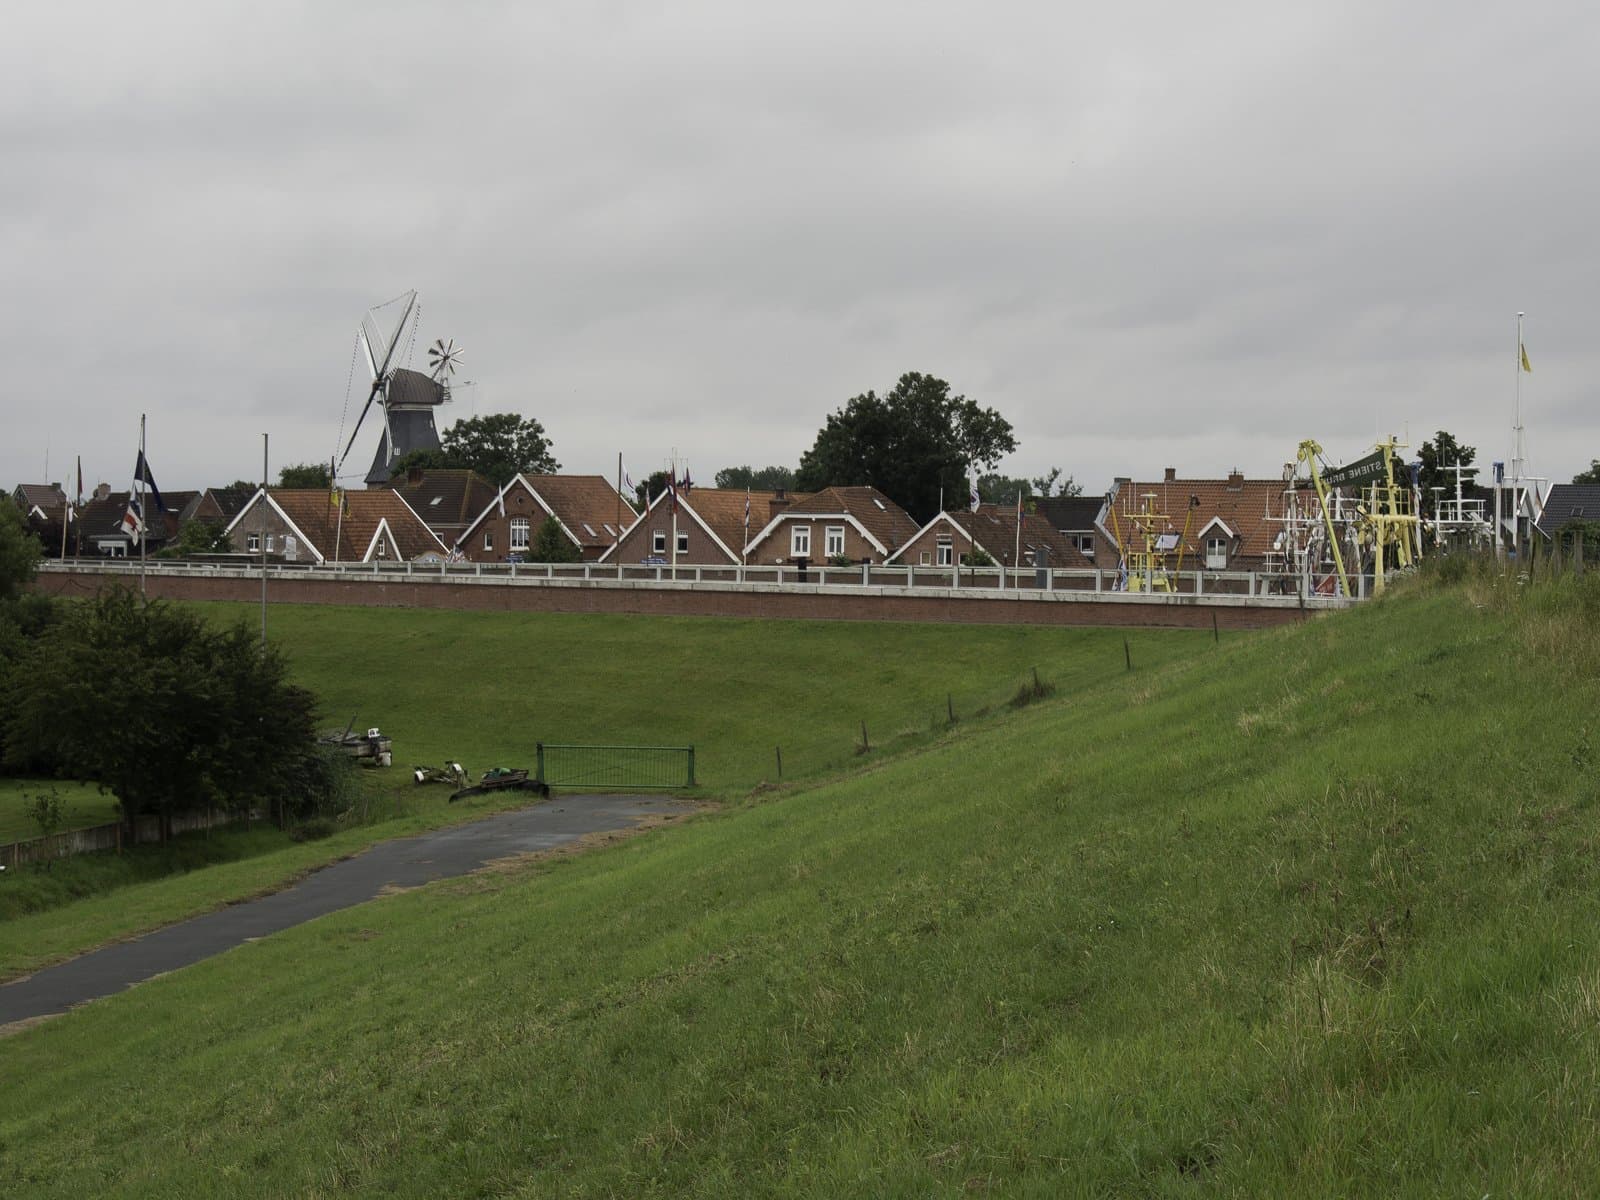
Cambridge Prestige or Somerville Savings? The Border Discount Buyers Can’t Ignore
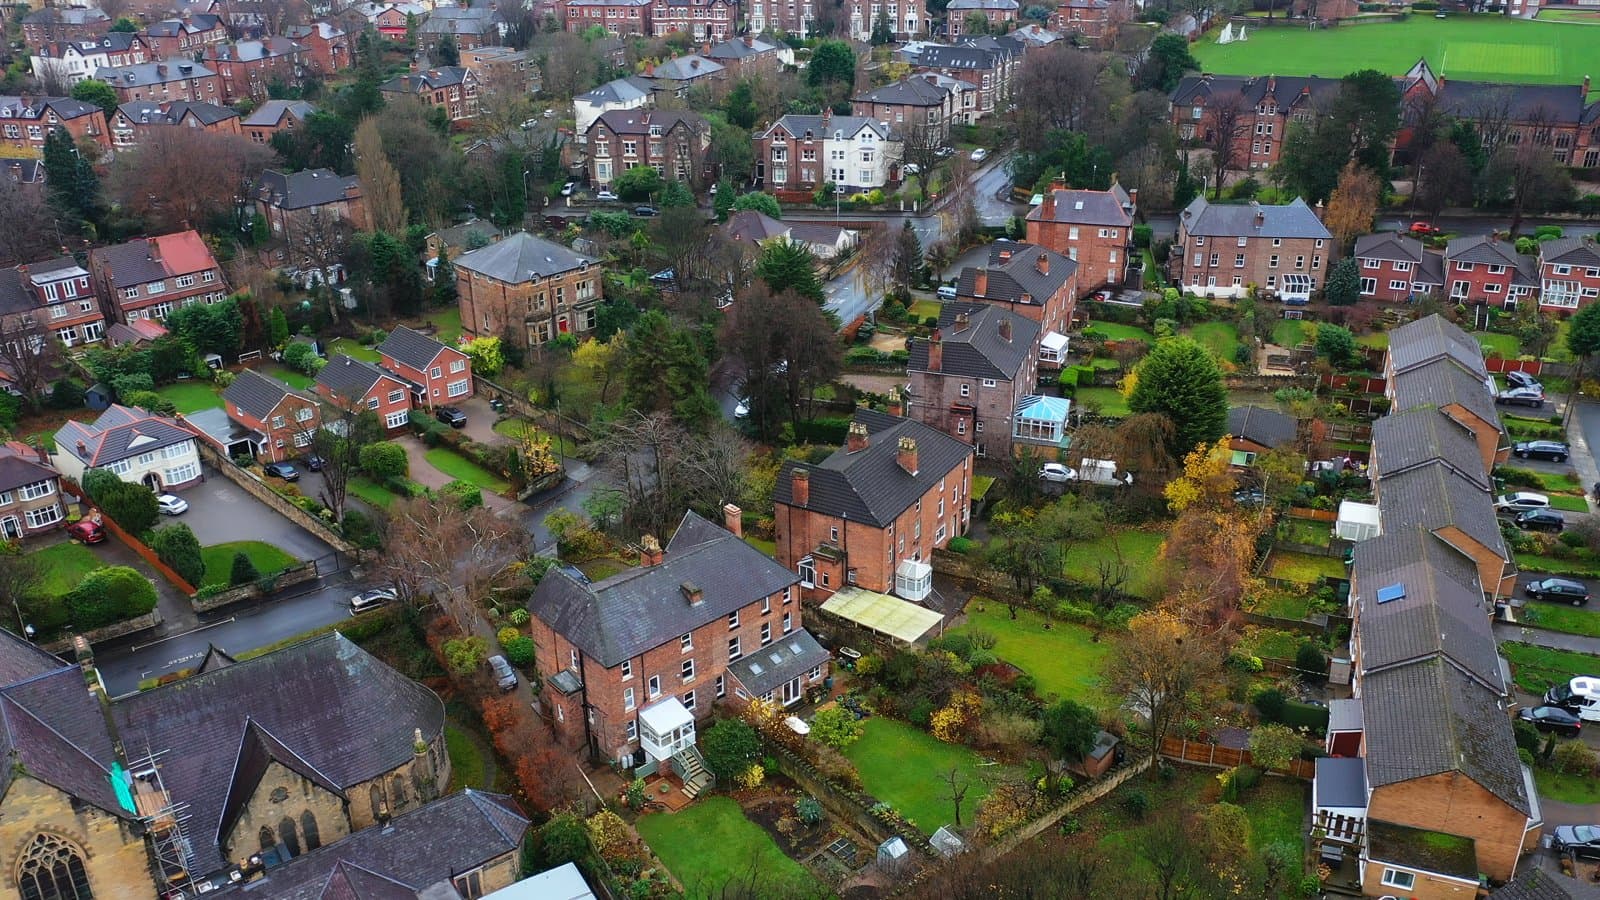
May Mortgage Shock in Cambridge: 20% vs. 10% Down on a $930K Home
Cambridge Condo Sales Are Slowing Fast—Why April Gives Buyers Room to Breathe
Browse More Homes in Cambridge
Explore other active listings in the area.
 $4,599,00035 Willard StCambridge, MA6 bd7 ba4,800 sqft
 $2,195,00063 Sixth StreetCambridge, MA4 bd3 ba2,700 sqft
 $12,995,00011 Brown StreetCambridge, MA6 bd7 ba7,258 sqft
 $955,000135 Tremont StCambridge, MA3 bd2 ba1,188 sqft
 $1,875,00066 MatignonCambridge, MA5 bd2 ba3,277 sqft
 $3,149,000205 Harvard StreetCambridge, MA11 bd6 ba3,300 sqft