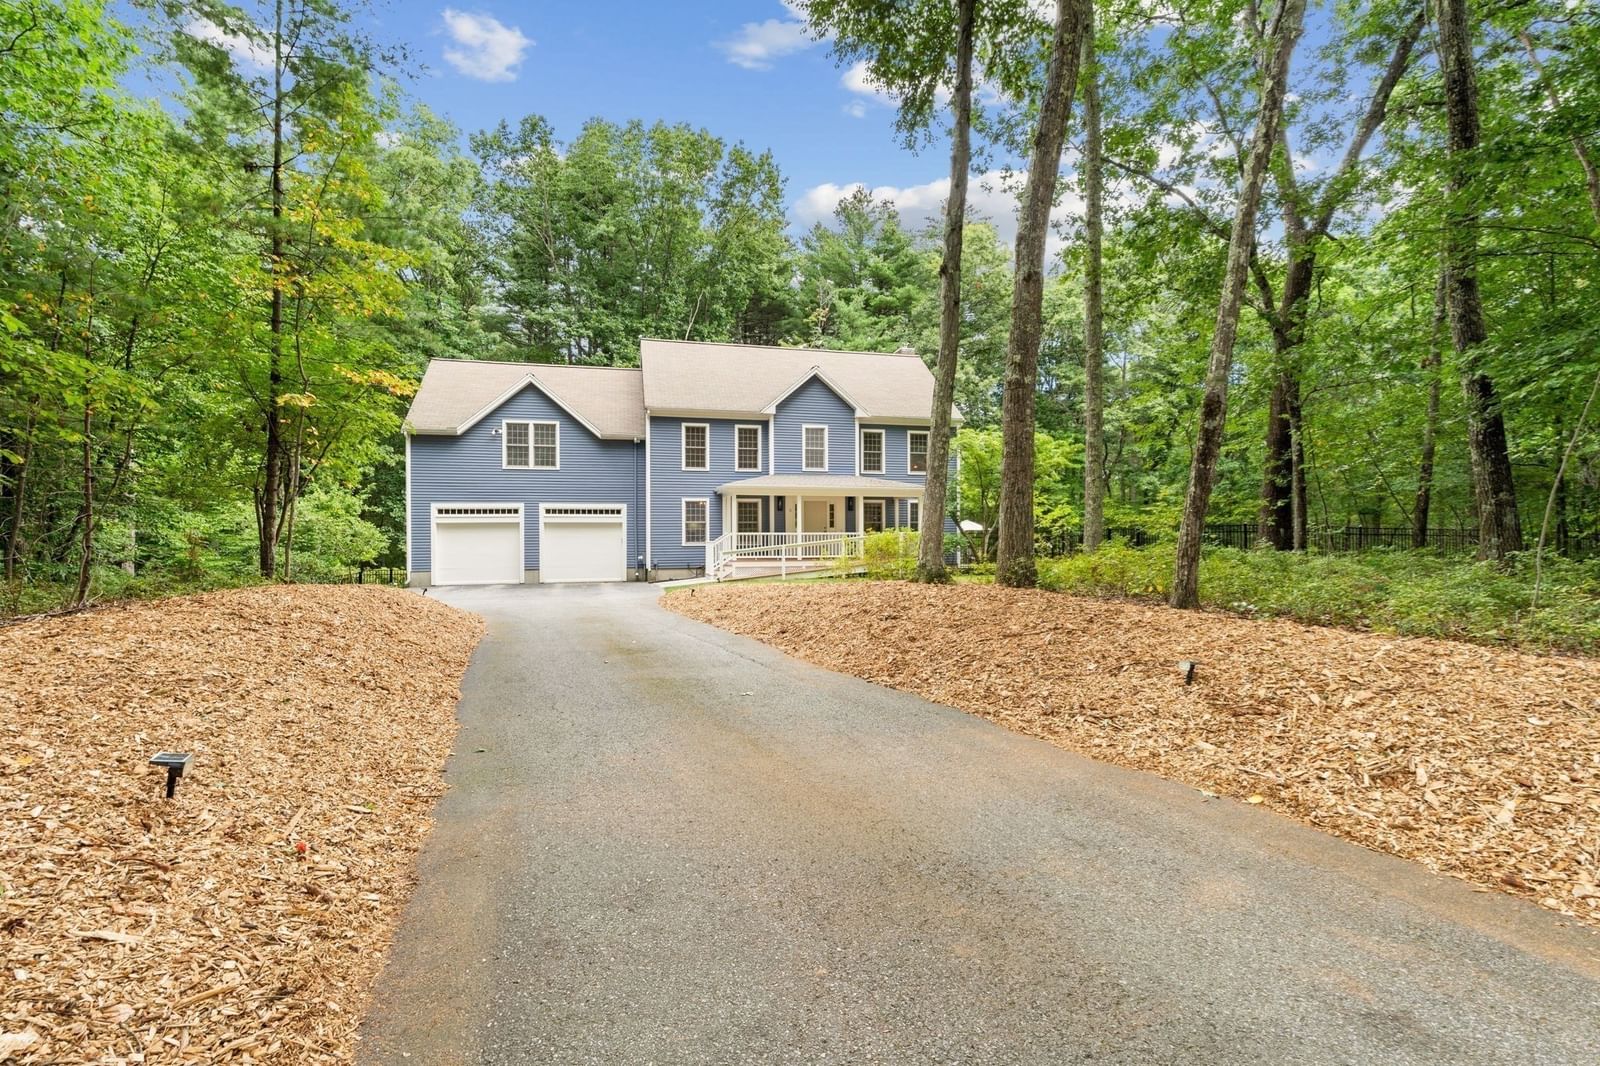
6 Sarah Doublet Road Littleton — Photo 1 of 29
$1,225,000
6 Sarah Doublet Road, Littleton, MA 01460
Littleton, MA 01460
Beds
4
Baths
2.5
SqFt
3,644
Style
Single Family
Built
1993
Welcome to 6 Sarah Doublet Road, a BEAUTIFULLY UPDATED 4 bedroom, 2.5 bath Colonial near Nagog Pond. Set on more than an acre in a peaceful cul-de-sac of one of Littleton’s most desirable neighborhoods, this METICULOUSLY MAINTAINED home combines classic New England character with extensive recent improvements designed for modern living. Approximately $350,000 in thoughtful updates and improvements over the last several years have created a home that is truly ready for its next owners. Step inside to find generous, light filled living spaces with maple hardwood floors throughout and a comfortable floor plan ideal for everyday living and entertaining. Upstairs, a beautifully remodeled bathroom and luxurious primary bedroom suite add contemporary style and function. A NEW UPSTAIRS HVAC SYSTEM installed in 2025, a FIRST FLOOR MINI SPLIT installed in 2024, and a dedicated mini-split serving the workshop provide comfort throughout the home and living and work spaces. A 428 square-foot finished, CLIMATE-CONTROLLED FLEX SPACE can be used as a workshop, studio, home gym or home office, providing exceptional flexibility beyond the home and primary living areas. The outdoor spaces are equally impressive, with a NEW FRONT PORCH creating a welcoming arrival and a NEW BACK PORCH extending the living space outdoors to overlook a beautifully landscaped backyard. Extensive landscaping and new fencing create an attractive and private setting for entertaining, gardening, play or simply relaxing at home. Located in desirable Littleton, the property offers the space and privacy of a substantial residential lot while remaining convenient to the town and schools, shopping, recreation, commuter routes and nearby communities of Acton and Westford. This beautiful home presents an exciting opportunity for the next owners to simply move in and enjoy this spectacular setting.
Immersive Experience
Open Houses
Market Value Analysis
* Analysis is based on 15 actively listed and recently sold comparable properties strictly within Littleton, MA.
Property Details
Financials
Parking
Interior Specifications
Climate & Utilities
Building & Exterior
Property & Lot
Amenities & Appliances
Water Heater • Range • Dishwasher • Refrigerator
Neighborhood
Walk/Jog Trails • Conservation Area
Geography
Floorplan Breakdown
Structural Layout
Living Room
Lvl First17 x 15
Flooring - Hardwood, Open Floorplan
Dining Room
Lvl First14 x 11
Flooring - Wood, Lighting - Pendant
Kitchen
Lvl First14 x 13
Flooring - Wood, Dining Area, Kitchen Island, Deck - Exterior
Office
Lvl First14 x 11
Flooring - Wood, Window(s) - Bay/Bow/Box, French Doors, Recessed Lighting, Pocket Door
Primary Bedroom
Lvl Second26 x 23
Walk-In Closet(s), Flooring - Wood
Bedroom 2
Lvl Second16 x 13
Bedroom 3
Lvl Second14 x 12
Closet, Flooring - Wood
Bedroom 4
Lvl Second22 x 11
Flooring - Wood, Closet - Double
Bathroom 1
Lvl First7 x 5
Bathroom - Half, Flooring - Stone/Ceramic Tile, Lighting - Sconce
Bathroom 2
Lvl Second10 x 8
Bathroom - Full, Bathroom - Tiled With Shower Stall, Flooring - Stone/Ceramic Tile, Lighting - Sconce
Bathroom 3
Lvl Second13 x 10
Bathroom - Tiled With Shower Stall, Flooring - Stone/Ceramic Tile, Double Vanity, Soaking Tub
Population
10,280
U.S. Census Bureau, ACS 2024 5-Year Estimates (B01003)
Median Household Income
$150K
U.S. Census Bureau, ACS 2024 5-Year Estimates (B19013)
Renter-Occupied Homes
16.4%
U.S. Census Bureau, ACS 2024 5-Year Estimates (B25003)
New Construction Permits — Middlesex County
2,698 housing units permitted in the last 12 months (+3% vs the prior 12 months) — 1,713 in 5+ unit buildings
U.S. Census Bureau, Building Permits Survey (through Jul '26)
ADU Potential
Massachusetts allows one accessory dwelling unit by right in single-family zoning districts statewide (M.G.L. c. 40A §3; 760 CMR 71.00, effective Feb 2025). Estimated maximum ADU size for this property: 900 sq ft (the lesser of 900 sq ft or half the 3,644 sq ft principal dwelling). Lot size: 49,658 sq ft.
Based on listing data, which indicates the property type — not the zoning district. Local dimensional, septic (Title 5), and historic-district requirements still apply. Not legal advice — verify with the municipality.
Listing Agent: The Zur Attias Team
Listing Office: The Attias Group, LLC
MLS® Number: 73578218
Open Houses


Browse More Homes in Littleton
Explore other active listings in the area.
 $1,249,000130 Tahattawan RdLittleton, MA4 bd3 ba3,000 sqft
 $489,9006 Oak RoadLittleton, MA2 bd2 ba940 sqft
 $739,900501 Newtown RoadLittleton, MA3 bd2 ba1,686 sqft
 $1,495,00096 King StLittleton, MA4 bd3 ba2,750 sqft
 $925,0002 Reed LaneLittleton, MA5 bd3 ba3,190 sqft
 $699,000180 Great RoadLittleton, MA4 bd2 ba1,590 sqft