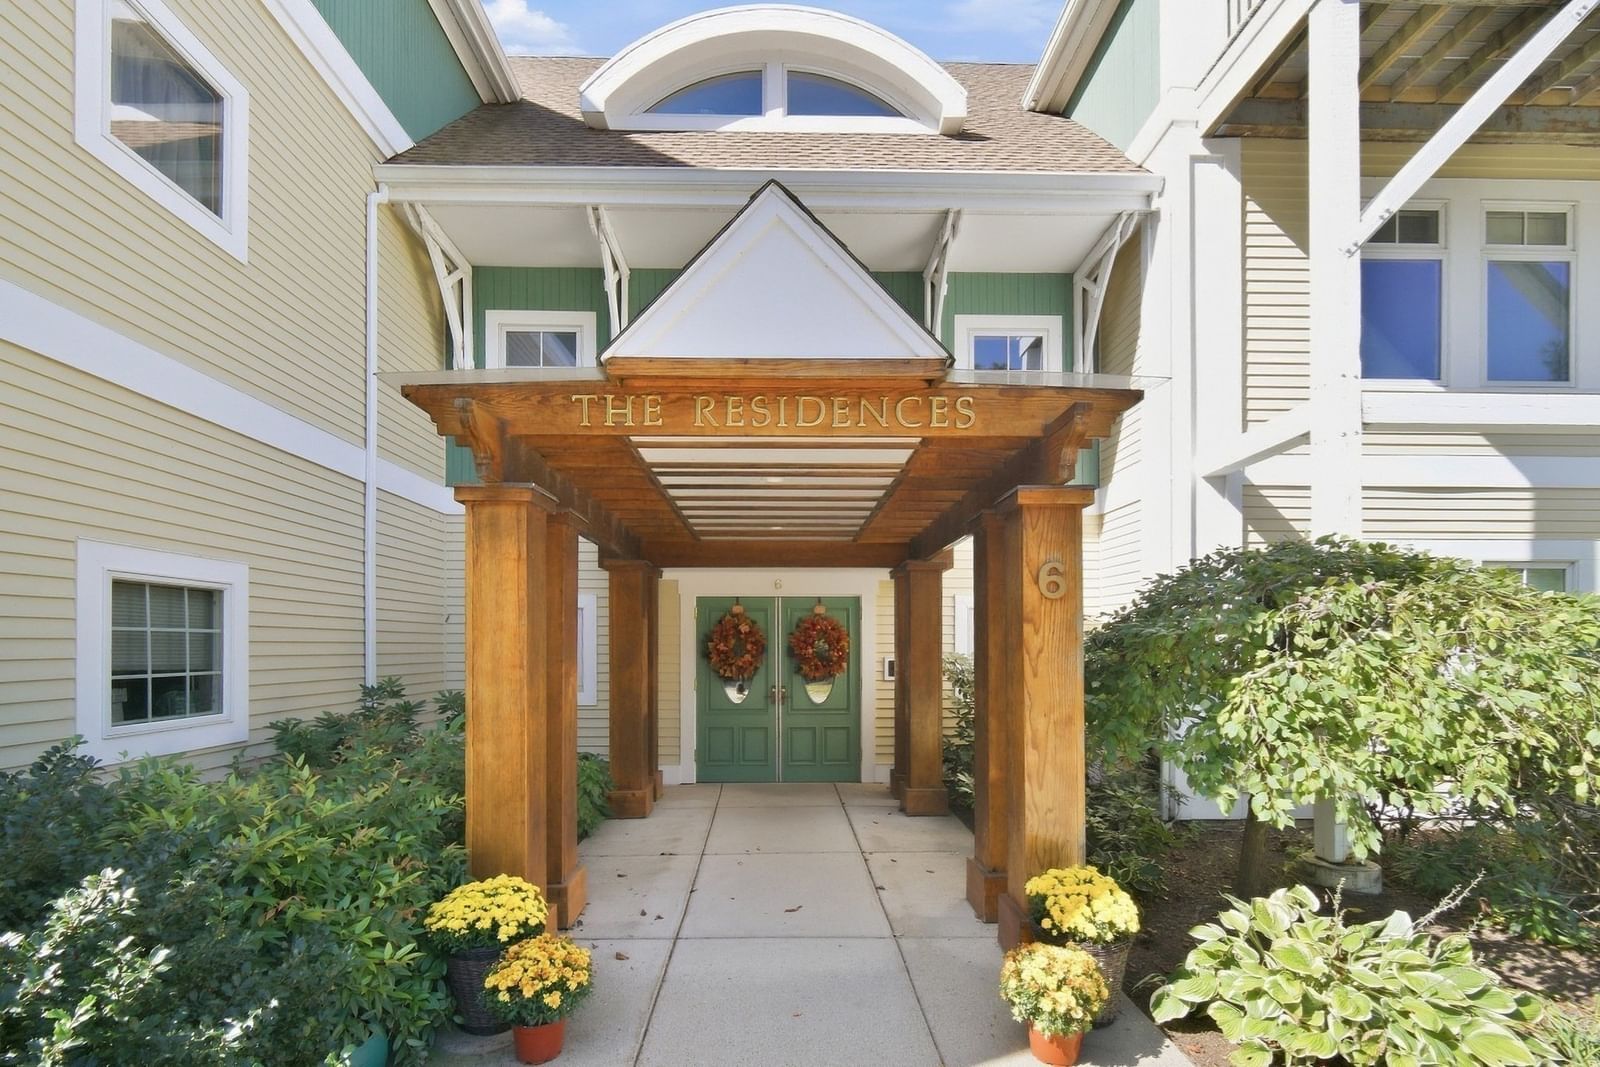
6 Green Way #101 Wayland — Photo 1 of 25
$579,900
6 Green Way #101, Wayland, MA 01778
Wayland, MA 01778
Beds
2
Baths
2
SqFt
1,335
Style
Condominium
Built
2000
The Residences at the Paine Estate! A beautiful bucolic setting just minutes from terrific shopping, golf, delicious restaurants and convenient commuting routes! Come fall in love with this 55+ end-unit condo, located on the first-floor offering a wonderfully appealing open floor plan, oversized windows that bring the outdoors in, two spacious bedrooms, two full baths and a white kitchen with a wall oven, wall microwave, dishwasher and handy in-unit laundry. This exceptional opportunity includes a deeded indoor parking space, storage locker, secure lobby, large entertainment room and cozy library. From the moment you enter the 19' x 18' "great room", featuring a living room and dining area, you'll find it to be the perfect space for entertaining and relaxing. The white-cabinet kitchen, complete with a tiled backsplash, is ideal for preparing meals. The primary suite offers stunning atrium doors leading to a private, covered patio just perfect for morning coffee. A spacious walk-in closet and full tiled bath with dual vanity sinks and easy in-and-out shower complete the suite. The guest bedroom is perfect for hosting family and friends or as a home office or den. Handsome crown moldings, chair rail, custom drapery, recessed lighting and tiled bathrooms reflect timeless quality construction. Minutes to Sandy Burr for all you golfers too! Don't wait!
Open Houses
Market Value Analysis
* Analysis is based on 10 actively listed and recently sold comparable properties strictly within Wayland, MA.
Property Details
Financials
Parking
Interior Specifications
Climate & Utilities
Building & Exterior
Property & Lot
Amenities & Appliances
Oven • Dishwasher • Microwave • Range • Refrigerator • Washer/Dryer
Neighborhood
Shopping • Golf • Bike Path • Conservation Area • Adult Community
Geography
Floorplan Breakdown
Structural Layout
Living Room
Lvl First19 x 18
Flooring - Laminate, Chair Rail, Open Floorplan, Recessed Lighting, Crown Molding
Dining Room
Lvl nullFlooring - Laminate, Open Floorplan
Kitchen
Lvl First18 x 9
Flooring - Laminate, Lighting - Overhead
Primary Bedroom
Lvl Main,First17 x 16
Bathroom - Full, Walk-In Closet(s), Flooring - Wall to Wall Carpet, French Doors, Deck - Exterior, Exterior Access
Bedroom 2
Lvl First16 x 12
Bathroom 1
Lvl null10 x 7
Bathroom - Full, Bathroom - Tiled With Shower Stall, Flooring - Stone/Ceramic Tile
Bathroom 2
Lvl null9 x 7
Bathroom - Full, Bathroom - Double Vanity/Sink, Bathroom - Tiled With Tub & Shower, Flooring - Stone/Ceramic Tile
Property History
$579,900
Sep 15, 2026
MLS® 73577500
$280,000
Feb 14, 2011
MLS® 71184929
$299,000
Feb 4, 2011
MLS® 71184929
Population
14,033
U.S. Census Bureau, ACS 2024 5-Year Estimates (B01003)
Median Household Income
$219K
U.S. Census Bureau, ACS 2024 5-Year Estimates (B19013)
Renter-Occupied Homes
12.6%
U.S. Census Bureau, ACS 2024 5-Year Estimates (B25003)
New Construction Permits — Middlesex County
2,698 housing units permitted in the last 12 months (+3% vs the prior 12 months) — 1,713 in 5+ unit buildings
U.S. Census Bureau, Building Permits Survey (through Jul '26)
Listing Agent: Rosemary Comrie
Listing Office: Comrie Real Estate, Inc.
MLS® Number: 73577500
Open Houses


Browse More Homes in Wayland
Explore other active listings in the area.
 $1,259,00032 Lillian Way Unit 32Wayland, MA2 bd3 ba2,490 sqft
 $659,9002 Steepletree Lane Unit 2Wayland, MA2 bd3 ba1,751 sqft
 $779,00093 Hillside Drive Unit 93Wayland, MA1 bd2 ba1,724 sqft
 $699,00016 Coltsway Unit 16Wayland, MA2 bd3 ba2,408 sqft
 $1,549,00041 Lillian Way Unit 41Wayland, MA2 bd4 ba3,762 sqft
 $1,249,00011 Lillian Way Unit 11Wayland, MA2 bd3 ba2,534 sqft