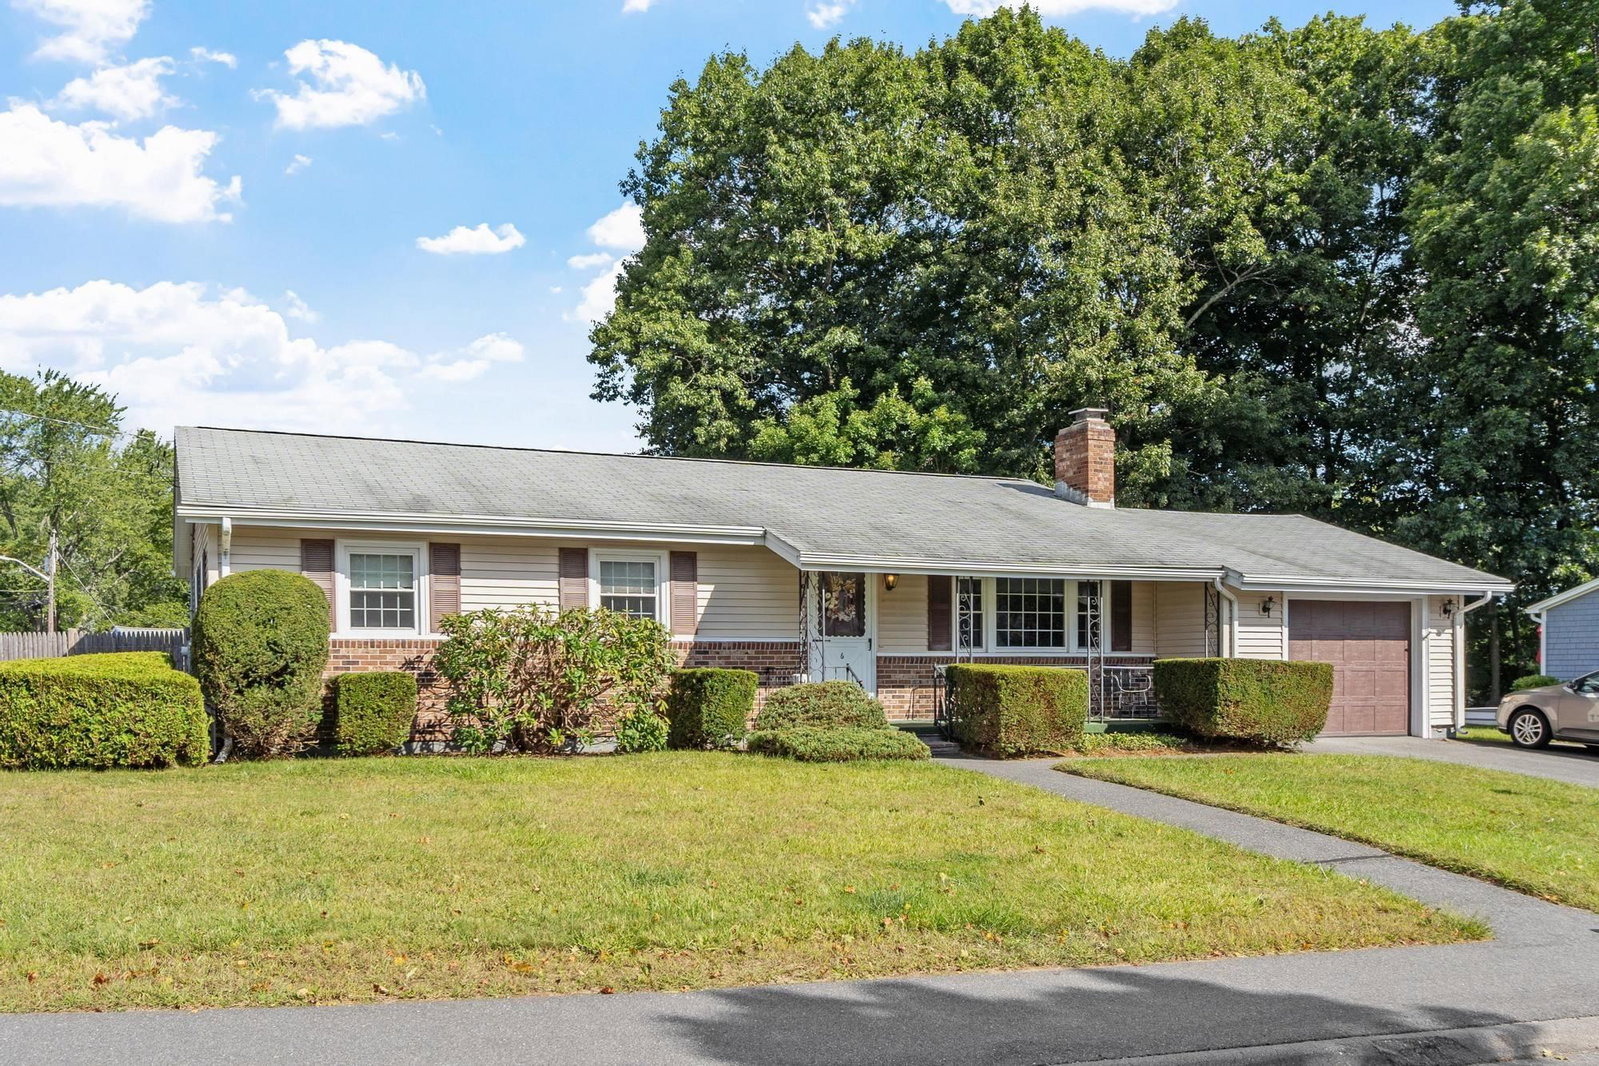
6 Fuller Dr Marlborough — Photo 1 of 30
$479,900
6 Fuller Dr, Marlborough, MA 01752
Marlborough, MA 01752
Beds
3
Baths
1.5
SqFt
2,288
Style
Single Family
Built
1966
Welcome to this 3 bedroom home situated in a neighborhood setting on a corner lot with a fenced in rear yard. Entering the home you are welcomed into the fireplace living room offering hardwood flooring, and built-in shelves which flank the fireplace. The dining area has hardwood flooring and access to the step down 4 season porch overlooking the fenced in rear yard. The kitchen offers all the appliances, a half bath is steps away as well as the attached garage entrance. All three bedrooms have hardwood floors, ceiling lights or fans and closets. The full bath is steps from the bedrooms. The lower level has a second fireplace and plenty of room for a family room as well as a play/game area. Laundry is located in the lower level. Furnace, Hot Water Heater, Oil Tank, Central AC, and upgraded electric to 100amp Circuit Breakers all completed within the last 2 years. This home is waiting for your improvements and updates.
Open Houses
Market Value Analysis
* Analysis is based on 24 actively listed and recently sold comparable properties strictly within Marlborough, MA.
Property Details
Financials
Parking
Interior Specifications
Climate & Utilities
Building & Exterior
Property & Lot
Amenities & Appliances
Electric Water Heater • Range • Dishwasher • Refrigerator • Washer • Dryer
Neighborhood
Public Transportation • Shopping • Tennis Court(s) • Park • Walk/Jog Trails • Golf
Geography
Floorplan Breakdown
Structural Layout
Living Room
Lvl FirstCloset/Cabinets - Custom Built, Flooring - Hardwood
Dining Room
Lvl FirstFlooring - Hardwood
Kitchen
Lvl FirstFlooring - Laminate
Family Room
Lvl BasementFlooring - Wall to Wall Carpet
Primary Bedroom
Lvl FirstCloset, Flooring - Hardwood
Bedroom 2
Lvl FirstBedroom 3
Lvl FirstCloset, Flooring - Hardwood
Bathroom 1
Lvl FirstBathroom - Full, Bathroom - With Tub & Shower, Flooring - Stone/Ceramic Tile
Bathroom 2
Lvl FirstBathroom - Half
Population
41,647
U.S. Census Bureau, ACS 2024 5-Year Estimates (B01003)
Median Household Income
$92K
U.S. Census Bureau, ACS 2024 5-Year Estimates (B19013)
Renter-Occupied Homes
44.0%
U.S. Census Bureau, ACS 2024 5-Year Estimates (B25003)
New Construction Permits — Middlesex County
2,698 housing units permitted in the last 12 months (+3% vs the prior 12 months) — 1,713 in 5+ unit buildings
U.S. Census Bureau, Building Permits Survey (through Jul '26)
ADU Potential
Massachusetts allows one accessory dwelling unit by right in single-family zoning districts statewide (M.G.L. c. 40A §3; 760 CMR 71.00, effective Feb 2025). Estimated maximum ADU size for this property: 900 sq ft (the lesser of 900 sq ft or half the 2,288 sq ft principal dwelling). Lot size: 10,246 sq ft.
Based on listing data, which indicates the property type — not the zoning district. Local dimensional, septic (Title 5), and historic-district requirements still apply. Not legal advice — verify with the municipality.
Listing Agent: Cathi Deciero
Listing Office: Coldwell Banker Realty - Worcester
MLS® Number: 73577092
Open Houses


Browse More Homes in Marlborough
Explore other active listings in the area.
 $1,200,00066 Farrington LnMarlborough, MA4 bd3 ba4,302 sqft
 $839,9007 Doucette DrMarlborough, MA4 bd3 ba2,528 sqft
 $724,00058 Stevens StMarlborough, MA7 bd2 ba2,723 sqft
 $524,900136 Ridge RdMarlborough, MA3 bd2 ba1,328 sqft
 $535,00077 Ridge RoadMarlborough, MA4 bd1 ba1,332 sqft
 $539,99939 Second RdMarlborough, MA3 bd2 ba1,824 sqft