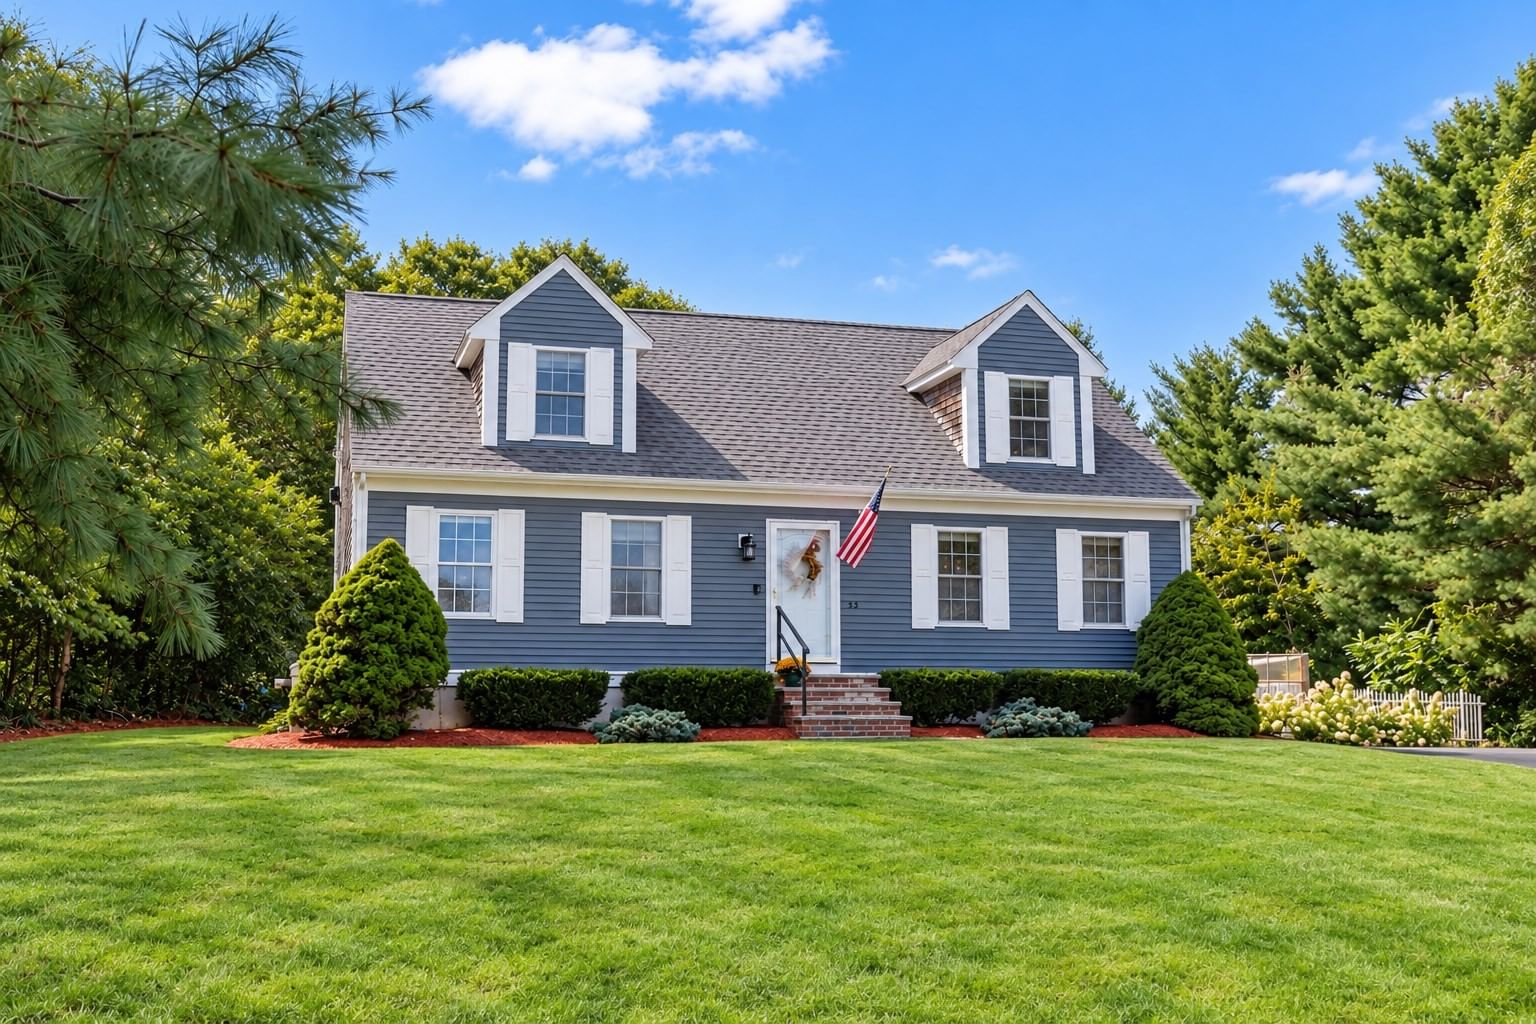
53 Myles Standish Dr Carver — Photo 1 of 39
$645,000
53 Myles Standish Dr, Carver, MA 02330
Carver, MA 02330
Beds
3
Baths
1.5
SqFt
1,962
Style
Single Family
Built
1997
Set proudly off the street in the Highly Desired Deerhill Neighborhood is this Fantastic Move-in Ready Cape Cod style home waiting for you to "Come Home". Enter to find Hardwood Flooring throughout the main level. The Fully Applianced Kitchen with Breakfast Bar is open to the Front to Back Living Room offering the Layout that Everyone Wants!! For Holiday Dinners or Entertaining there's also a separate Dining Room. Pass through Glass Patio Doors off the living room and kitchen is the Large Deck overlooking the Private Wooded Backyard perfect for cooking on the grill or relaxing after a long day. On the 2nd Floor you will find a Oversized Front to Back Primary Bedroom along with 2 more Bedrooms and a Full Bath. An Awesome Finished Lower Level Great Room is ready for whatever your needs are!! Wanting or needing more?... the 12x16 Outbuilding Finished with Heat, AC, Laminate Flooring and Built in Desk Space will check off that box!! This is the one you have waited for!! Nothing to do but unpack!! Rachio Irrigation, Leafguard Gutters. Title V Passed. Just a mile from the Beautiful Myles Standish State Forest...an amazing spot for all outdoor enthusiasts!!
Market Value Analysis
* Analysis is based on 22 actively listed and recently sold comparable properties strictly within Carver, MA.
Property Details
Financials
Parking
Interior Specifications
Climate & Utilities
Building & Exterior
Property & Lot
Amenities & Appliances
Range • Dishwasher • Microwave • Refrigerator
Neighborhood
Shopping • Park • Walk/Jog Trails • Stable(s) • Golf • Medical Facility
Geography
Floorplan Breakdown
Structural Layout
Living Room
Lvl FirstDining Room
Lvl FirstKitchen
Lvl FirstFamily Room
Lvl BasementPrimary Bedroom
Lvl SecondBedroom 2
Lvl SecondBedroom 3
Lvl SecondBathroom 1
Lvl FirstBathroom 2
Lvl SecondProperty History
$645,000
Sep 15, 2026
MLS® 73577120
$299,900
Jun 15, 2011
MLS® 71118861
$299,900
Aug 4, 2010
MLS® 71118861
Population
11,712
U.S. Census Bureau, ACS 2024 5-Year Estimates (B01003)
Median Household Income
$91K
U.S. Census Bureau, ACS 2024 5-Year Estimates (B19013)
Renter-Occupied Homes
11.3%
U.S. Census Bureau, ACS 2024 5-Year Estimates (B25003)
New Construction Permits — Plymouth County
1,093 housing units permitted in the last 12 months (+18% vs the prior 12 months) — 176 in 5+ unit buildings
U.S. Census Bureau, Building Permits Survey (through Jul '26)
ADU Potential
Massachusetts allows one accessory dwelling unit by right in single-family zoning districts statewide (M.G.L. c. 40A §3; 760 CMR 71.00, effective Feb 2025). Estimated maximum ADU size for this property: 900 sq ft (the lesser of 900 sq ft or half the 1,962 sq ft principal dwelling). Lot size: 60,548 sq ft.
Based on listing data, which indicates the property type — not the zoning district. Local dimensional, septic (Title 5), and historic-district requirements still apply. Not legal advice — verify with the municipality.
Listing Agent: Clifford Peters
Listing Office: Conway - Plymouth
MLS® Number: 73577120


Browse More Homes in Carver
Explore other active listings in the area.
 $549,80021 Great Meadow DrCarver, MA3 bd1 ba1,484 sqft
 $769,9005 Dawn WayCarver, MA3 bd3 ba2,240 sqft
 $429,90042 Crystal Lake DrCarver, MA3 bd1 ba800 sqft
 $38,50033 Wareham Street Unit 11Carver, MA2 bd1 ba436 sqft
 $595,000178 Tremont StCarver, MA4 bd2 ba1,867 sqft
 $55,00033-35 Wareham Unit 19Carver, MA1 bd1 ba628 sqft