Active
5 Days on market

51 Woodrow Ave Medford — Photo 1 of 42
$939,900
51 Woodrow Ave, Medford, MA 02155
Medford, MA 02155
Beds
3
Baths
2.5
SqFt
1,364
Style
Single Family
Built
1920
51 Woodrow Ave brings together the spaces you actually want with the updates and location that make everyday life easier. The main level feels open and connected, with hardwood floors and an updated kitchen featuring granite countertops, stainless steel appliances, plenty of cabinetry, and a large center island with room for seating. The kitchen flows directly into the dining area, giving you plenty of space for everything from a regular Tuesday night dinner to a full house. First-floor laundry, a half bath, and central air check off the practical boxes too. Upstairs, the primary bedroom is one of the spaces that really sets this home apart. A vaulted ceiling with exposed beams gives the room character, while the private bath with double vanity adds the convenience you want in a primary suite. Two additional bedrooms and another full bath complete the second floor. The finished lower level gives you even more usable space and the flexibility to make it whatever works for you. Home office, gym, playroom, movie room, guest space, or a combination of a few, there’s room to make it your own. And the living space doesn’t stop inside. Out back, the fenced-in yard features a large patio with plenty of room for outdoor dining, grilling, entertaining, or just enjoying a little extra space outside. Then there’s the location. I-93 is just minutes away, giving you a direct route into Boston and making this an especially convenient spot for commuters. You’re also close to Medford’s shops, restaurants, public transportation, and everyday conveniences. With three bedrooms, two and a half baths, a primary suite, finished lower level, central air, first-floor laundry, and great outdoor space, 51 Woodrow Ave offers a combination that isn’t always easy to find.
Market Value Analysis
This Property
Size (SqFt) →Price →This Property$689/sqft
Local Avg (Medford)$492/sqft
40% AboveMarket Average
* Analysis is based on 24 actively listed and recently sold comparable properties strictly within Medford, MA.
Property Details
Financials
Original Price$939,900
Annual Taxes$6,615
Parking
Garage0
Off-Street2
Interior Specifications
Total Rooms9
Fireplaces1
FlooringWood, Tile, Carpet
BasementFull, Partially Finished, Bulkhead, Sump Pump, Concrete
Climate & Utilities
HeatingForced Air, Natural Gas
CoolingCentral Air
WaterPublic
SewerPublic Sewer
Building & Exterior
ConstructionFrame
RoofShingle
FoundationStone
ZoningGR
Property & Lot
Acres0.08
SqFt Lot3,600
Lot Features--
Amenities & Appliances
Gas Water Heater • Range • Dishwasher • Disposal • Microwave • Refrigerator
Neighborhood
Public Transportation • Shopping • Park • Walk/Jog Trails • Medical Facility • Laundromat
Geography
Floorplan Breakdown
Structural Layout
Second
Master BedroomBedroom 2Bedroom 3Bathroom 2Bathroom 3
First
Living RoomDining RoomKitchen
Basement
Family Room
Main,First
Bathroom 1
Living Room
Lvl First20 x 19
Closet, Flooring - Hardwood, Exterior Access, Open Floorplan, Recessed Lighting, Remodeled
Dining Room
Lvl First12 x 11
Closet, Flooring - Hardwood, Window(s) - Bay/Bow/Box, Open Floorplan, Remodeled
Kitchen
Lvl First14 x 11
Flooring - Hardwood, Dining Area, Countertops - Stone/Granite/Solid, Countertops - Upgraded, Kitchen Island, Exterior Access, Open Floorplan, Recessed Lighting, Remodeled, Stainless Steel Appliances, Gas Stove, Lighting - Pendant
Family Room
Lvl Basement20 x 12
Flooring - Wall to Wall Carpet, Recessed Lighting
Master Bedroom
Lvl Second17 x 14
Bathroom - Full, Ceiling Fan(s), Beamed Ceilings, Vaulted Ceiling(s), Closet, Closet/Cabinets - Custom Built, Flooring - Hardwood, Recessed Lighting, Remodeled
Bedroom 2
Lvl Second11 x 9
Bedroom 3
Lvl Second11 x 9
Closet, Flooring - Hardwood, Lighting - Overhead
Bathroom 1
Lvl Main,First7 x 3
Bathroom - Half, Remodeled, Lighting - Pendant
Bathroom 2
Lvl Second7 x 5
Bathroom - Full, Bathroom - With Tub & Shower, Flooring - Stone/Ceramic Tile, Remodeled, Lighting - Overhead
Bathroom 3
Lvl Second7 x 5
Bathroom - Full, Bathroom - With Shower Stall, Flooring - Stone/Ceramic Tile, Remodeled
Population
61,730
U.S. Census Bureau, ACS 2024 5-Year Estimates (B01003)
Median Household Income
$130K
U.S. Census Bureau, ACS 2024 5-Year Estimates (B19013)
Renter-Occupied Homes
46.0%
U.S. Census Bureau, ACS 2024 5-Year Estimates (B25003)
New Construction Permits — Middlesex County
2,667 housing units permitted in the last 12 months (-2% vs the prior 12 months) — 1,709 in 5+ unit buildings
U.S. Census Bureau, Building Permits Survey (through Jun '26)
ADU Potential
Massachusetts allows one accessory dwelling unit by right in single-family zoning districts statewide (M.G.L. c. 40A §3; 760 CMR 71.00, effective Feb 2025). Estimated maximum ADU size for this property: 682 sq ft (the lesser of 900 sq ft or half the 1,364 sq ft principal dwelling). Lot size: 3,600 sq ft.
Based on listing data, which indicates the property type — not the zoning district. Local dimensional, septic (Title 5), and historic-district requirements still apply. Not legal advice — verify with the municipality.
Listing Provided By
Listing Agent: Laura Cohron
Listing Office: Provided by MLS PIN
MLS® Number: 73566060
Related Insights
Real Estate
Aug 7, 2026
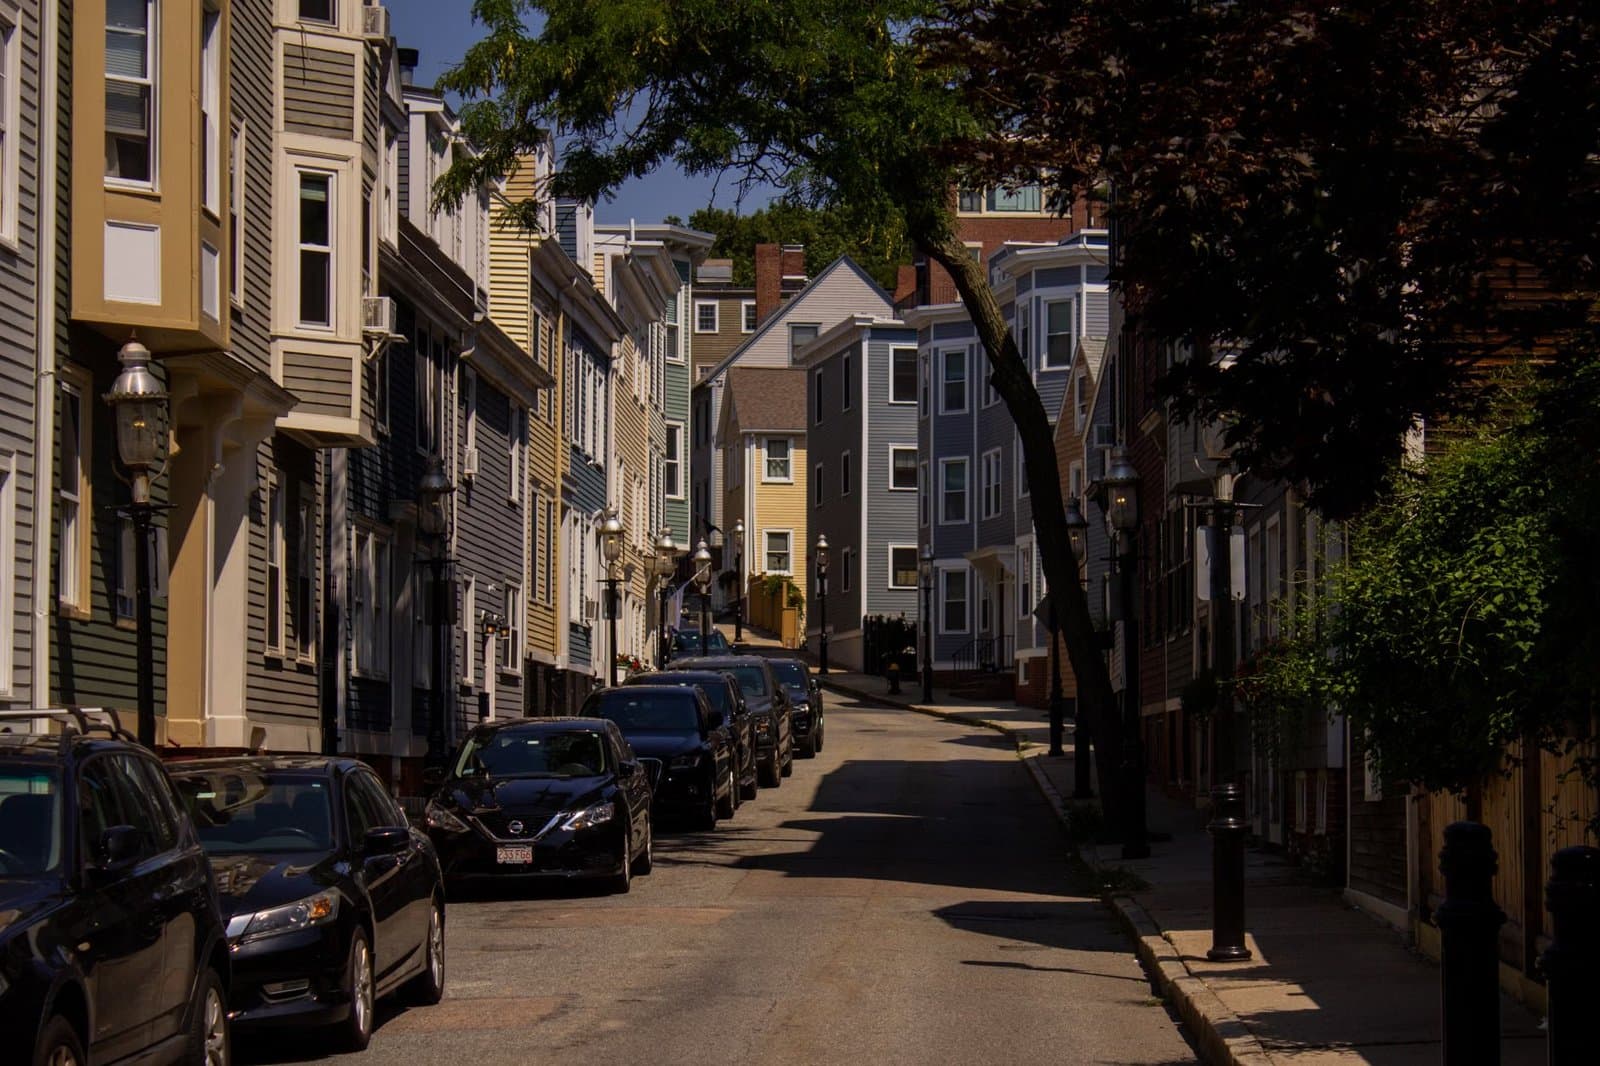
2026 Medford Tax Bill: The $8.63 Rate Explained
Real Estate
Jul 10, 2026
Medford Squares: Transit Trade-Offs for Buyers
Real Estate
Jul 3, 2026
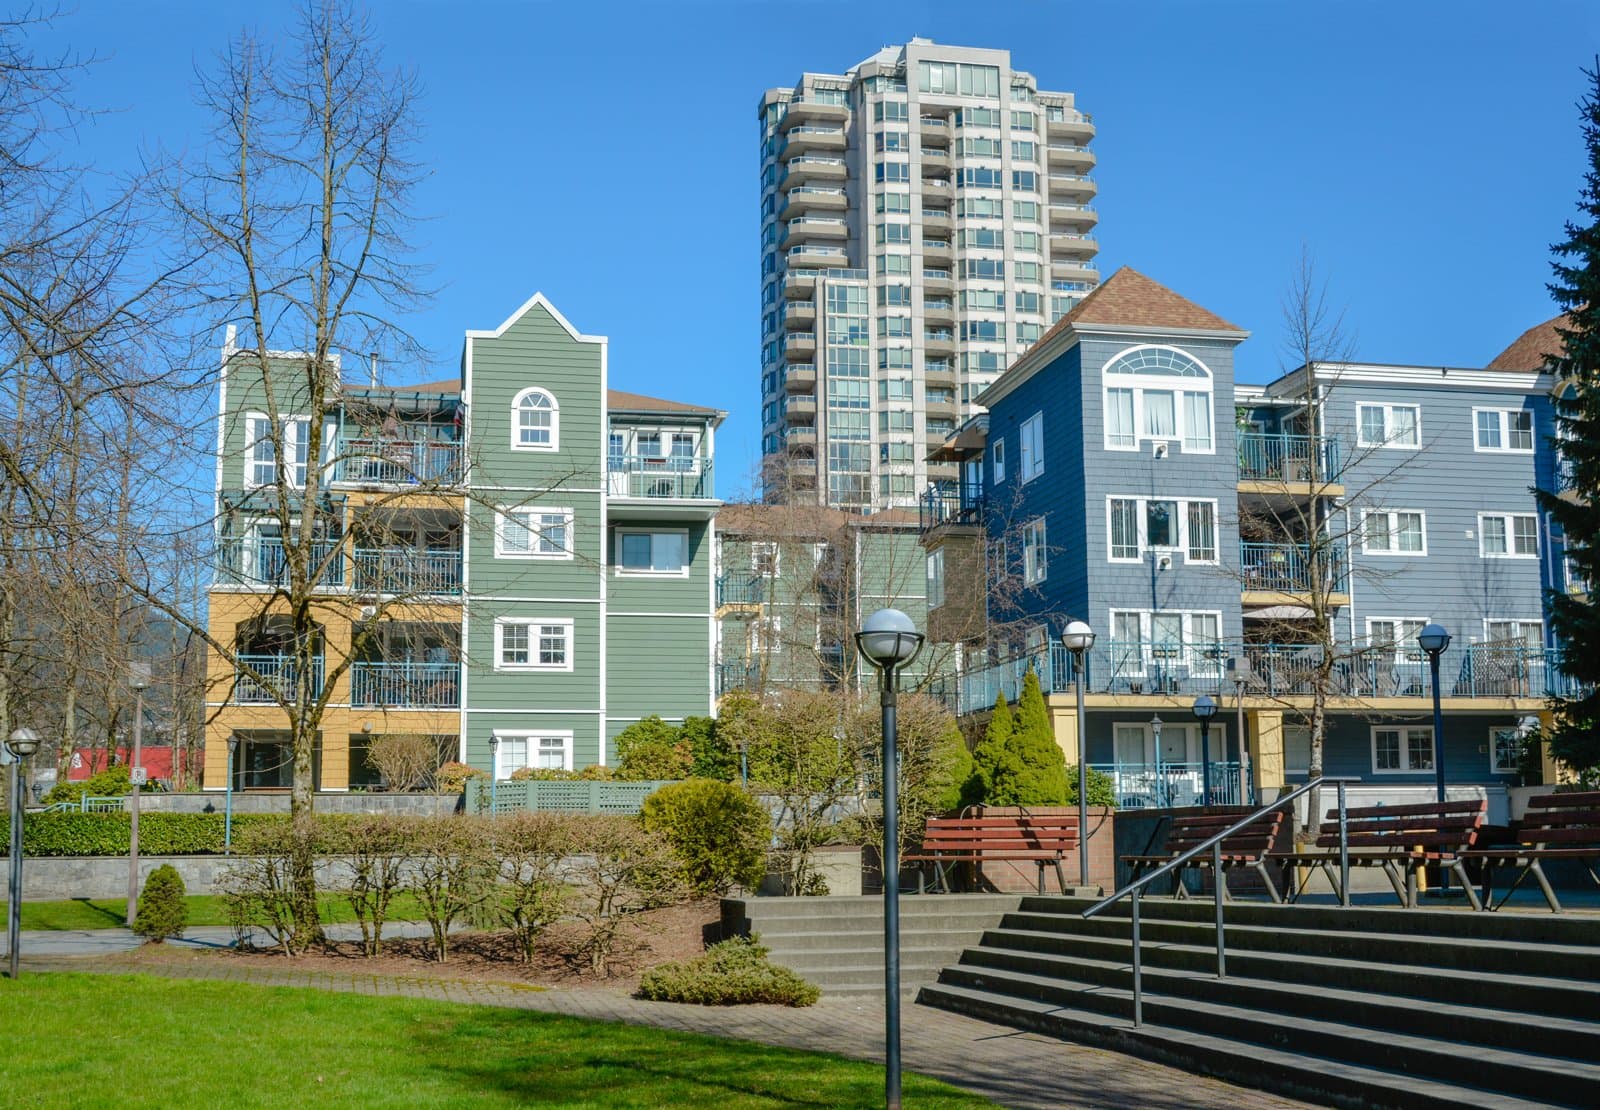
Medford's July Market Split: Condos vs. Houses
Real Estate
May 26, 2026
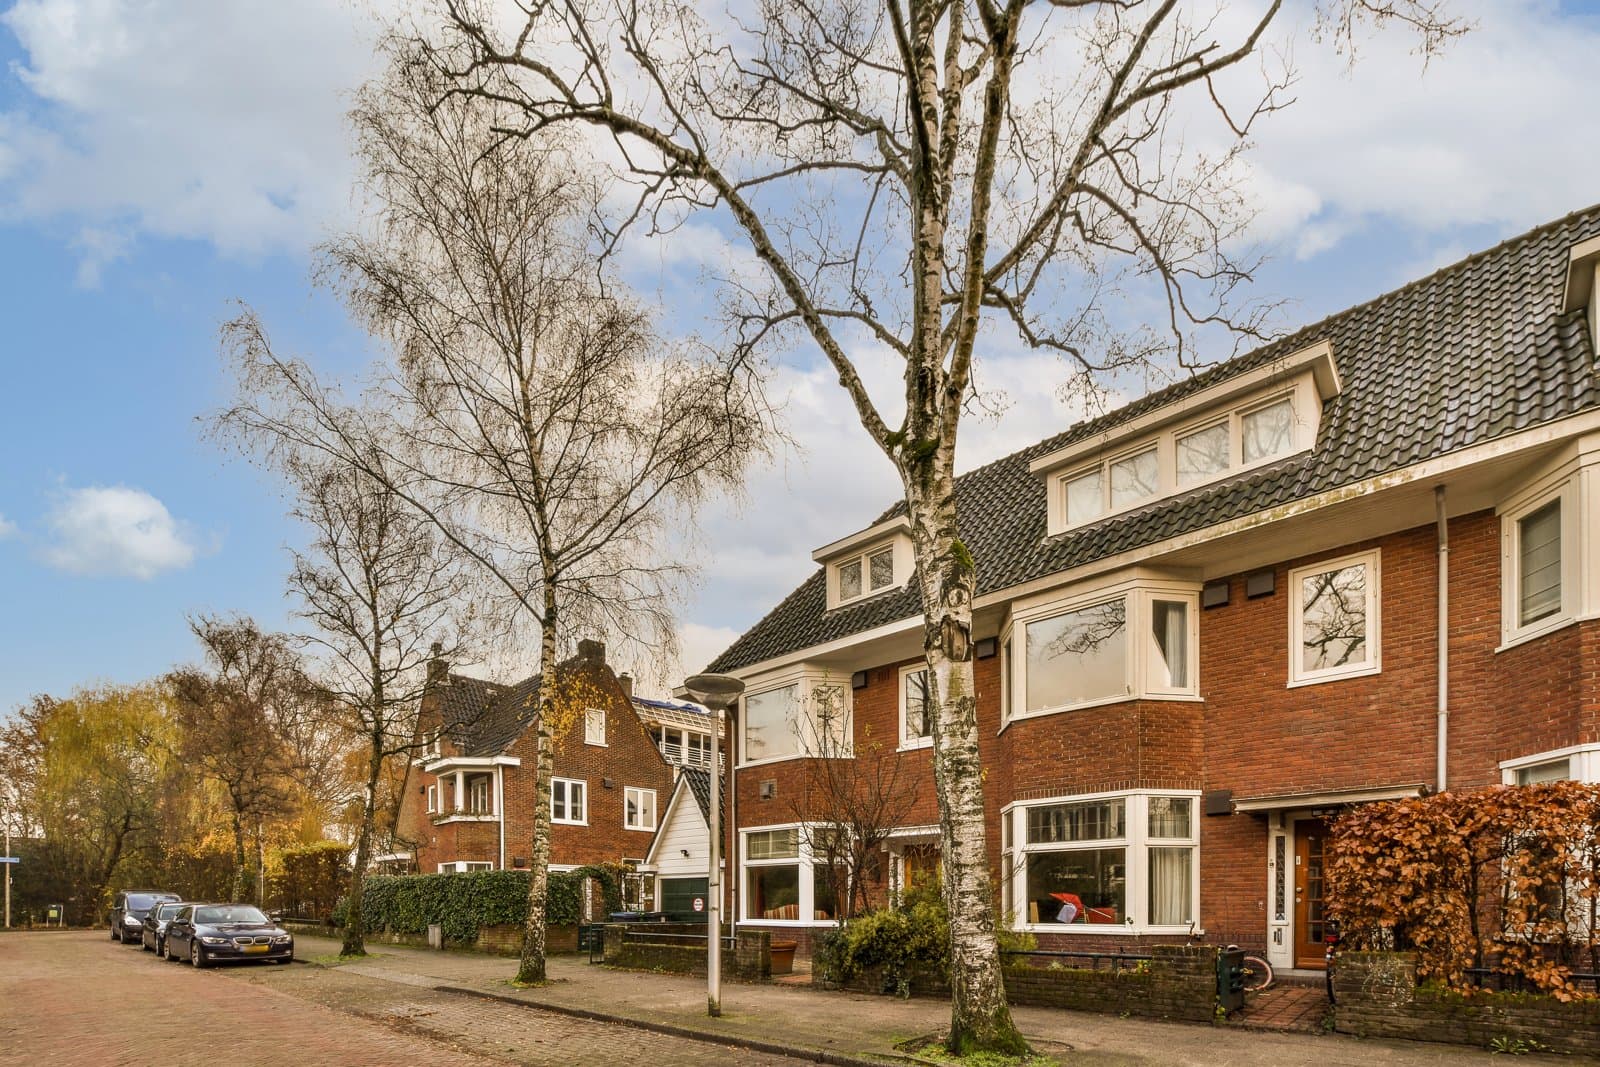
Escaping Medford’s 22% Rent Spike: A Smart May Checklist for Cautious Buyers
Real Estate
Jul 7, 2026
Boston Office Slump: Massachusetts Tax Risk

Real Estate
Jun 26, 2026
June's Million-Dollar Map: Where $1M Is a Starter Home vs. a
Browse More Homes in Medford
Explore other active listings in the area.


