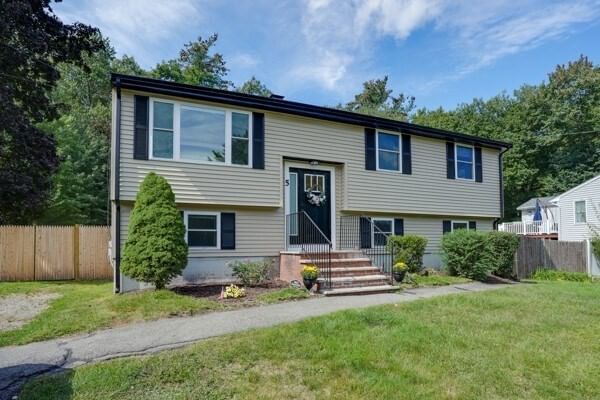
5 William Rd Billerica — Photo 1 of 39
$799,900
5 William Rd, Billerica, MA 01821
Billerica, MA 01821
Beds
3
Baths
2
SqFt
1,980
Style
Single Family
Built
1973
Exceptional value awaits with this impeccably maintained and recently improved spacious split-level home ideally located in a wonderful neighborhood. This turnkey property offers numerous updates including a brand-new roof, all new windows, new vinyl siding, updated kitchen, fresh interior paint from walls to ceilings, and much more. The main level features three spacious bedrooms, a large eat-in kitchen, formal dining room, and spacious living room. A beautiful family room addition with vaulted ceiling opens to an expansive deck overlooking a private, fenced-in backyard—perfect for entertaining, relaxing, and enjoying outdoor living. The versatile lower level provides exceptional additional living space with a private office, media room, recreation/playroom, or potential man cave. Also included is a spacious laundry/workshop area and an additional full bathroom. The rear garage offers excellent storage and flexibility—ideal for motorcycles, watercraft, hobbies, or additional workspace. A fantastic opportunity to own a move-in-ready home with space, updates, and privacy in a desirable location. Steps to desirable Ditson School!
Immersive Experience
Market Value Analysis
* Analysis is based on 24 actively listed and recently sold comparable properties strictly within Billerica, MA.
Property Details
Financials
Parking
Interior Specifications
Climate & Utilities
Building & Exterior
Property & Lot
Amenities & Appliances
Gas Water Heater • Range • Dishwasher • Disposal • Washer • Dryer • ENERGY STAR Qualified Refrigerator
Neighborhood
Public Transportation • Shopping • Highway Access • Public School
Geography
Floorplan Breakdown
Structural Layout
Living Room
Lvl First18.7 x 13.7
Flooring - Wall to Wall Carpet, Window(s) - Picture
Dining Room
Lvl First7.7 x 10.8
Kitchen
Lvl First10.8 x 10.9
Flooring - Stone/Ceramic Tile, Flooring - Vinyl, Open Floorplan, Stainless Steel Appliances
Office
Lvl Basement11.6 x 13.5
Flooring - Wall to Wall Carpet
Family Room
Lvl First12.4 x 13.3
Cathedral Ceiling(s), Open Floorplan
Primary Bedroom
Lvl First12.11 x 10.1
Closet, Flooring - Wall to Wall Carpet
Bedroom 2
Lvl First11.11 x 12
Bedroom 3
Lvl First7.6 x 10.9
Closet, Flooring - Wall to Wall Carpet
Bathroom 1
Lvl First7 x 8.5
Bathroom - Full, Bathroom - Tiled With Tub & Shower, Flooring - Stone/Ceramic Tile, Flooring - Vinyl
Bathroom 2
Lvl Basement8 x 6
Bathroom - Full, Bathroom - Tiled With Tub & Shower, Flooring - Vinyl
Population
30,143
U.S. Census Bureau, ACS 2024 5-Year Estimates (B01003)
Median Household Income
$149K
U.S. Census Bureau, ACS 2024 5-Year Estimates (B19013)
Renter-Occupied Homes
17.8%
U.S. Census Bureau, ACS 2024 5-Year Estimates (B25003)
New Construction Permits — Middlesex County
2,698 housing units permitted in the last 12 months (+3% vs the prior 12 months) — 1,713 in 5+ unit buildings
U.S. Census Bureau, Building Permits Survey (through Jul '26)
ADU Potential
Massachusetts allows one accessory dwelling unit by right in single-family zoning districts statewide (M.G.L. c. 40A §3; 760 CMR 71.00, effective Feb 2025). Estimated maximum ADU size for this property: 900 sq ft (the lesser of 900 sq ft or half the 1,980 sq ft principal dwelling). Lot size: 15,159 sq ft.
Based on listing data, which indicates the property type — not the zoning district. Local dimensional, septic (Title 5), and historic-district requirements still apply. Not legal advice — verify with the municipality.
Listing Agent: Paul A. Conti
Listing Office: Paul Conti Real Estate
MLS® Number: 73576546


Browse More Homes in Billerica
Explore other active listings in the area.
 $600,000180 River StBillerica, MA3 bd1 ba1,435 sqft
 $774,90022 Ranlett LnBillerica, MA4 bd2 ba1,848 sqft
 $834,00010 AlbertBillerica, MA4 bd3 ba2,245 sqft
 $750,00022 Basswood AveBillerica, MA4 bd3 ba2,480 sqft
 $799,90019 Bellflower RdBillerica, MA4 bd2 ba2,231 sqft
 $849,00014 Clarence StreetBillerica, MA3 bd2 ba1,761 sqft