Sold
28 Days on market

5 Jeremiah Cir Medford — Photo 1 of 40
$854,900
5 Jeremiah Cir, Medford, MA 02155
Medford, MA 02155
Beds
3
Baths
2
SqFt
1,714
Style
Single Family
Built
1978
Some homes just feel right the moment you walk in — and this one has real bones. Tucked on a sought-after cul-de-sac, this 3-bedroom, 2-bath home has been lovingly owned and maintained by one family for over 48 years and offers a solid foundation for the next chapter. Beautiful hardwood floors run throughout, and the spacious living room flows into the dining room, which features a slider that opens to a back deck overlooking the woods. On the lower level, the front-to-back family room with fireplace has its own slider leading out to the backyard, which abuts conservation land — so the peace and escape from real life here are the real deal. The main bedroom connects directly to the full bath with a 3/4 back on the lower level and two spacious garages with a workbench included round out the package for anyone who needs serious storage or workspace. The location adds even more appeal — minutes from highway access, the Middlesex Fells Reservation, and all the shops and restaurants Medford Square has to offer. Homes with this much potential on a street like this don't come around often.
Immersive Experience
Market Value Analysis
This Property
Size (SqFt) →Price →This Property$499/sqft
Local Avg (Medford)$519/sqft
4% BelowMarket Average
* Analysis is based on 24 actively listed and recently sold comparable properties strictly within Medford, MA.
Property Details
Financials
Original Price$854,900
Annual Taxes$6,995
Parking
Garage2
Off-Street4
Interior Specifications
Total Rooms6
Fireplaces1
FlooringTile, Vinyl, Hardwood
BasementFull, Finished, Walk-Out Access, Interior Entry, Garage Access
Climate & Utilities
HeatingBaseboard, Oil
CoolingCentral Air
WaterPublic
SewerPublic Sewer
Building & Exterior
ConstructionFrame
RoofShingle
FoundationConcrete Perimeter
ZoningSF1
Property & Lot
Acres0.17
SqFt Lot7,345
Lot FeaturesCul-De-Sac
Amenities & Appliances
Water Heater • Range • Dishwasher • Microwave • Refrigerator • Washer • Dryer
Neighborhood
Public Transportation • Shopping • Park • Walk/Jog Trails • Conservation Area • Highway Access
Geography
Floorplan Breakdown
Structural Layout
First
Living RoomDining RoomKitchenMaster BedroomBedroom 2Bedroom 3Bathroom 1
Basement
Family RoomBathroom 2
Living Room
Lvl First14 x 13
Flooring - Hardwood
Dining Room
Lvl First13 x 10
Flooring - Hardwood, Deck - Exterior, Exterior Access, Slider
Kitchen
Lvl First13 x 9
Flooring - Vinyl, Lighting - Overhead
Family Room
Lvl Basement24 x 15
Flooring - Wall to Wall Carpet, Exterior Access, Slider, Lighting - Overhead
Master Bedroom
Lvl First14 x 13
Closet, Flooring - Hardwood
Bedroom 2
Lvl First13 x 10
Bedroom 3
Lvl First9 x 8
Closet, Flooring - Hardwood
Bathroom 1
Lvl FirstBathroom - Full, Bathroom - With Tub & Shower, Flooring - Stone/Ceramic Tile
Bathroom 2
Lvl BasementBathroom - 3/4, Flooring - Vinyl, Dryer Hookup - Electric, Washer Hookup
Population
61,730
U.S. Census Bureau, ACS 2024 5-Year Estimates (B01003)
Median Household Income
$130K
U.S. Census Bureau, ACS 2024 5-Year Estimates (B19013)
Renter-Occupied Homes
46.0%
U.S. Census Bureau, ACS 2024 5-Year Estimates (B25003)
New Construction Permits — Middlesex County
2,667 housing units permitted in the last 12 months (-2% vs the prior 12 months) — 1,709 in 5+ unit buildings
U.S. Census Bureau, Building Permits Survey (through Jun '26)
ADU Potential
Massachusetts allows one accessory dwelling unit by right in single-family zoning districts statewide (M.G.L. c. 40A §3; 760 CMR 71.00, effective Feb 2025). Estimated maximum ADU size for this property: 857 sq ft (the lesser of 900 sq ft or half the 1,714 sq ft principal dwelling). Lot size: 7,345 sq ft.
Based on listing data, which indicates the property type — not the zoning district. Local dimensional, septic (Title 5), and historic-district requirements still apply. Not legal advice — verify with the municipality.
Listing Provided By
Listing Agent: Debi Malone
Listing Office: LAER Realty Partners
MLS® Number: 73556954
Related Insights

Real Estate
Aug 25, 2026
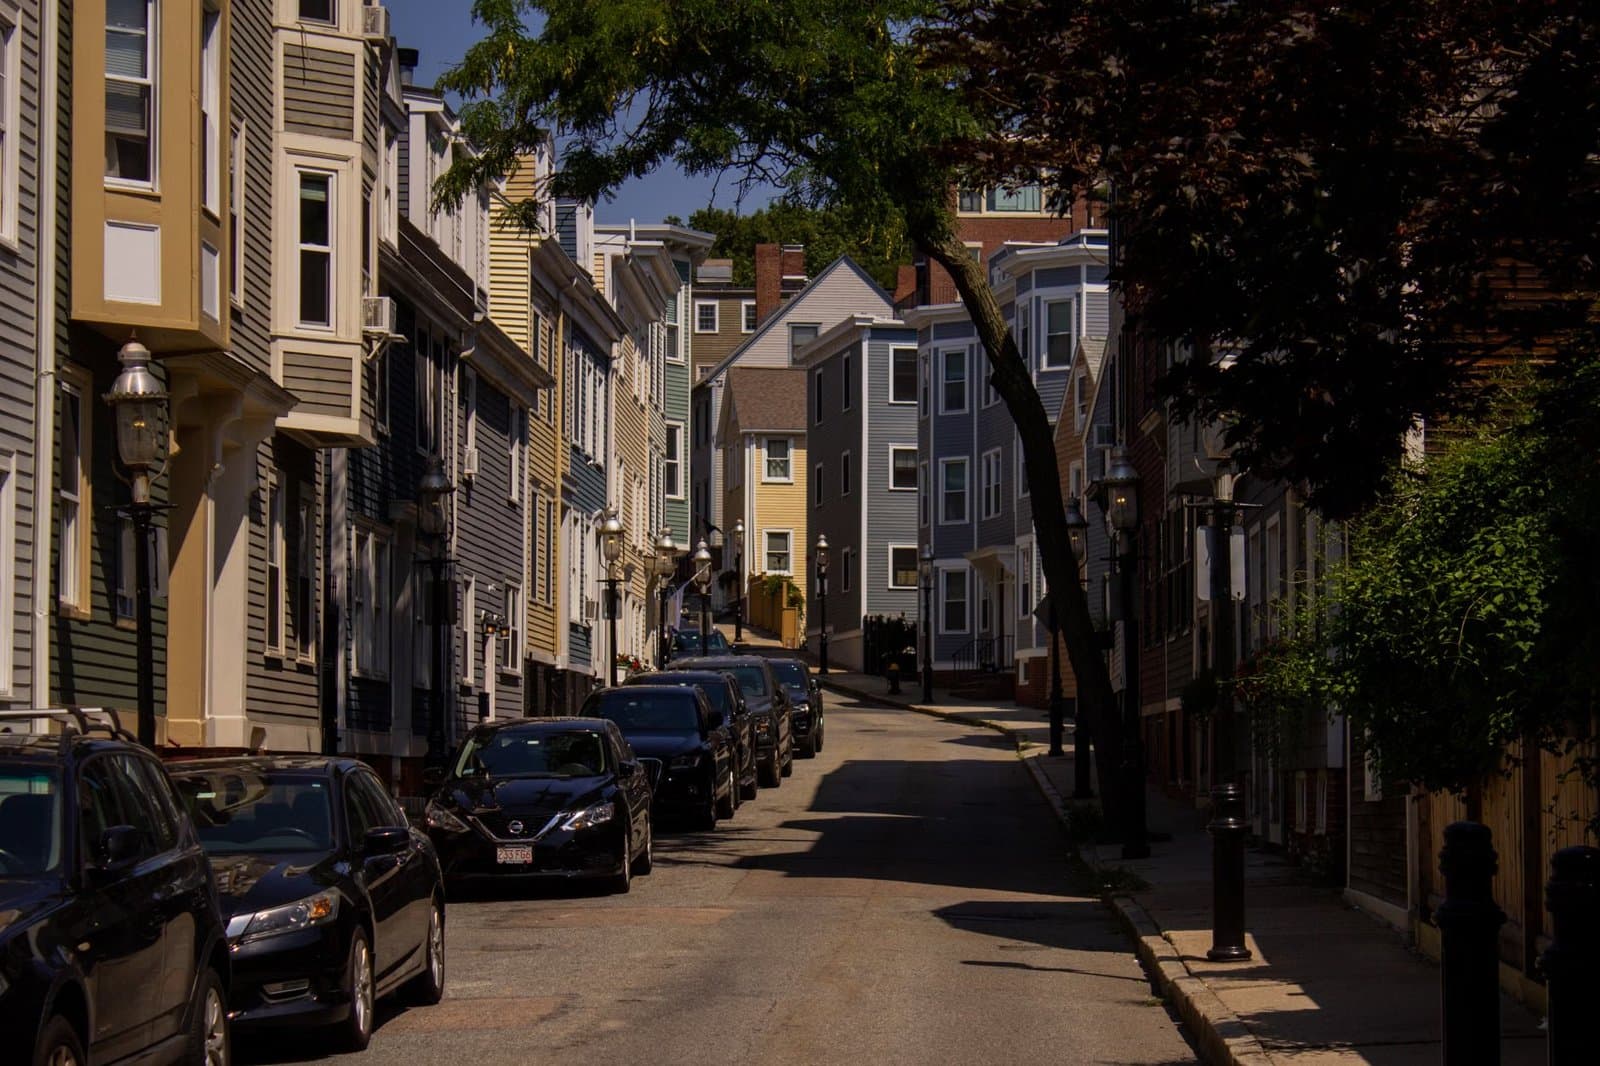
Medford Down Payment Help: NSC Forgivable Loan
Real Estate
Aug 7, 2026
2026 Medford Tax Bill: The $8.63 Rate Explained
Real Estate
Jul 10, 2026
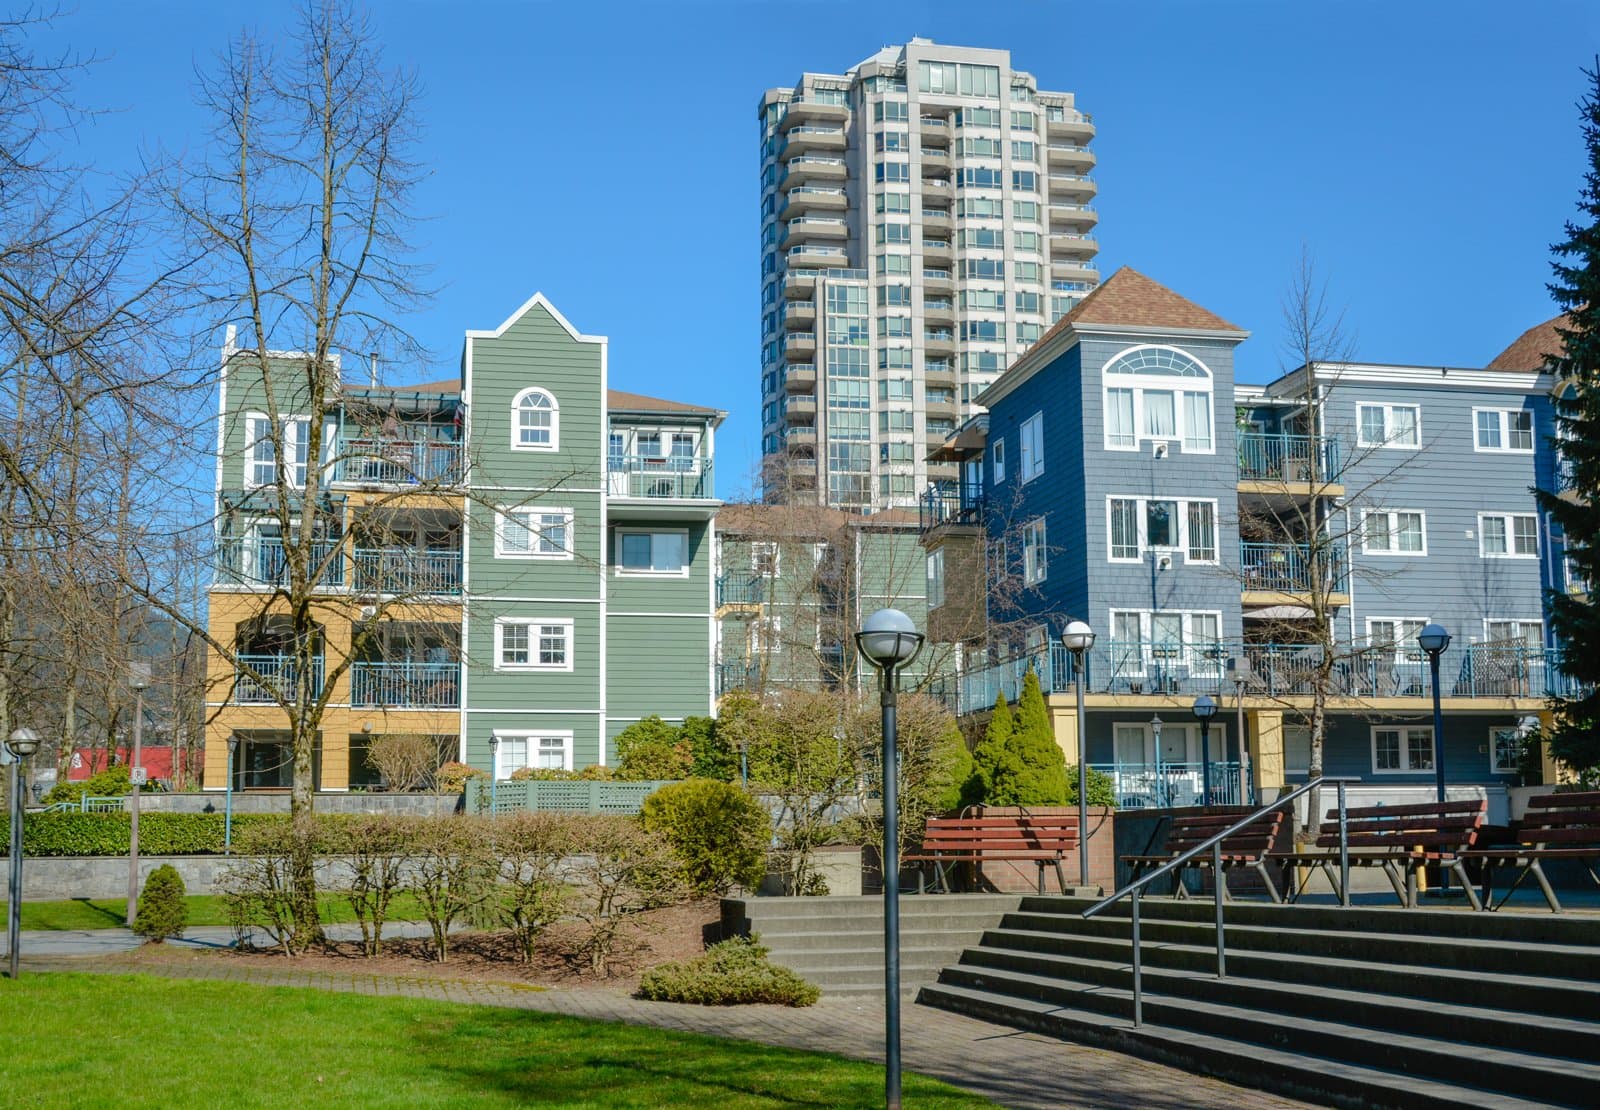
Medford Squares: Transit Trade-Offs for Buyers
Real Estate
Jul 3, 2026
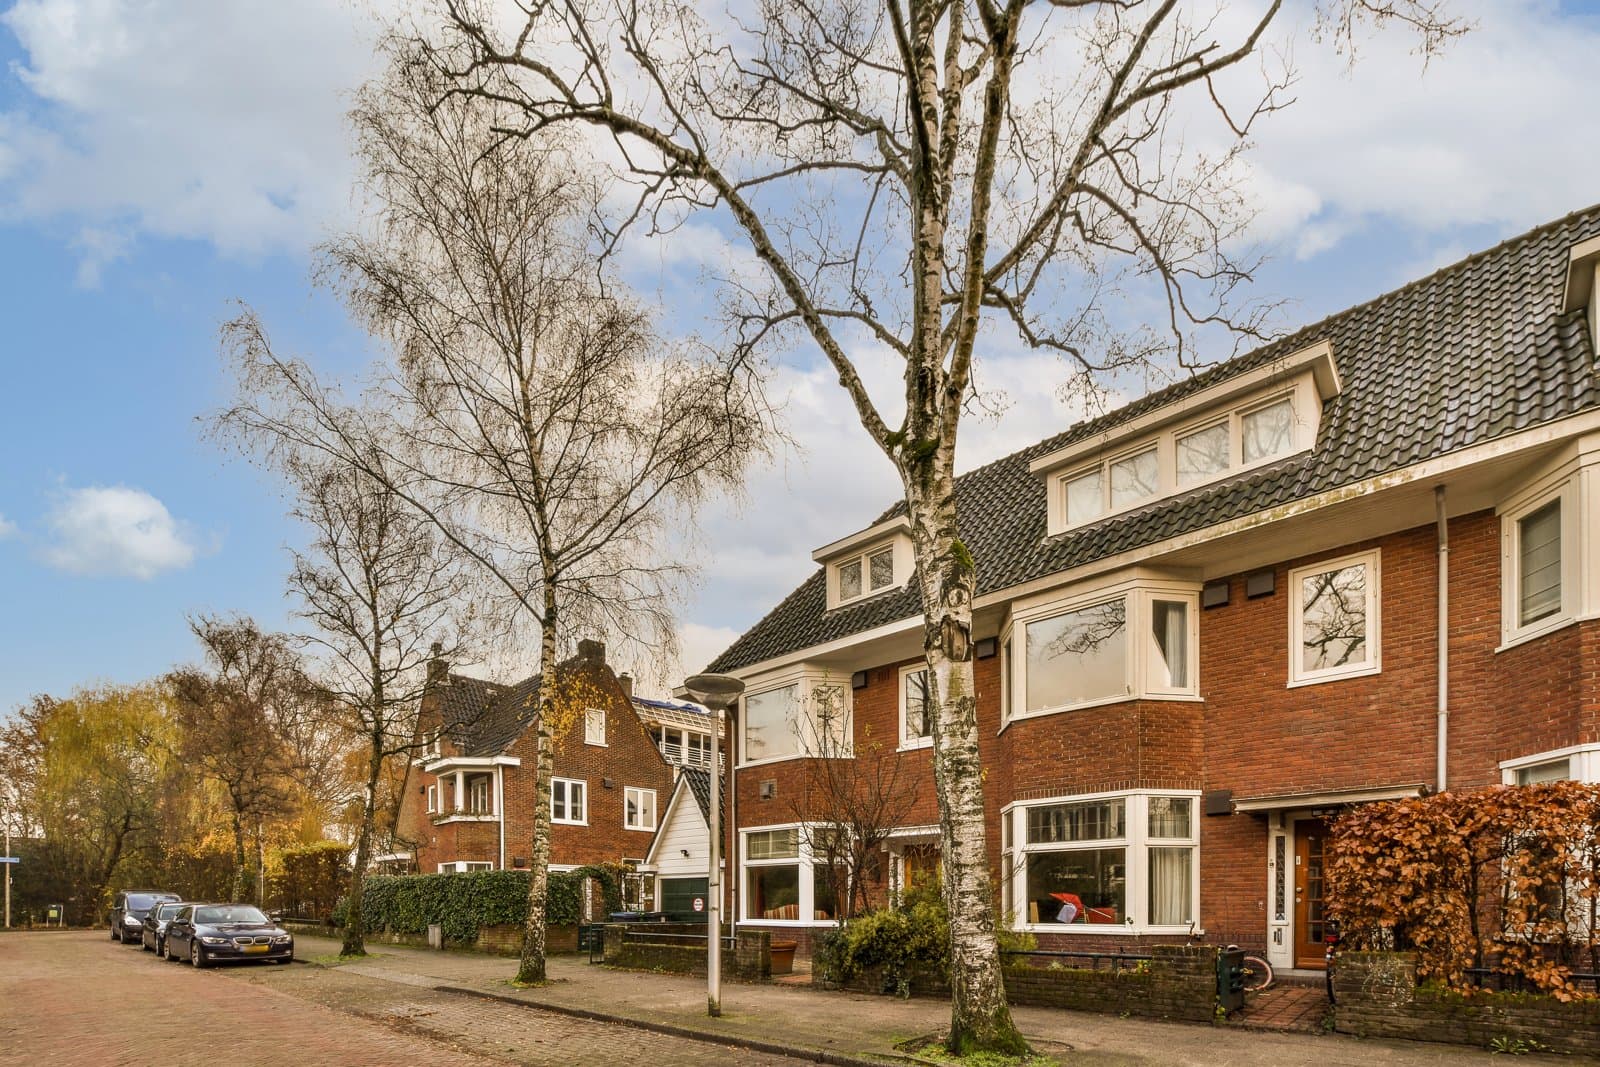
Medford's July Market Split: Condos vs. Houses
Real Estate
May 26, 2026
Escaping Medford’s 22% Rent Spike: A Smart May Checklist for Cautious Buyers
Real Estate
Jul 7, 2026
Boston Office Slump: Massachusetts Tax Risk

Real Estate
Jun 26, 2026
June's Million-Dollar Map: Where $1M Is a Starter Home vs. a
Browse More Homes in Medford
Explore other active listings in the area.


