26 Days on market
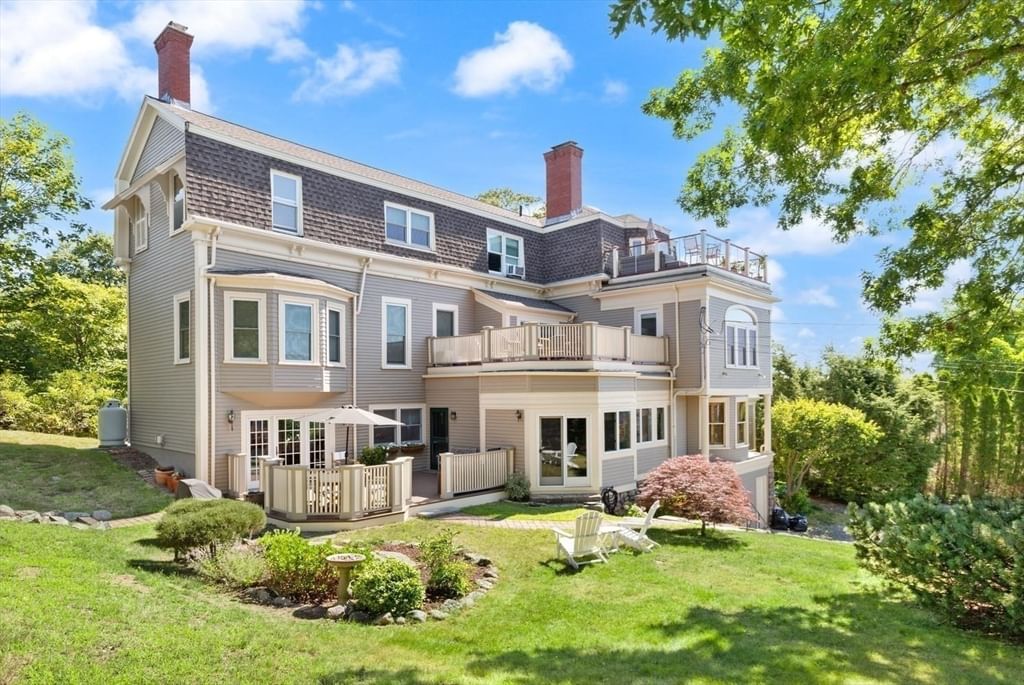
5 Babson St #1 Gloucester — Photo 1 of 42
$949,000
5 Babson St #1, Gloucester, MA 01930
Gloucester, MA 01930
Beds
2
Baths
2
SqFt
2,279
Style
Condominium
Built
1900
Discover a truly special coastal urban living experience at 5 Babson St. Unit 1. Sited on private 1.19 acre hilltop lot surrounded by woods and yard overlooking Gloucester Harbor, Ten Pound Island and City! Spacious attractive 2 BR 2 BA 1st floor 1 level condo comprising 2279 SF living area with many original features retained including hw floors, wainscotting, and 2 working fireplaces (1 gas in LR, 1 wood in MBR). Step inside this former sea captain's home to the kitchen w/granite breakfast bar, ss appliances and breakfast nook which seamlessly integrates into an open floor plan with the living room, creating an inviting space perfect for entertaining and daily life! With 2 BR's and 2 ensuite baths, this 1st floor residence offers comfortable and well-appointed living spaces. Formal DR with French doors and harbor views. Huge primary BR suite with fireplace, hw floors, large sitting area, original wood beam ceilings, water views, primary bath, and walk in closet. Step outside to discover an inviting oversized mahogany deck for enjoying meals al fresco! The distinguished Mansard roof adds a touch of architectural elegance to this remarkable property. Separate exclusive entrance for unit 1! Deeded 2 car off street parking plus guest parking. Ample basement storage! Pet Friendly! 3 total units all owner occupied. Embrace the opportunity to make this condo your own and schedule a private showing today! Well located for easy access to Stacy Boulevard, downtown Gloucester restaurants and shopping, Beauport Hotel, Stage Fort Park, and 3 harbor beaches!
Immersive Experience
Market Value Analysis
This Property
Size (SqFt) →Price →This Property$416/sqft
Local Avg (Gloucester)$629/sqft
34% BelowMarket Average
* Analysis is based on 24 actively listed and recently sold comparable properties strictly within Gloucester, MA.
Property Details
Financials
Original Price$949,000
Annual Taxes$7,849
HOA Fee$588
Parking
Garage0
Off-Street2
Interior Specifications
Total Rooms5
Fireplaces2
FlooringTile, Vinyl, Carpet, Hardwood, Flooring - Stone/Ceramic Tile
BasementY
Climate & Utilities
HeatingSteam, Oil, Individual, Unit Control, Leased Propane Tank
CoolingNone
WaterPublic
SewerPublic Sewer
Building & Exterior
ConstructionFrame
RoofShingle, Rubber
Foundation--
ZoningR-5
Property & Lot
Acres1.19
SqFt Lot52,000
Lot Features--
Amenities & Appliances
Range • Dishwasher • Disposal • Refrigerator • Washer • Dryer
Neighborhood
Public Transportation • Shopping • Tennis Court(s) • Park • Walk/Jog Trails • Medical Facility
Geography
Floorplan Breakdown
Structural Layout
First
Living RoomDining RoomKitchenMaster BedroomBedroom 2Bathroom 1Bathroom 2
Living Room
Lvl First30 x 18
Flooring - Hardwood, French Doors, Deck - Exterior, Exterior Access, Recessed Lighting
Dining Room
Lvl First16 x 22
Flooring - Stone/Ceramic Tile, French Doors
Kitchen
Lvl First12 x 23
Ceiling Fan(s), Closet, Flooring - Hardwood, Dining Area, Pantry, Countertops - Stone/Granite/Solid, Countertops - Paper Based, Breakfast Bar / Nook, Exterior Access, Stainless Steel Appliances, Crown Molding
Master Bedroom
Lvl First27 x 18
Bathroom - Full, Beamed Ceilings, Walk-In Closet(s), Flooring - Hardwood
Bedroom 2
Lvl First15 x 10
Bathroom 1
Lvl First7 x 11
Bathroom - Tiled With Tub & Shower, Countertops - Stone/Granite/Solid, Remodeled
Bathroom 2
Lvl First5 x 9
Bathroom - Full, Bathroom - With Shower Stall, Closet - Linen, Flooring - Vinyl
Population
30,075
U.S. Census Bureau, ACS 2024 5-Year Estimates (B01003)
Median Household Income
$84K
U.S. Census Bureau, ACS 2024 5-Year Estimates (B19013)
Renter-Occupied Homes
36.0%
U.S. Census Bureau, ACS 2024 5-Year Estimates (B25003)
New Construction Permits — Essex County
992 housing units permitted in the last 12 months (-15% vs the prior 12 months) — 515 in 5+ unit buildings
U.S. Census Bureau, Building Permits Survey (through Jun '26)
Listing Provided By
Listing Agent: Lane Team
Listing Office: North Shore's Gold Coast Realty
MLS® Number: 73556151

Browse More Homes in Gloucester
Explore other active listings in the area.


