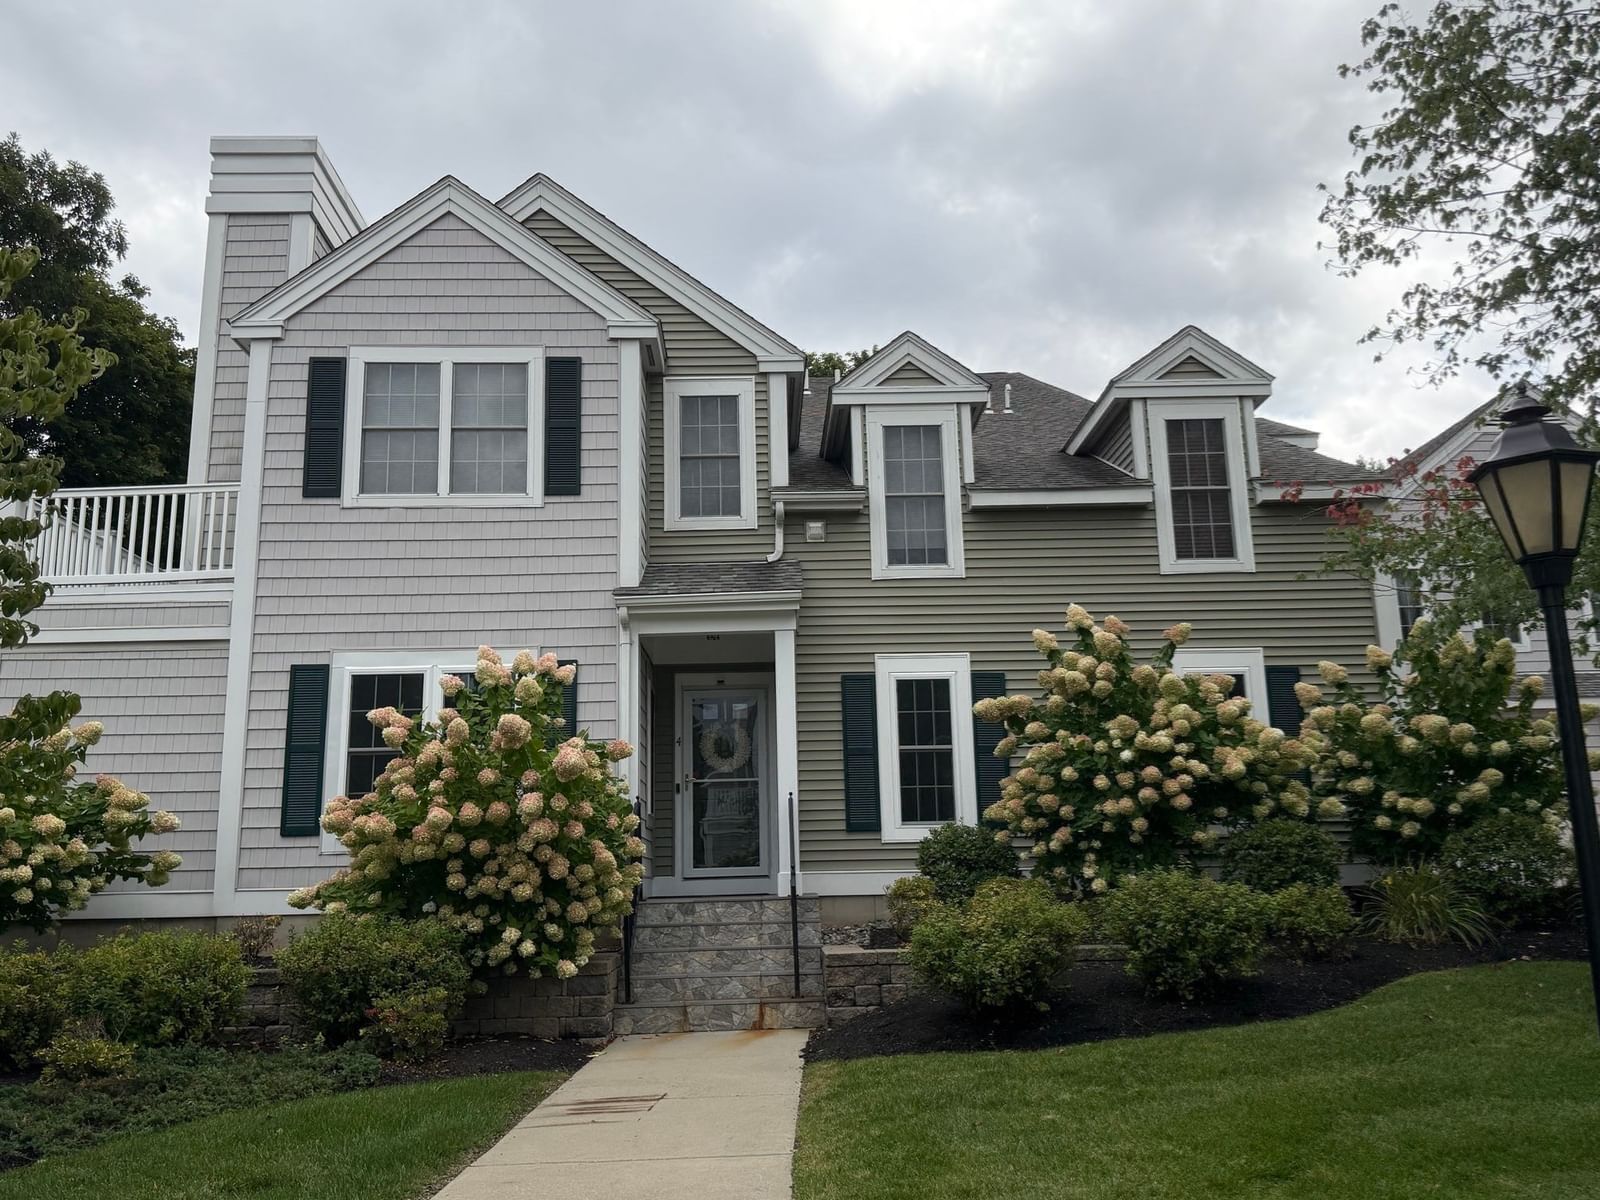
4 Village Dr #4 Quincy — Photo 1 of 27
$569,000
4 Village Dr #4, Quincy, MA 02169
Quincy, MA 02169
Beds
2
Baths
2
SqFt
993
Style
Condominium
Built
1998
First showings at OPEN HOUSE Sunday 9/13 11-1. Rarely available meticulously maintained and updated one level 2 bedroom corner unit with garage, open layout and high ceilings located at Crown Colony. Conveniently located 1/2 mile from Quincy Adams T station (complimentary shuttle Monday thru Fri), the Expressway, routes 3 and 128. Beautifully updated throughout with updates including but not limited to newer Reliabilt windows, kitchen appliances, washer & dryer, quartz counters in the kitchen and both bathrooms, HVAC system and tankless hot water system as well as decorative blinds. All appliances included. Both bedrooms are spacious with the larger bedroom suite having a large private full bathroom, a walk in closet as well as 2 additional double closets. Closets galore throughout the unit provide lots of storage space. The fully applianced eat in cabinet kitchen overlooks the living room and dining room areas which have lots of natural light from several windows as well as sliding glass doors that lead to your private covered patio. The attached 1 car garage also provides additional space for storage. The community clubhouse abuts the putting green and walking trail and has an exercise room as well as a kitchen and other rooms for entertaining. Truly MOVE IN CONDITION!
Market Value Analysis
* Analysis is based on 24 actively listed and recently sold comparable properties strictly within Quincy, MA.
Property Details
Financials
Parking
Interior Specifications
Climate & Utilities
Building & Exterior
Property & Lot
Amenities & Appliances
Range • Dishwasher • Disposal • Microwave • Refrigerator • Washer • Dryer
Neighborhood
Public Transportation • Shopping • Park • Walk/Jog Trails • Golf • Medical Facility
Geography
Floorplan Breakdown
Structural Layout
Living Room
Lvl FirstFlooring - Laminate, Exterior Access, Open Floorplan
Dining Room
Lvl FirstFlooring - Laminate, Open Floorplan, Slider
Kitchen
Lvl FirstFlooring - Stone/Ceramic Tile, Open Floorplan, Remodeled, Gas Stove
Primary Bedroom
Lvl FirstBathroom - Full, Walk-In Closet(s), Flooring - Laminate, Closet - Double
Bedroom 2
Lvl FirstBathroom 1
Lvl nullBathroom - Full, Bathroom - With Tub & Shower, Flooring - Stone/Ceramic Tile, Countertops - Stone/Granite/Solid, Remodeled
Bathroom 2
Lvl nullBathroom - 3/4, Bathroom - With Shower Stall, Flooring - Stone/Ceramic Tile, Countertops - Stone/Granite/Solid
Population
62,993
U.S. Census Bureau, ACS 2024 5-Year Estimates (B01003)
Median Household Income
$96K
U.S. Census Bureau, ACS 2024 5-Year Estimates (B19013)
Renter-Occupied Homes
59.0%
U.S. Census Bureau, ACS 2024 5-Year Estimates (B25003)
New Construction Permits — Norfolk County
1,524 housing units permitted in the last 12 months (+52% vs the prior 12 months) — 1,030 in 5+ unit buildings
U.S. Census Bureau, Building Permits Survey (through Jul '26)
Listing Agent: Robin B. Portman
Listing Office: Portman Properties, Inc
MLS® Number: 73573769


Browse More Homes in Quincy
Explore other active listings in the area.
 $775,00013 Wentworth Road Unit 407Quincy, MA2 bd2 ba1,000 sqft
 $650,00013 Wentworth Road Unit 402Quincy, MA1 bd1 ba1,236 sqft
 $675,000105 Sea Street Unit 302Quincy, MA2 bd2 ba1,118 sqft
 $609,000585 Washington Street Unit 307Quincy, MA2 bd2 ba1,273 sqft
 $415,000123 Elm St Unit D11Quincy, MA2 bd1 ba842 sqft
 $535,000585 Washington Street Unit 202Quincy, MA2 bd2 ba1,203 sqft