Active
1 Days on market
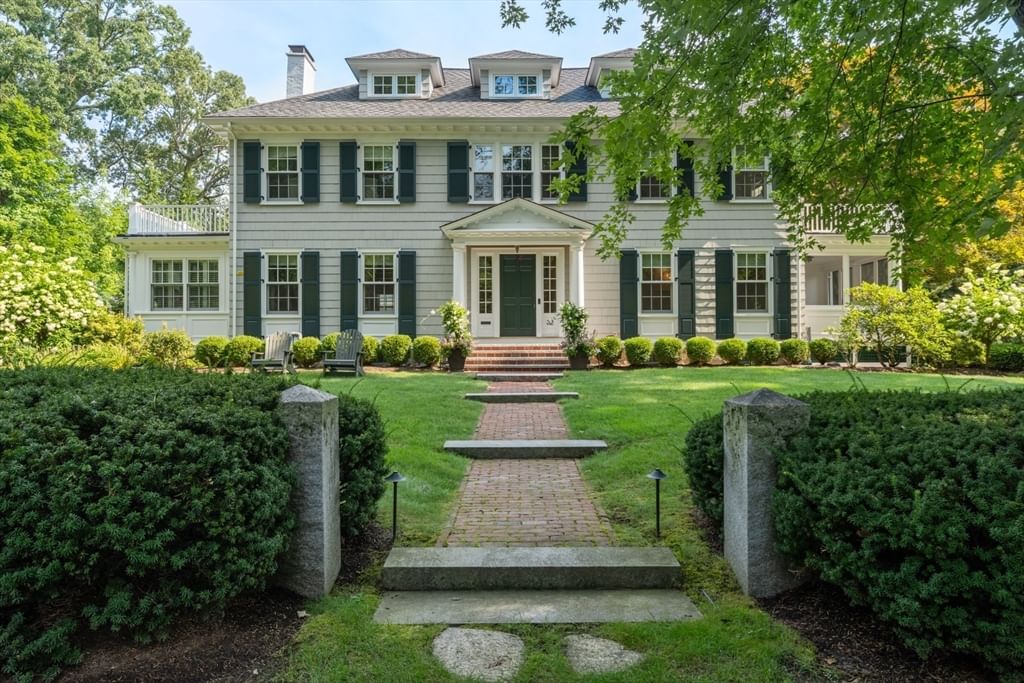
32 Arlington Road Wellesley — Photo 1 of 42
$4,695,000
32 Arlington Road, Wellesley, MA 02481
Wellesley, MA 02481 — Country Club
Beds
6
Baths
4.5
SqFt
7,013
Style
Single Family
Built
1913
Picture-perfect and beautifully renovated, this fabulous sun-filled home is ideally located in Wellesley’s highly desirable Country Club neighborhood. From the moment you arrive, its exceptional curb appeal and timeless elegance make an unforgettable first impression. Inside, an abundance of natural light highlights the sophisticated design, beautiful finishes, and thoughtful attention to detail throughout.The gracious open-concept layout offers an effortless blend of formal and casual living, with elegant entertaining spaces flowing seamlessly into inviting family areas. The beautifully appointed kitchen is the heart of the home, designed for both everyday living and memorable gatherings. Two first floor custom built offices are ideal for work from home spaces. Spacious bedrooms provide comfort and privacy, while the luxurious primary suite offers a peaceful retreat. With six bedrooms and generous living spaces, the home is perfectly suited to modern family life and entertaining. A fabulous newer garage adds incredible versatility, including a dedicated gym/loft and ample space for vehicles, equipment, and storage. The impressive lower level features a recreation room, arts & craft area, au pair suite/bedroom with an adjacent full bathroom. Every room feels fresh, refined, and welcoming, creating that rare combination of sophisticated style and comfortable living. Set in one of Wellesley’s most sought-after neighborhoods, this exceptional residence offers an idyllic setting close to all that Wellesley has to offer. Much admired home!!!!
Open Houses
Market Value Analysis
This Property
Size (SqFt) →Price →This Property$669/sqft
Local Avg (Wellesley)$682/sqft
2% BelowMarket Average
* Analysis is based on 24 actively listed and recently sold comparable properties strictly within Wellesley, MA.
Property Details
Financials
Original Price$4,695,000
Annual Taxes$32,147
Parking
Garage2
Off-Street7
Interior Specifications
Total Rooms19
Fireplaces4
FlooringHardwood, Flooring - Hardwood, Flooring - Stone/Ceramic Tile, Flooring - Wood, Flooring - Wall to Wall Carpet
BasementFull, Finished
Climate & Utilities
HeatingNatural Gas
CoolingCentral Air
WaterPublic
SewerPublic Sewer
Building & Exterior
ConstructionFrame
Roof--
FoundationConcrete Perimeter
ZoningSR20
Property & Lot
Acres0.39
SqFt Lot17,072
Lot FeaturesLevel
Amenities & Appliances
Oven • Dishwasher • Disposal • Microwave • Refrigerator • Freezer • Washer • Dryer • Wine Refrigerator
Neighborhood
Public Transportation • Shopping • Pool • Tennis Court(s) • Park • Walk/Jog Trails
Geography
Floorplan Breakdown
Structural Layout
Third
Bedroom 4Bedroom 5Bathroom 3
Second
Master BedroomBedroom 2Bedroom 3Bathroom 2
First
OfficeBathroom 1
Main,First
Living RoomDining RoomKitchenFamily Room
Living Room
Lvl Main,First16.5 x 29.166666666
Beamed Ceilings, Closet/Cabinets - Custom Built, Flooring - Hardwood, French Doors, Recessed Lighting, Window Seat
Dining Room
Lvl Main,First16.5 x 15.333333333
Flooring - Hardwood, Wainscoting, Lighting - Sconce, Crown Molding
Kitchen
Lvl Main,First13.75 x 18.166666666
Flooring - Hardwood, Dining Area, Pantry, Countertops - Stone/Granite/Solid, Kitchen Island, Open Floorplan, Recessed Lighting, Second Dishwasher, Pot Filler Faucet, Wine Chiller, Lighting - Pendant
Office
Lvl First8.916666666 x 12.583333333
Closet/Cabinets - Custom Built, Flooring - Hardwood
Family Room
Lvl Main,First18.083333333 x 18.5
Vaulted Ceiling(s), Closet/Cabinets - Custom Built, Flooring - Hardwood, Cable Hookup, Exterior Access, Open Floorplan, Recessed Lighting, Window Seat
Master Bedroom
Lvl Second16.5 x 18
Bathroom - Full, Bathroom - Double Vanity/Sink, Walk-In Closet(s), Closet, Flooring - Hardwood
Bedroom 2
Lvl Second15.75 x 13.416666666
Bedroom 3
Lvl Second12.833333333 x 11.916666666
Closet, Flooring - Hardwood
Bedroom 4
Lvl Third10.583333333 x 22
Closet, Flooring - Hardwood
Bedroom 5
Lvl Third11.833333333 x 22
Closet, Flooring - Hardwood
Bathroom 1
Lvl FirstCloset, Flooring - Hardwood
Bathroom 2
Lvl SecondBathroom - Full, Bathroom - Tiled With Tub & Shower
Bathroom 3
Lvl ThirdBathroom - Full
Population
17,415
U.S. Census Bureau, ACS 2024 5-Year Estimates (B01003)
Median Household Income
$250K
U.S. Census Bureau, ACS 2024 5-Year Estimates (B19013)
Renter-Occupied Homes
12.7%
U.S. Census Bureau, ACS 2024 5-Year Estimates (B25003)
New Construction Permits — Norfolk County
1,189 housing units permitted in the last 12 months (+21% vs the prior 12 months) — 706 in 5+ unit buildings
U.S. Census Bureau, Building Permits Survey (through Jun '26)
ADU Potential
Massachusetts allows one accessory dwelling unit by right in single-family zoning districts statewide (M.G.L. c. 40A §3; 760 CMR 71.00, effective Feb 2025). Estimated maximum ADU size for this property: 900 sq ft (the lesser of 900 sq ft or half the 7,013 sq ft principal dwelling). Lot size: 17,072 sq ft.
Based on listing data, which indicates the property type — not the zoning district. Local dimensional, septic (Title 5), and historic-district requirements still apply. Not legal advice — verify with the municipality.
Listing Provided By
Listing Agent: The Lara & Chelsea Collaborative
Listing Office: Gibson Sotheby's International Realty
MLS® Number: 73568535
Open Houses

Browse More Homes in Wellesley
Explore other active listings in the area.


