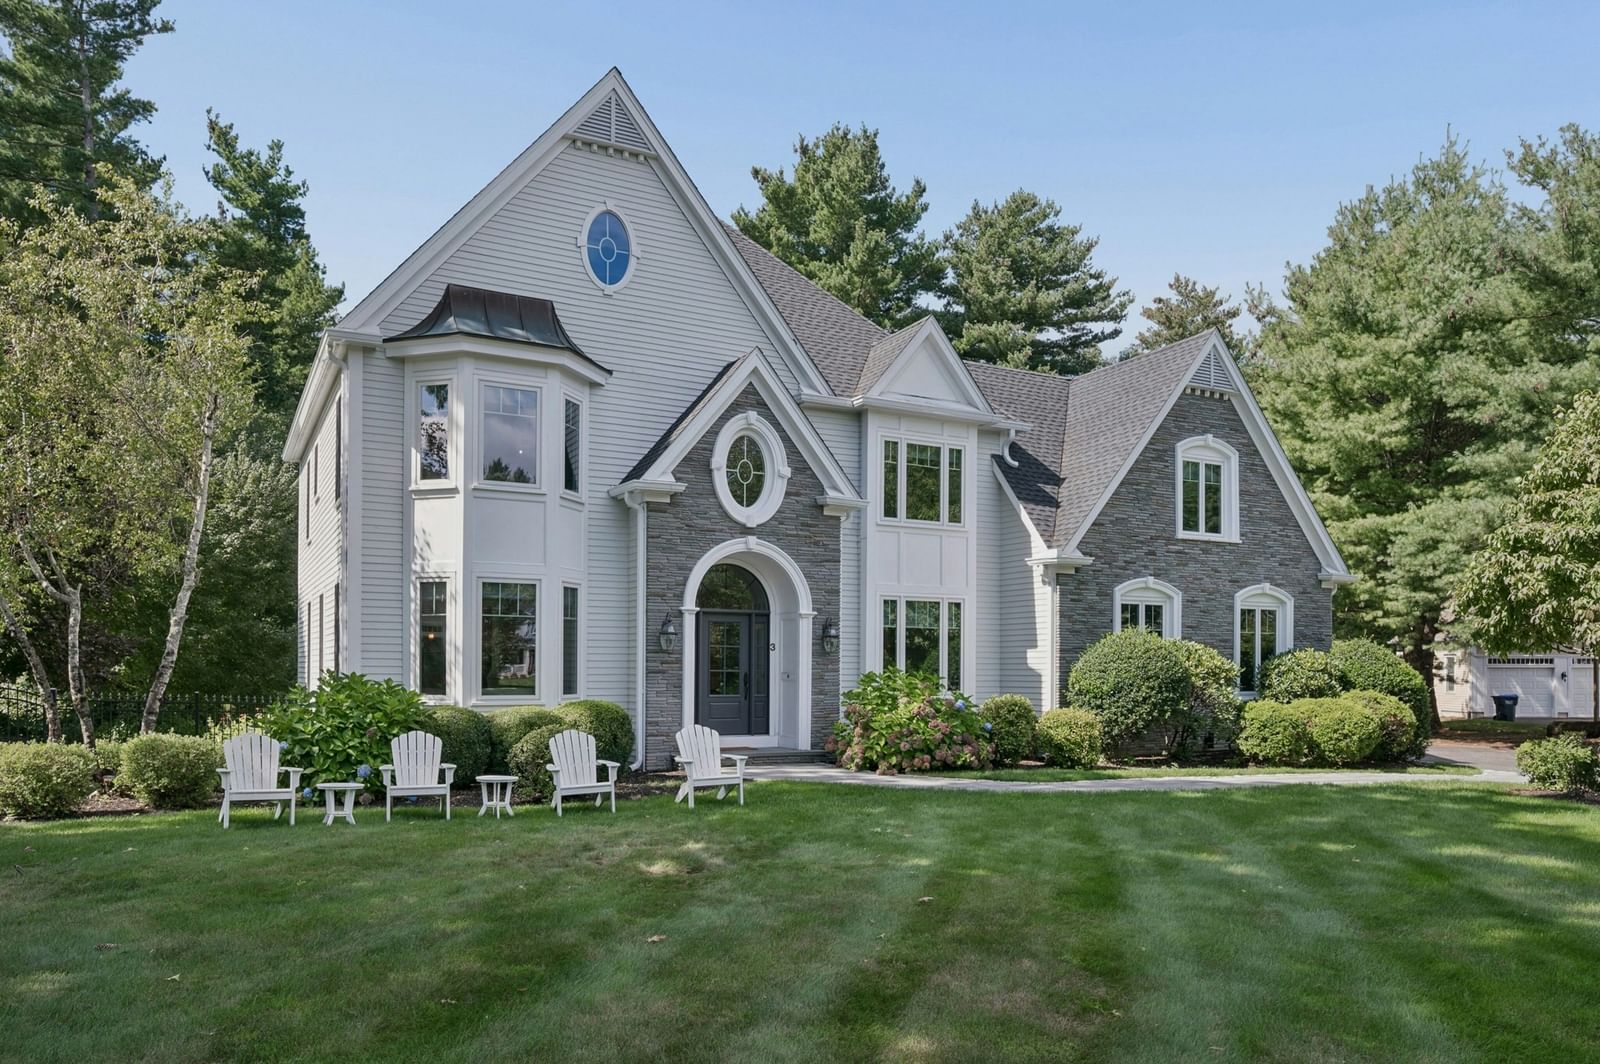
3 Wyman Ln Hopkinton — Photo 1 of 42
$1,750,000
3 Wyman Ln, Hopkinton, MA 01748
Hopkinton, MA 01748
Beds
5
Baths
3.5
SqFt
4,593
Style
Single Family
Built
2001
A rare opportunity to own a Hallmark home in one of Hopkinton’s most sought-after cul-de-sacs. This stunning 4-bedroom, 3.5-bath colonial is immaculate, offering more than $500k in thoughtful updates and exceptional attention to detail. Recent improvements include a new roof; all-new composite trim and exterior moldings; Andersen windows and doors throughout; refinished hardwood floors; fresh interior paint; and updated door hardware, lighting, and fixtures. Meticulously cared for and tastefully updated at every turn, this home is truly move-in ready. Designed for entertaining, the kitchen features a large island, wet bar, and sunny eat-in nook. Enjoy morning coffee in the home’s most distinctive space: a sun-drenched sunroom with radiant-heated floors and peaceful views of the secluded backyard. Step outside to the recently expanded and fully redone Ipe hardwood deck—an ideal setting for relaxing or gathering with friends while overlooking the fully fenced yard. Entering through the front door, guests are welcomed by a gracious two-story foyer that opens to formal living and dining rooms, both perfect for entertaining. A first-floor office with French doors provides privacy and flexibility for working from home. Upstairs, the primary suite is a true retreat, featuring a sitting area with a gas fireplace, dual walk-in closets, and a spacious en-suite bath with a soaking tub. Three additional bedrooms and a full main bath complete the second floor. The finished walkout lower level provides additional flexible living space with a large bonus room, exercise room, an additional room ideal for a home office or guest space, as well as abundant storage. Sliders lead directly to a private backyard patio. Four garage bays feature radiant-heated floors, including two bays within the adjacent carriage house. Above, an unfinished loft provides more than 500 square feet of outstanding expansion potential. Welcome home. Showings begin at the commuter open house on Thursday, September 17, from 5:00–7:00 PM.
Open Houses
Market Value Analysis
* Analysis is based on 20 actively listed and recently sold comparable properties strictly within Hopkinton, MA.
Property Details
Financials
Parking
Interior Specifications
Climate & Utilities
Building & Exterior
Property & Lot
Amenities & Appliances
Water Heater • Range • Dishwasher • Microwave • Refrigerator • Washer • Dryer
Neighborhood
Public Transportation • Walk/Jog Trails • Public School
Geography
Floorplan Breakdown
Structural Layout
Living Room
Lvl First13 x 17
Flooring - Hardwood, Recessed Lighting, Crown Molding
Dining Room
Lvl First13 x 15
Flooring - Hardwood, Wainscoting, Lighting - Overhead, Crown Molding
Kitchen
Lvl Main,First24 x 18
Flooring - Hardwood, Dining Area, Pantry, Countertops - Stone/Granite/Solid, Kitchen Island, Wet Bar, Breakfast Bar / Nook, Recessed Lighting, Stainless Steel Appliances, Lighting - Pendant
Office
Lvl First13 x 12
Flooring - Hardwood, French Doors, Cabinets - Upgraded, Recessed Lighting, Lighting - Overhead
Family Room
Lvl First24 x 19
Cathedral Ceiling(s), Ceiling Fan(s), Flooring - Hardwood, French Doors, Deck - Exterior, Exterior Access
Primary Bedroom
Lvl Second30 x 23
Bathroom - Full, Ceiling Fan(s), Vaulted Ceiling(s), Walk-In Closet(s), Flooring - Hardwood, Recessed Lighting, Crown Molding
Bedroom 2
Lvl Second13 x 11
Bedroom 3
Lvl Second13 x 12
Closet, Flooring - Hardwood
Bedroom 4
Lvl Second11 x 12
Closet, Flooring - Hardwood
Bedroom 5
Lvl Basement13 x 14
Closet, Flooring - Wall to Wall Carpet
Bathroom 1
Lvl First5 x 5
Bathroom - 1/4, Flooring - Stone/Ceramic Tile, Remodeled
Bathroom 2
Lvl Second10 x 19
Bathroom - Full, Bathroom - Double Vanity/Sink, Bathroom - Tiled With Tub & Shower, Coffered Ceiling(s), Closet - Linen, Flooring - Stone/Ceramic Tile, Window(s) - Bay/Bow/Box, Countertops - Stone/Granite/Solid, Jacuzzi / Whirlpool Soaking Tub
Bathroom 3
Lvl Second10 x 8
Bathroom - Full, Bathroom - Double Vanity/Sink, Bathroom - With Tub & Shower, Closet - Linen, Flooring - Stone/Ceramic Tile
Population
19,358
U.S. Census Bureau, ACS 2024 5-Year Estimates (B01003)
Median Household Income
$223K
U.S. Census Bureau, ACS 2024 5-Year Estimates (B19013)
Renter-Occupied Homes
13.4%
U.S. Census Bureau, ACS 2024 5-Year Estimates (B25003)
New Construction Permits — Middlesex County
2,698 housing units permitted in the last 12 months (+3% vs the prior 12 months) — 1,713 in 5+ unit buildings
U.S. Census Bureau, Building Permits Survey (through Jul '26)
ADU Potential
Massachusetts allows one accessory dwelling unit by right in single-family zoning districts statewide (M.G.L. c. 40A §3; 760 CMR 71.00, effective Feb 2025). Estimated maximum ADU size for this property: 900 sq ft (the lesser of 900 sq ft or half the 4,593 sq ft principal dwelling). Lot size: 58,410 sq ft.
Based on listing data, which indicates the property type — not the zoning district. Local dimensional, septic (Title 5), and historic-district requirements still apply. Not legal advice — verify with the municipality.
Listing Agent: Aimee Mannix
Listing Office: REMAX Executive Realty
MLS® Number: 73576996
Open Houses


Browse More Homes in Hopkinton
Explore other active listings in the area.
 $969,90072 Grove StHopkinton, MA3 bd3 ba2,124 sqft
 $835,000199 Ash StHopkinton, MA3 bd2 ba1,930 sqft
 $1,499,00023 Longwood DrHopkinton, MA4 bd3 ba4,836 sqft
 $599,90015 Yale RdHopkinton, MA3 bd2 ba1,376 sqft
 $1,050,0007 Pond StHopkinton, MA5 bd4 ba4,592 sqft
 $989,90015 Mount Auburn StHopkinton, MA4 bd4 ba2,446 sqft