23 Days on market
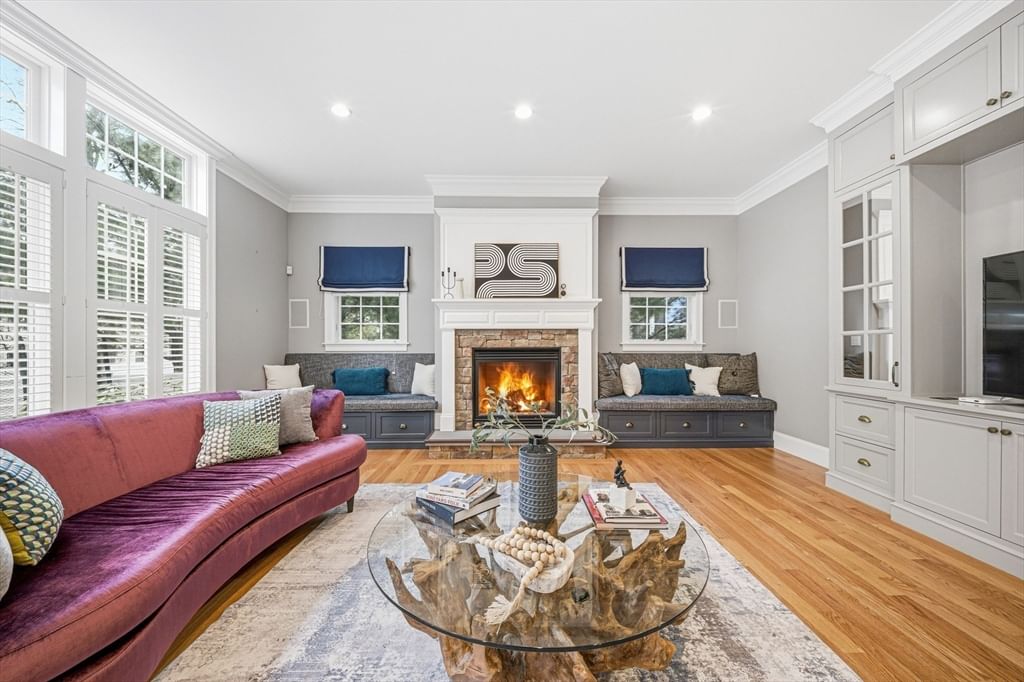
24 Normandy Rd Lexington — Photo 1 of 42
$3,100,000
24 Normandy Rd, Lexington, MA 02421
Lexington, MA 02421
Beds
6
Baths
7.5
SqFt
6,922
Style
Single Family
Built
2011
Luxury, comfort, and exceptional craftsmanship come together in this beautifully designed 6,922± sq. ft. Colonial, offering premium finishes, generous living spaces, and outstanding amenities in one of Lexington's most sought-after neighborhoods. Thoughtfully designed for both everyday living and effortless entertaining, the open floor plan blends elegance with functionality. The chef's kitchen is the heart of the home, featuring a large center island, granite countertops, stainless steel appliances, double dishwashers, and a breakfast nook with custom window seating. The main level also includes a spacious fireplaced living room, a private office with fireplace, and a first-floor bedroom suite with a full bath and walk-in closet, providing ideal flexibility for guests or multigenerational living. Upstairs, the luxurious primary suite offers vaulted ceilings, an oversized walk-in closet with a makeup station, and a spa-inspired bath, while the finished third floor and expansive lower level add exceptional space for recreation, fitness, wellness, and entertaining. Every level has been thoughtfully planned to maximize comfort and functionality, showcasing quality materials, timeless finishes, and luxury features rarely found in today's homes.
Immersive Experience
Market Value Analysis
This Property
Size (SqFt) →Price →This Property$448/sqft
Local Avg (Lexington)$549/sqft
18% BelowMarket Average
* Analysis is based on 24 actively listed and recently sold comparable properties strictly within Lexington, MA.
Property Details
Financials
Original Price$3,100,000
Annual Taxes$33,950
Parking
Garage2
Off-Street6
Interior Specifications
Total Rooms15
Fireplaces2
FlooringTile, Hardwood, Flooring - Hardwood, Flooring - Wall to Wall Carpet
BasementFull, Finished, Interior Entry, Sump Pump
Climate & Utilities
HeatingForced Air, Natural Gas
CoolingCentral Air
WaterPublic
SewerPublic Sewer
Building & Exterior
ConstructionFrame
RoofShingle
FoundationConcrete Perimeter
ZoningRS
Property & Lot
Acres0.3
SqFt Lot13,125
Lot FeaturesLevel
Amenities & Appliances
Range • Dishwasher • Disposal • Microwave • Refrigerator • Washer • Dryer
Neighborhood
Public Transportation • Shopping • Park • Walk/Jog Trails • Medical Facility • Conservation Area
Geography
Floorplan Breakdown
Structural Layout
Third
Bathroom 3
Second
Master BedroomBedroom 2Bedroom 3Bedroom 4Bedroom 5Bathroom 2
First
Living RoomDining RoomKitchenFamily RoomBathroom 1
Living Room
Lvl First16 x 14
Coffered Ceiling(s), Flooring - Hardwood
Dining Room
Lvl First14 x 14
Flooring - Hardwood, Wainscoting, Crown Molding
Kitchen
Lvl First19 x 16
Flooring - Hardwood, Dining Area, Countertops - Stone/Granite/Solid, Kitchen Island, Exterior Access, Open Floorplan, Recessed Lighting, Stainless Steel Appliances, Wine Chiller, Gas Stove, Crown Molding
Family Room
Lvl First26 x 19
Closet/Cabinets - Custom Built, Flooring - Hardwood, Recessed Lighting, Crown Molding
Master Bedroom
Lvl Second22 x 17
Bathroom - Full, Bathroom - Double Vanity/Sink, Ceiling Fan(s), Walk-In Closet(s), Flooring - Hardwood, Recessed Lighting
Bedroom 2
Lvl Second16 x 14
Bedroom 3
Lvl Second14 x 14
Bathroom - Full, Closet, Flooring - Hardwood, Crown Molding
Bedroom 4
Lvl Second14 x 13
Closet, Flooring - Hardwood, Crown Molding
Bedroom 5
Lvl Second14 x 13
Closet, Flooring - Hardwood, Crown Molding
Bathroom 1
Lvl FirstBathroom - Half
Bathroom 2
Lvl SecondBathroom - Double Vanity/Sink, Bathroom - Tiled With Tub & Shower, Countertops - Stone/Granite/Solid
Bathroom 3
Lvl ThirdBathroom - 3/4, Bathroom - Tiled With Shower Stall, Skylight
Property History
Listed
$3,100,000
Aug 4, 2026
MLS® 73558984
Terminated
$3,100,000
Jul 21, 2026
MLS® 73501959
Listed
$3,100,000
Apr 15, 2026
MLS® 73501959
Population
18,080
U.S. Census Bureau, ACS 2024 5-Year Estimates (B01003)
Median Household Income
$228K
U.S. Census Bureau, ACS 2024 5-Year Estimates (B19013)
Renter-Occupied Homes
24.1%
U.S. Census Bureau, ACS 2024 5-Year Estimates (B25003)
New Construction Permits — Middlesex County
2,667 housing units permitted in the last 12 months (-2% vs the prior 12 months) — 1,709 in 5+ unit buildings
U.S. Census Bureau, Building Permits Survey (through Jun '26)
ADU Potential
Massachusetts allows one accessory dwelling unit by right in single-family zoning districts statewide (M.G.L. c. 40A §3; 760 CMR 71.00, effective Feb 2025). Estimated maximum ADU size for this property: 900 sq ft (the lesser of 900 sq ft or half the 6,922 sq ft principal dwelling). Lot size: 13,125 sq ft.
Based on listing data, which indicates the property type — not the zoning district. Local dimensional, septic (Title 5), and historic-district requirements still apply. Not legal advice — verify with the municipality.
Listing Provided By
Listing Agent: Grace Hui
Listing Office: Keller Williams Realty
MLS® Number: 73558984

Browse More Homes in Lexington
Explore other active listings in the area.
 $2,395,000171 Lincoln StreetLexington, MA4 bd5 ba4,376 sqft
 $1,325,0007 Norton RdLexington, MA6 bd4 ba2,577 sqft
 $2,295,00015 Calvin StLexington, MA5 bd5 ba4,279 sqft
 $1,175,0005 Maple StLexington, MA4 bd3 ba2,526 sqft
 $2,690,00015 Bird HillLexington, MA5 bd5 ba5,600 sqft
 $1,899,5007 Brandon StLexington, MA4 bd4 ba2,856 sqft