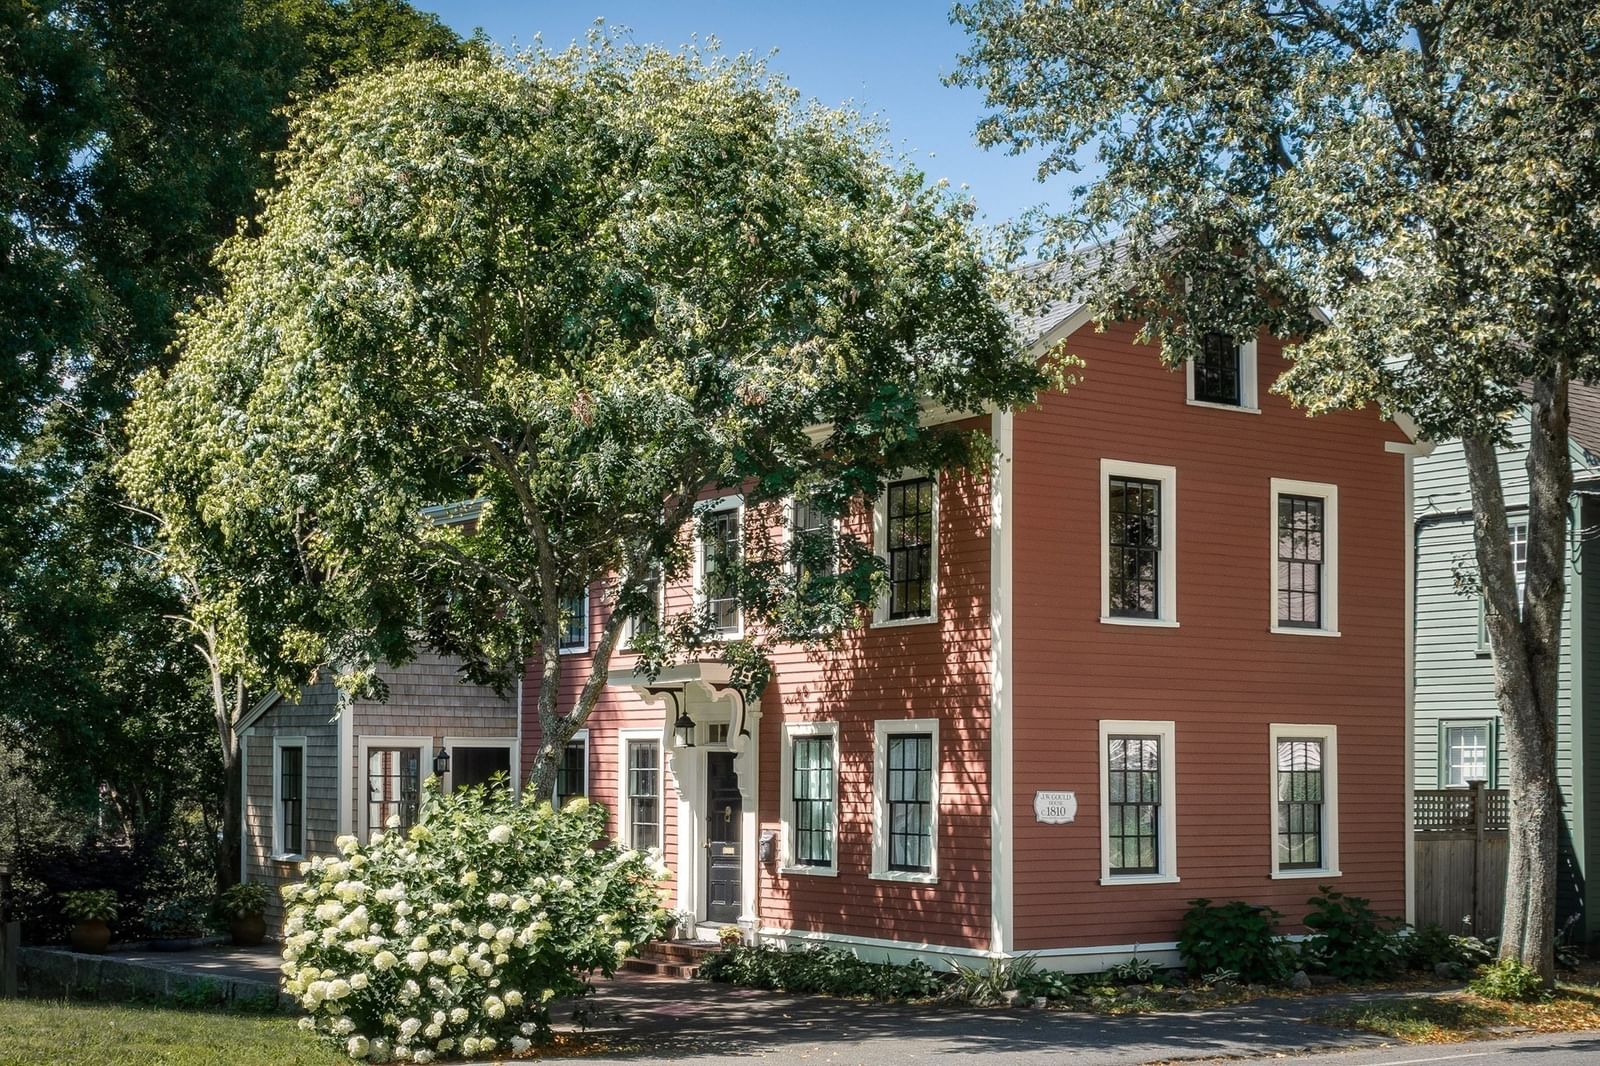
24 High St Ipswich — Photo 1 of 29
$1,100,000
24 High St, Ipswich, MA 01938
Ipswich, MA 01938
Beds
3
Baths
2.5
SqFt
2,028
Style
Single Family
Built
1810
Steeped in history yet reimagined for modern luxury this 1728 residence underwent an award-winning renovation in 2015. The current owner has since made even more upgrades. The cozy living room has built ins and a gas fireplace. There are salvaged architectural details to the high-end kitchen designed for both festive entertaining and quiet morning coffee.The primary suite serves as a true sanctuary, overlooking the back yard, en suite bath and a spacious walk-in closet. Eat in kitchen with new appliances. The beautifully landscaped, fully fenced garden is complemented by a mahogany deck. Minutes from all Ipswich has to offer with great restaurants, cafés, award winning schools, beaches and protected open space. 2 parking spaces, central A/C. Open houses Thursday Sept.10th 4:30-6pm , Saturday Sept 12th, 10-11:30 Sunday Sept 13th 10-11:30
Key facts
It was listed on September 8, 2026. The annual property taxes are $9,848 (2026 tax year). It sits on a 0.13-acre (5,650 sq ft) lot.
No longer available to tour
Market Value Analysis
* Analysis is based on 22 actively listed and recently sold comparable properties strictly within Ipswich, MA.
Property Details
Financials
Parking
Interior Specifications
Climate & Utilities
Building & Exterior
Property & Lot
Amenities & Appliances
Gas Water Heater • ENERGY STAR Qualified Refrigerator • ENERGY STAR Qualified Dryer • ENERGY STAR Qualified Dishwasher • ENERGY STAR Qualified Washer
Neighborhood
Public Transportation • Shopping • Pool • Tennis Court(s) • Park • Walk/Jog Trails
Geography
Floorplan Breakdown
Structural Layout
Living Room
Lvl FirstCloset/Cabinets - Custom Built, Flooring - Wood, Recessed Lighting
Dining Room
Lvl FirstBeamed Ceilings, Flooring - Wood
Kitchen
Lvl FirstFlooring - Wood, Dining Area
Questions about this home
When was 24 High St, Ipswich listed?
24 High St, Ipswich was listed on September 8, 2026.
Has the price of 24 High St, Ipswich changed?
The price hasn't changed since it was listed at $1,100,000.
What are the property taxes for 24 High St, Ipswich?
The annual property taxes for 24 High St, Ipswich are $9,848 (2026 tax year).
How big is the lot at 24 High St, Ipswich?
24 High St, Ipswich sits on a 0.13-acre (5,650 sq ft) lot.
What is the status of 24 High St, Ipswich?
24 High St, Ipswich is under agreement (pending sale).
Population
13,930
U.S. Census Bureau, ACS 2024 5-Year Estimates (B01003)
Median Household Income
$139K
U.S. Census Bureau, ACS 2024 5-Year Estimates (B19013)
Renter-Occupied Homes
25.6%
U.S. Census Bureau, ACS 2024 5-Year Estimates (B25003)
New Construction Permits — Essex County
1,060 housing units permitted in the last 12 months (-11% vs the prior 12 months) — 603 in 5+ unit buildings
U.S. Census Bureau, Building Permits Survey (through Jul '26)
ADU Potential
Massachusetts allows one accessory dwelling unit by right in single-family zoning districts statewide (M.G.L. c. 40A §3; 760 CMR 71.00, effective Feb 2025). Estimated maximum ADU size for this property: 900 sq ft (the lesser of 900 sq ft or half the 2,028 sq ft principal dwelling). Lot size: 5,650 sq ft.
Based on listing data, which indicates the property type — not the zoning district. Local dimensional, septic (Title 5), and historic-district requirements still apply. Not legal advice — verify with the municipality.
Listing Agent: Hackett & Glessner Team
Listing Office: Compass
MLS® Number: 73573172
No longer available to tour