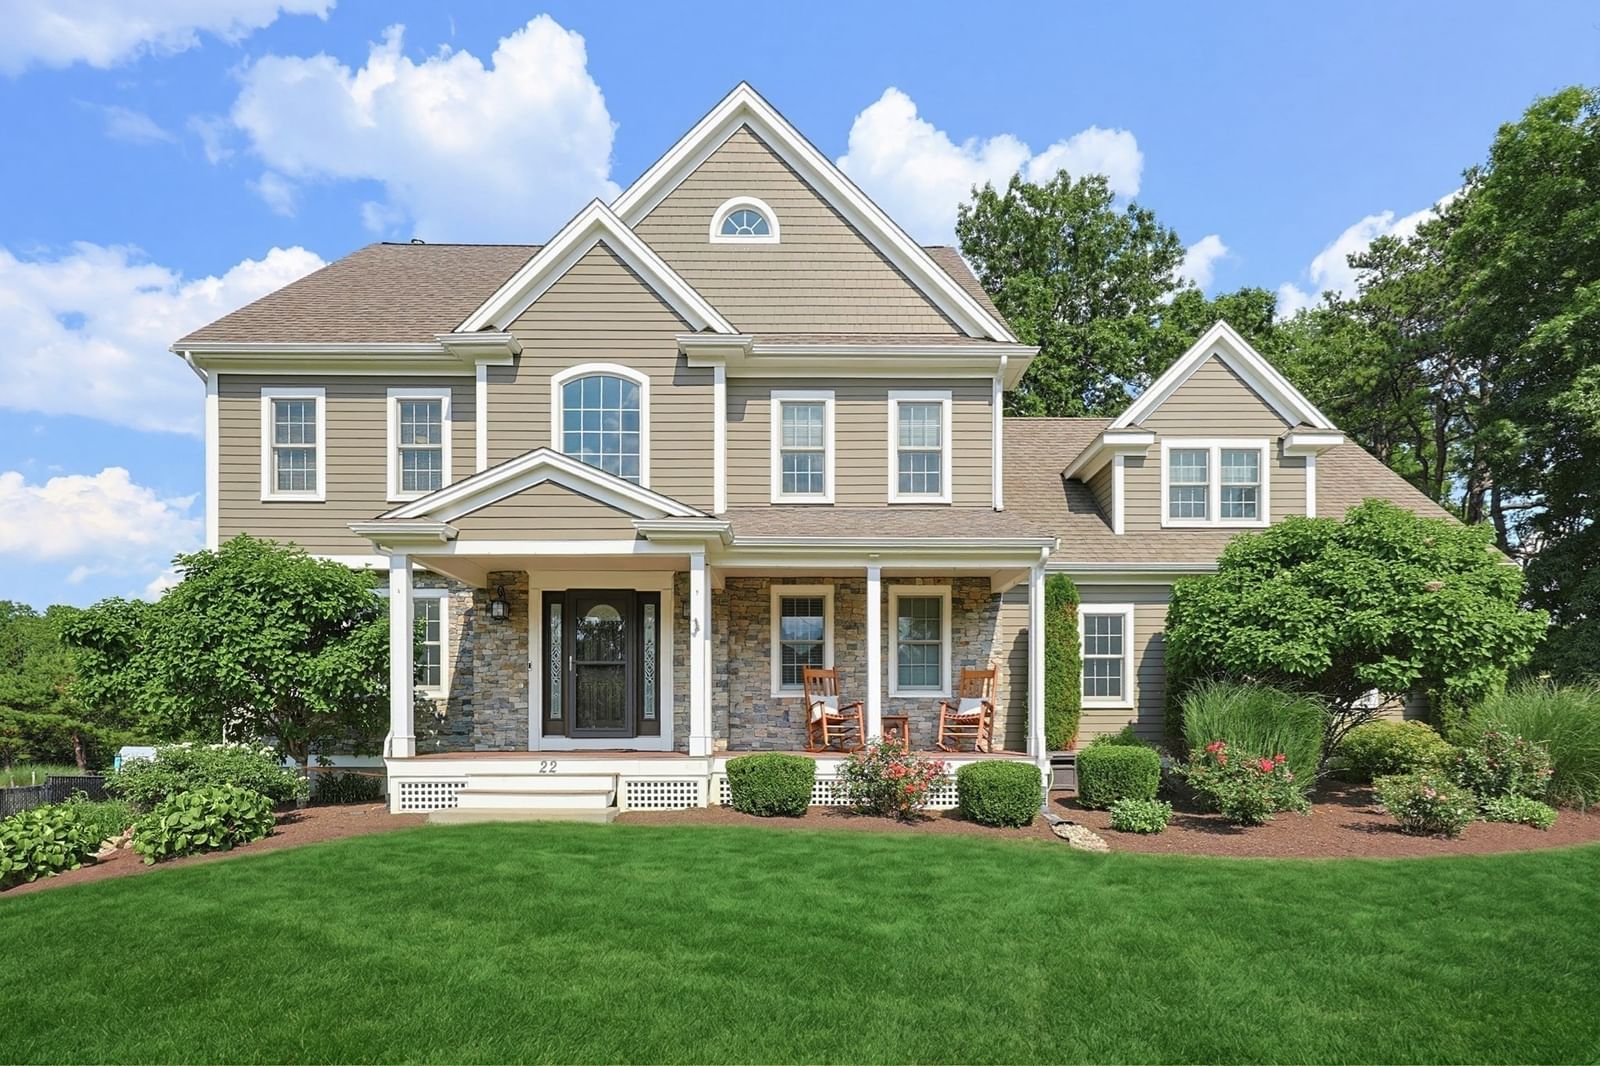
22 Willowbe Ct North Attleboro — Photo 1 of 42
$915,000
22 Willowbe Ct, North Attleboro, MA 02760
North Attleboro, MA 02760 — WILLOWBE GLEN ESTATES SECTION II,
Beds
4
Baths
3.5
SqFt
2,845
Style
Single Family
Built
2014
Set at the end of a quiet cul-de-sac, 22 Willowbe Court offers something increasingly hard to find—a gorgeous, spacious backyard with exceptional privacy and room to truly enjoy the outdoors. This young Colonial makes a memorable first impression with its mahogany farmer’s porch, mature landscaping, Hardie board siding, Azek trim and real stone veneer. Inside, a two-story foyer opens to a thoughtfully designed floor plan with hardwood floors and flexible living spaces. The kitchen features generous granite countertops, abundant custom cabinetry, tile backsplash and stainless steel appliances, with a dining area overlooking the beautiful backyard. The family room is warm and inviting with custom built-ins and a pellet stove, while an additional first-floor room offers the flexibility of a home office, formal dining room or playroom. A half bath completes the main level. Upstairs, the primary suite features a cathedral ceiling and barn door leading to a beautifully updated farmhouse-inspired bath with an Ultra Bain air tub. Two additional bedrooms, second-floor laundry and another full bath provide plenty of room for family or guests. A spacious second primary suite or living room over the garage features a Juliet balcony and a full bathroom already plumbed and ready for your finishing touches. Plus an 8x10 office space. Need even more room? The walk-up attic offers additional possibilities, while the basement is already framed and ready to be completely finished to suit your needs. Outside is where this property truly stands apart—an updated deck leads to a patio and fire pit, all surrounded by an impressive stretch of green lawn and privacy. Add the oversized 26x26 heated garage and you have a home that delivers exceptional space, flexibility, quality and one outstanding setting.
Open Houses
Market Value Analysis
* Analysis is based on 24 actively listed and recently sold comparable properties strictly within North Attleboro, MA.
Property Details
Financials
Parking
Interior Specifications
Climate & Utilities
Building & Exterior
Property & Lot
Amenities & Appliances
Water Heater • Oven • Microwave • Range • Refrigerator • Washer • Dryer • Plumbed For Ice Maker
Neighborhood
Public Transportation • Shopping • Stable(s) • Golf • Highway Access • T-Station
Geography
Floorplan Breakdown
Structural Layout
Kitchen
Lvl First22 x 17
Flooring - Stone/Ceramic Tile, Dining Area, Countertops - Stone/Granite/Solid, Kitchen Island, Cabinets - Upgraded, Exterior Access, Open Floorplan, Recessed Lighting, Stainless Steel Appliances, Lighting - Pendant
Office
Lvl First13 x 12
Flooring - Hardwood, Lighting - Overhead
Family Room
Lvl First19 x 14
Closet/Cabinets - Custom Built, Flooring - Hardwood, Deck - Exterior, Open Floorplan, Recessed Lighting
Primary Bedroom
Lvl Second15 x 14
Ceiling Fan(s), Vaulted Ceiling(s), Walk-In Closet(s), Closet, Flooring - Hardwood, Recessed Lighting
Bedroom 2
Lvl Second13 x 13
Bedroom 3
Lvl Second13 x 9
Closet, Flooring - Hardwood, Lighting - Overhead
Bedroom 4
Lvl Second18 x 23
Closet, Flooring - Wall to Wall Carpet, Balcony - Exterior, Recessed Lighting
Bathroom 1
Lvl First5 x 5
Bathroom - Half, Flooring - Stone/Ceramic Tile, Countertops - Stone/Granite/Solid, Lighting - Overhead
Bathroom 2
Lvl Second9 x 12
Bathroom - Full, Bathroom - Tiled With Tub & Shower, Closet, Flooring - Stone/Ceramic Tile, Countertops - Stone/Granite/Solid, Dryer Hookup - Electric, Washer Hookup, Lighting - Overhead
Bathroom 3
Lvl Second7 x 12
Bathroom - Full, Bathroom - Tiled With Tub & Shower, Closet - Linen, Flooring - Stone/Ceramic Tile, Countertops - Stone/Granite/Solid, Double Vanity, Recessed Lighting
Population
29,177
U.S. Census Bureau, ACS 2024 5-Year Estimates (B01003)
Median Household Income
$112K
U.S. Census Bureau, ACS 2024 5-Year Estimates (B19013)
Renter-Occupied Homes
27.4%
U.S. Census Bureau, ACS 2024 5-Year Estimates (B25003)
New Construction Permits — Bristol County
1,079 housing units permitted in the last 12 months (+41% vs the prior 12 months) — 501 in 5+ unit buildings
U.S. Census Bureau, Building Permits Survey (through Jul '26)
ADU Potential
Massachusetts allows one accessory dwelling unit by right in single-family zoning districts statewide (M.G.L. c. 40A §3; 760 CMR 71.00, effective Feb 2025). Estimated maximum ADU size for this property: 900 sq ft (the lesser of 900 sq ft or half the 2,845 sq ft principal dwelling). Lot size: 32,861 sq ft.
Based on listing data, which indicates the property type — not the zoning district. Local dimensional, septic (Title 5), and historic-district requirements still apply. Not legal advice — verify with the municipality.
Listing Agent: Lori Seavey Realty Team
Listing Office: Keller Williams Elite
MLS® Number: 73576994
Open Houses


Browse More Homes in North Attleboro
Explore other active listings in the area.
 $484,900177 West StreetNorth Attleboro, MA3 bd2 ba1,490 sqft
 $545,00061 Page RoadNorth Attleboro, MA2 bd2 ba1,614 sqft
 $698,00092 Rosemary RdNorth Attleboro, MA3 bd3 ba1,940 sqft
 $529,9006 Young Ave.North Attleboro, MA3 bd1 ba1,552 sqft
 $1,495,000290 Oakridge AveNorth Attleboro, MA4 bd3 ba2,136 sqft
 $749,900110 Colonial RoadNorth Attleboro, MA3 bd3 ba1,796 sqft