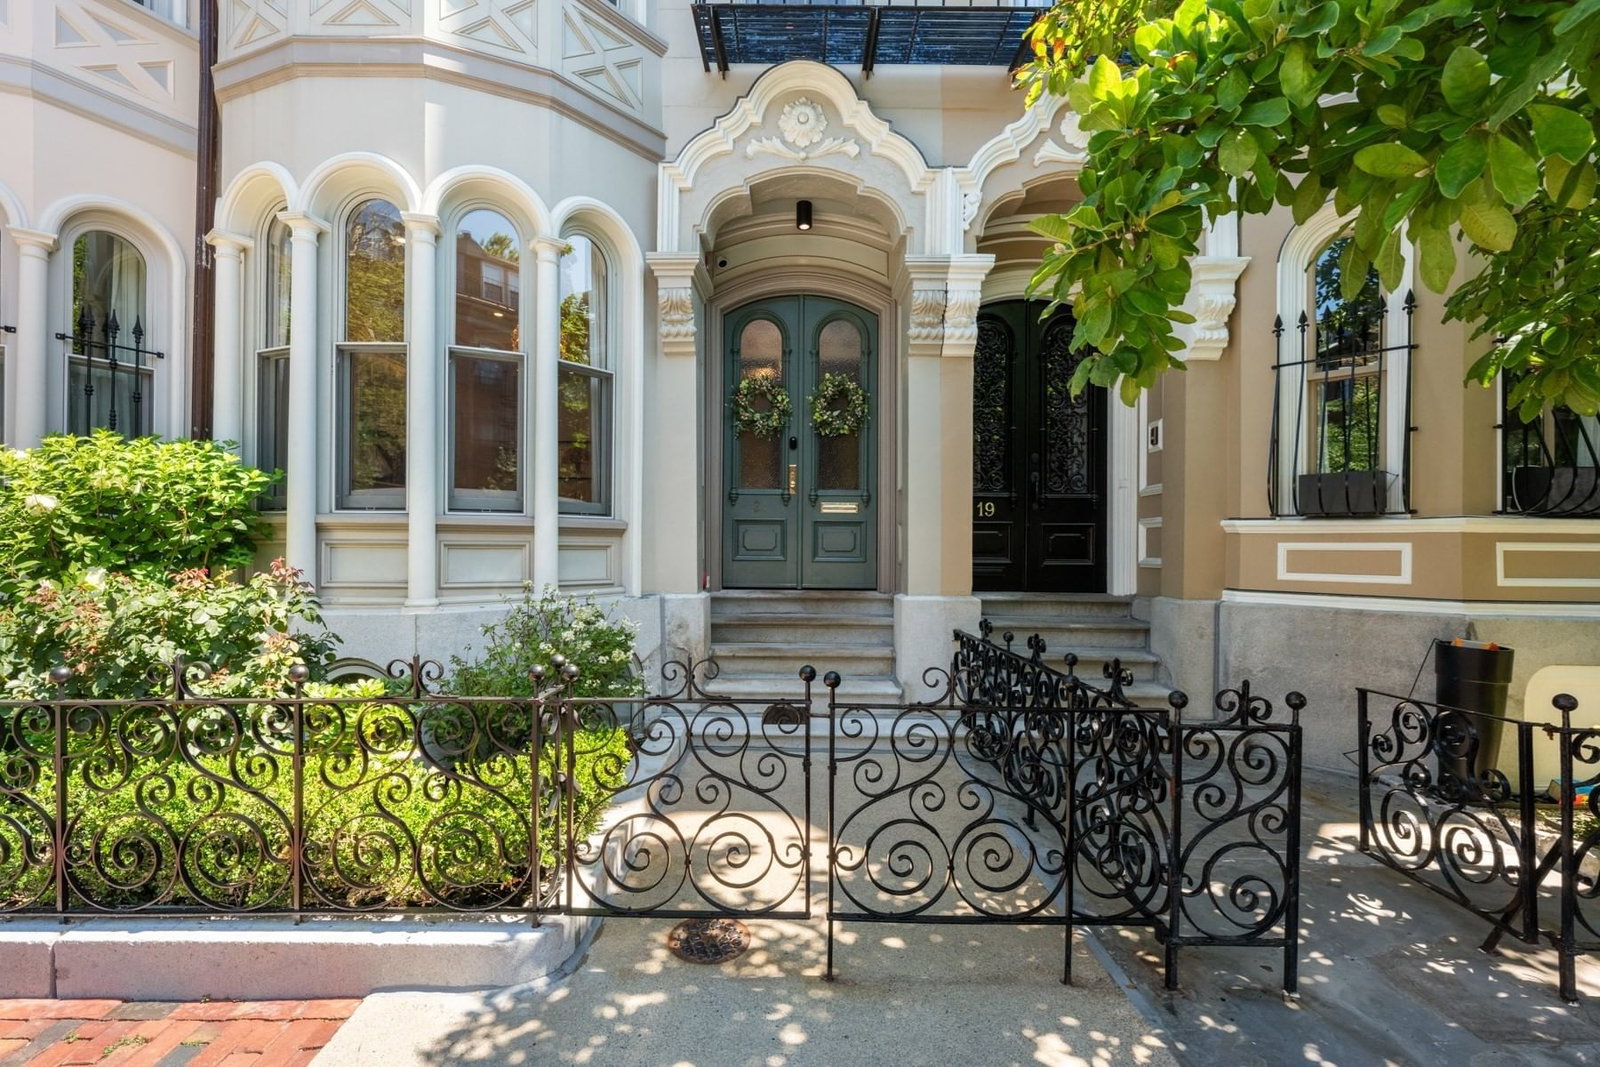
21 Rutland Sq Boston — Photo 1 of 39
$7,450,000
21 Rutland Sq, Boston, MA 02118
Boston, MA 02118 — South End
Beds
5
Baths
5
SqFt
4,315
Style
Single Family
Built
1860
Renovated Venetian Gothic beauty located on a much sought after South End Square – Rutland Square designed in the 19-Century around an English-style central garden park. This beautiful low stoop single family developed with a 4-story glass extension is comprised of 5 bedrooms (4 on the top two levels – a rare find), 4 bathrooms and 2 powder rooms, open concept kitchen flows naturally to the living/dining room, expansive family room, sitting room and separate library & office. Distinguishing features include 3 gas fireplaces, custom cabinetry & millwork, wired for home audio/surround sound, custom closets (tremendous amount of storage), designer/custom window treatments & rugs, 2 wet bars, high ceilings, 2 laundry locations, deck off the kitchen, roof deck, patio and direct access parking for 2 cars.
Market Value Analysis
* Analysis is based on 24 actively listed and recently sold comparable properties strictly within Boston, MA.
Property Details
Financials
Parking
Interior Specifications
Climate & Utilities
Building & Exterior
Property & Lot
Amenities & Appliances
Gas Water Heater • Tankless Water Heater • Oven • Dishwasher • Disposal • Microwave • Range • Refrigerator • Washer • Dryer • Wine Refrigerator • Range Hood • Wine Cooler • Plumbed For Ice Maker
Neighborhood
Public Transportation • Shopping • Park • Highway Access • T-Station
Geography
Floorplan Breakdown
Structural Layout
Living Room
Lvl Main,Second17 x 17
Closet/Cabinets - Custom Built, Flooring - Hardwood, Window(s) - Bay/Bow/Box, Open Floorplan, Recessed Lighting, Lighting - Sconce, Crown Molding
Dining Room
Lvl Main,Second13 x 13
Closet/Cabinets - Custom Built, Flooring - Hardwood, Open Floorplan, Recessed Lighting, Crown Molding
Kitchen
Lvl Main,Second17 x 21
Bathroom - Half, Flooring - Hardwood, Pantry, Countertops - Upgraded, Kitchen Island, Wet Bar, Cabinets - Upgraded, Deck - Exterior, Exterior Access, Open Floorplan, Recessed Lighting, Slider, Stainless Steel Appliances, Wine Chiller, Lighting - Pendant, Crown Molding
Office
Lvl First7 x 9
Bathroom - Half, Flooring - Hardwood, Recessed Lighting
Family Room
Lvl Basement17 x 34
Bathroom - Full, Closet, Closet/Cabinets - Custom Built, Flooring - Hardwood, Wet Bar, Exterior Access, Open Floorplan, Recessed Lighting, Slider
Primary Bedroom
Lvl Third17 x 16
Bathroom - Full, Bathroom - Double Vanity/Sink, Walk-In Closet(s), Closet, Flooring - Hardwood, Recessed Lighting, Lighting - Sconce, Crown Molding
Bedroom 2
Lvl Third11 x 16
Bedroom 3
Lvl Fourth Floor16 x 16
Fireplace, Closet, Closet/Cabinets - Custom Built, Flooring - Hardwood, Recessed Lighting, Crown Molding, Window Seat
Bedroom 4
Lvl Fourth Floor16 x 13
Closet, Flooring - Hardwood, Recessed Lighting, Crown Molding
Bedroom 5
Lvl Basement10 x 13
Closet, Flooring - Hardwood, Recessed Lighting
Bathroom 1
Lvl FirstBathroom - Half, Flooring - Hardwood, Countertops - Upgraded, Recessed Lighting, Lighting - Sconce
Bathroom 2
Lvl SecondBathroom - Half, Flooring - Hardwood, Recessed Lighting
Bathroom 3
Lvl Third7 x 10
Bathroom - Full, Bathroom - Double Vanity/Sink, Bathroom - With Shower Stall, Flooring - Stone/Ceramic Tile, Countertops - Upgraded, Cabinets - Upgraded, Recessed Lighting, Lighting - Sconce, Tray Ceiling(s)
Population
28,946
U.S. Census Bureau, ACS 2024 5-Year Estimates (B01003)
Median Household Income
$98K
U.S. Census Bureau, ACS 2024 5-Year Estimates (B19013)
Renter-Occupied Homes
67.5%
U.S. Census Bureau, ACS 2024 5-Year Estimates (B25003)
New Construction Permits — Suffolk County
2,337 housing units permitted in the last 12 months (+13% vs the prior 12 months) — 2,062 in 5+ unit buildings
U.S. Census Bureau, Building Permits Survey (through Jul '26)
ADU Potential
Massachusetts allows one accessory dwelling unit by right in single-family zoning districts statewide (M.G.L. c. 40A §3; 760 CMR 71.00, effective Feb 2025). Estimated maximum ADU size for this property: 900 sq ft (the lesser of 900 sq ft or half the 4,315 sq ft principal dwelling). Lot size: 1,307 sq ft.
Based on listing data, which indicates the property type — not the zoning district. Local dimensional, septic (Title 5), and historic-district requirements still apply. Not legal advice — verify with the municipality.
Listing Agent: Sprogis Neale Doherty Team
Listing Office: Sprogis & Neale Real Estate
MLS® Number: 73575249
Related Insights

Boston First-Time Buyers: Who to Call in Order

Boston Condo Tax Bill Worksheet for First-Time Buyers
2026 Boston Condo Map for First-Time Buyers by T Line

Boston Buyers’ Reassessment Tax Playbook

Boston’s June Inventory Mirage: Why Fresh Homes Still Feel Scarce

The 5.1% Cap Rate Question: Is Boston Multifamily a Buy?

Boston Homeowners’ Lifeline? May RTO Mandates Could Help Avert a 13% Tax Hike

Boston Luxury Homes at Risk: How Cash Buyers Set the $3M+ Floor This Spring
Browse More Homes in Boston
Explore other active listings in the area.
 $999,0009 Blanvon RoadBoston, MA6 bd3 ba3,219 sqft
 $899,99992+96 WaldemarBoston, MA4 bd3 ba2,038 sqft
 $999,89565 Dennis StreetBoston, MA6 bd3 ba3,643 sqft
 $1,399,900349 Adams StBoston, MA12 bd6 ba4,302 sqft
 $1,199,000162 Howard AveBoston, MA11 bd3 ba4,597 sqft
 $521,3803 Oakhurst StBoston, MA5 bd4 ba1,541 sqft