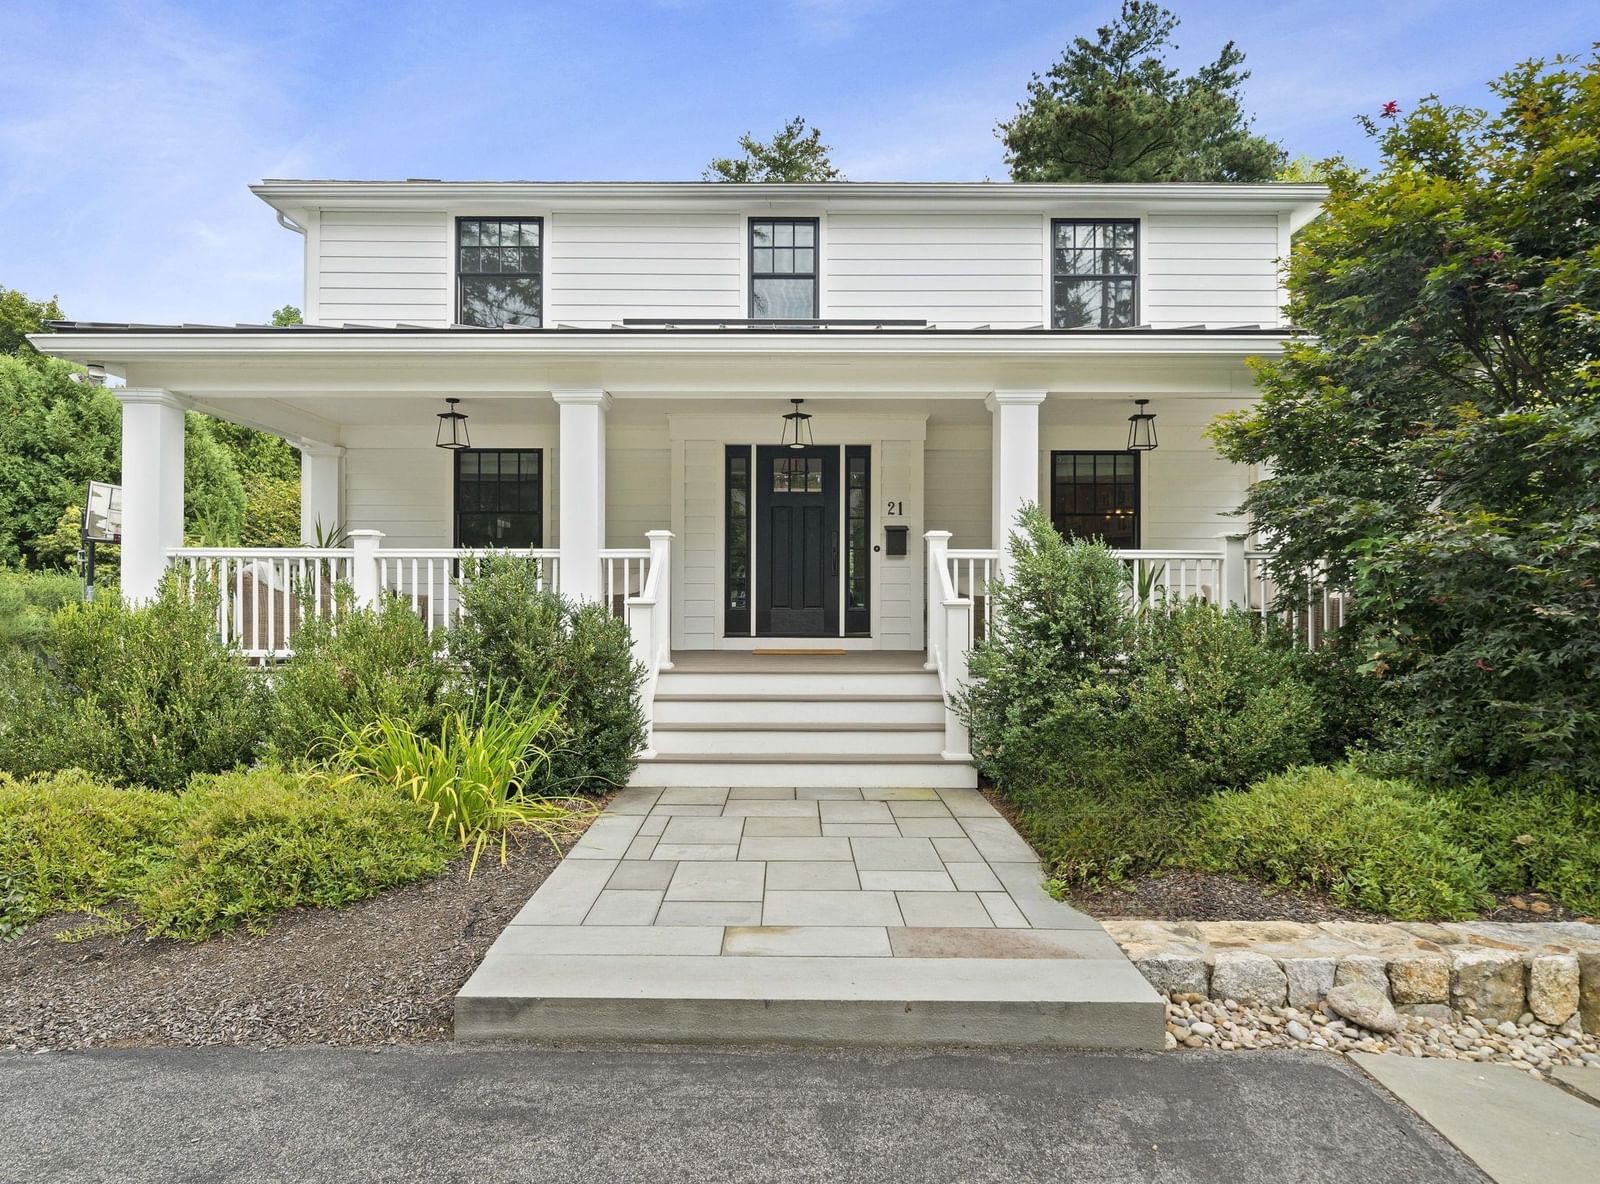
21 Elmwood Rd Wellesley — Photo 1 of 42
$2,545,000
21 Elmwood Rd, Wellesley, MA 02481
Wellesley, MA 02481 — Wellesley Hills
Beds
5
Baths
3.5
SqFt
4,086
Style
Single Family
Built
1940
Bates Elementary is on this street. Start there, then walk the half acre. Level, fenced and private, reworked in 2020 under a landscape architect's plan with a new fieldstone wall, walkways on both sides, irrigation, underground water management and a driveway rebuilt to hold nine cars. The house is a 1940 colonial that was expanded and re-skinned the same year by Duckham Architecture and Interiors. New siding, windows and gutters on every side. An extra-large farmer's porch across the front. A new side entry where the bulkhead used to be. And a four-season room with a cathedral ceiling and glass on three sides, opening to a landing deck and bluestone patio. Inside, a twenty five foot eat-in kitchen with a Wolf range, double wall ovens, Sub-Zero wine refrigeration, custom cabinetry and a built-in banquette that seats eight. The living room has a fireplace and a wall of built-ins. The family room has a brick fireplace and a bay window. Upstairs, the primary suite occupies its own wing, with a fireplace, a step-up sitting room that doubles as an office, a walk-in closet, and a bath with a double vanity and a tiled walk-in shower. The lower level was rebuilt in 2014 and extended in 2020. Daylight windows, its own heating and cooling, a fifth bedroom, a second sitting room, a full bath, laundry and a exercise room with direct outside access. Ideal for guests, an au pair, a parent, or a teenager who wants a floor of their own. New roof 2014. Fresh interior paint 2026. Gas heat, central air, 200-amp service. A two car garage feasibility plan is available. A short walk to the commuter rail and Linden Square.
Open Houses
Market Value Analysis
* Analysis is based on 24 actively listed and recently sold comparable properties strictly within Wellesley, MA.
Property Details
Financials
Parking
Interior Specifications
Climate & Utilities
Building & Exterior
Property & Lot
Amenities & Appliances
Gas Water Heater • Range • Oven • Dishwasher • Disposal • Microwave • Refrigerator • Wine Refrigerator
Neighborhood
Public Transportation • Shopping • Park • Walk/Jog Trails • Conservation Area • Highway Access
Geography
Floorplan Breakdown
Structural Layout
Living Room
Lvl First13 x 24
Closet/Cabinets - Custom Built, Flooring - Hardwood
Kitchen
Lvl First13 x 24
Closet/Cabinets - Custom Built, Flooring - Stone/Ceramic Tile, Dining Area, Countertops - Stone/Granite/Solid, Kitchen Island, Recessed Lighting
Office
Lvl Second14 x 15
Flooring - Hardwood, Cable Hookup
Family Room
Lvl First24 x 17
Flooring - Hardwood, Window(s) - Bay/Bow/Box, Recessed Lighting
Primary Bedroom
Lvl Second12 x 18
Bathroom - Full, Walk-In Closet(s), Flooring - Hardwood, Cable Hookup
Bedroom 2
Lvl Second17 x 10
Bedroom 3
Lvl Second13 x 10
Closet, Flooring - Hardwood
Bedroom 4
Lvl Second10 x 12
Closet, Flooring - Hardwood
Bedroom 5
Lvl Basement21 x 24
Flooring - Wall to Wall Carpet
Bathroom 1
Lvl Second11 x 10
Bathroom - Full, Bathroom - Double Vanity/Sink, Bathroom - Tiled With Shower Stall, Flooring - Stone/Ceramic Tile, Countertops - Stone/Granite/Solid
Bathroom 2
Lvl Second12 x 8
Bathroom - Full, Bathroom - Double Vanity/Sink, Bathroom - Tiled With Tub & Shower, Flooring - Stone/Ceramic Tile, Countertops - Stone/Granite/Solid
Bathroom 3
Lvl First4 x 8
Bathroom - Half, Flooring - Stone/Ceramic Tile
Property History
$2,545,000
Sep 16, 2026
MLS® 73576607
$810,000
Apr 14, 2010
MLS® 71058907
$849,000
Apr 6, 2010
MLS® 71058907
Population
17,415
U.S. Census Bureau, ACS 2024 5-Year Estimates (B01003)
Median Household Income
$250K
U.S. Census Bureau, ACS 2024 5-Year Estimates (B19013)
Renter-Occupied Homes
12.7%
U.S. Census Bureau, ACS 2024 5-Year Estimates (B25003)
New Construction Permits — Norfolk County
1,524 housing units permitted in the last 12 months (+52% vs the prior 12 months) — 1,030 in 5+ unit buildings
U.S. Census Bureau, Building Permits Survey (through Jul '26)
ADU Potential
Massachusetts allows one accessory dwelling unit by right in single-family zoning districts statewide (M.G.L. c. 40A §3; 760 CMR 71.00, effective Feb 2025). Estimated maximum ADU size for this property: 900 sq ft (the lesser of 900 sq ft or half the 4,086 sq ft principal dwelling). Lot size: 19,918 sq ft.
Based on listing data, which indicates the property type — not the zoning district. Local dimensional, septic (Title 5), and historic-district requirements still apply. Not legal advice — verify with the municipality.
Listing Agent: Declan O'Toole
Listing Office: SelectRE Boston
MLS® Number: 73576607
Open Houses


Browse More Homes in Wellesley
Explore other active listings in the area.
 $2,649,00015 Wedgwood RdWellesley, MA5 bd4 ba4,181 sqft
 $2,995,0007 Massasoit RoadWellesley, MA5 bd5 ba4,936 sqft
 $3,050,00023 Wareland RdWellesley, MA5 bd5 ba6,006 sqft
 $1,250,00010 Wilde RdWellesley, MA3 bd2 ba1,320 sqft
 $1,575,00030 S River StWellesley, MA3 bd3 ba3,012 sqft
 $3,550,00090 Parker RoadWellesley, MA5 bd6 ba4,743 sqft