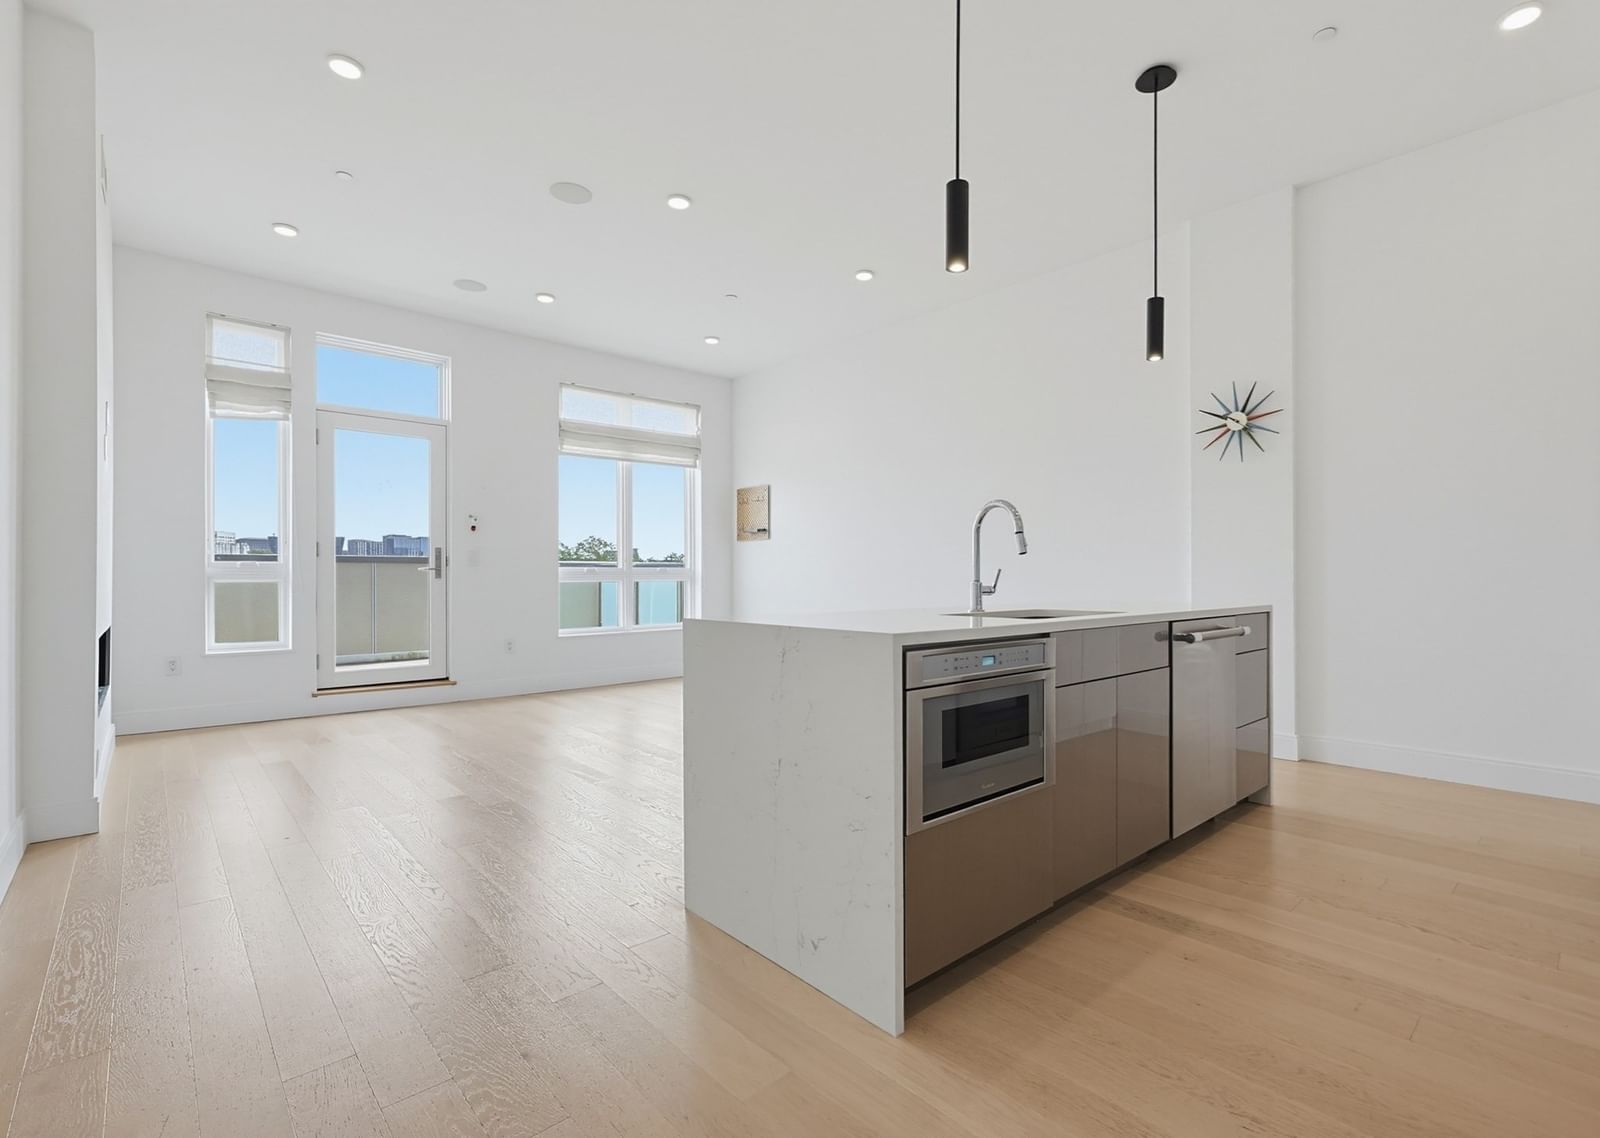
20 W 5th St #5D Boston — Photo 1 of 32
$1,200,000
20 W 5th St #5D, Boston, MA 02127
Boston, MA 02127
Beds
2
Baths
2
SqFt
1,011
Style
Condominium
Built
2020
Built in 2020 with luxury finishes, Residence 5D at The Ceinture is everything you want for upscale urban living. High, lofty ceilings coupled with oversized windows provide brilliant sunlight and a feeling of openness. Residence 5D includes an expansive, private 316 sq ft terrace with natural gas outlet for grilling, and a garage parking space with private EV charging station. The kitchen has quartz countertops with waterfall edges, stainless steel appliances by Thermidor and Bosch, and soft-close cabinets and drawers. There are multiple built-in speakers, and engineered hardwood flooring throughout. Building amenities include a concierge, fitness center, and work-café with wireless internet. The expansive 2000+sf common roof deck has panoramic views, seating areas, and gas grilling stations. Plan your next party - or a relaxing afternoon on your own - in the rooftop club room will full catering kitchen, seating, and huge windows. The Ceinture is conveniently located within blocks of the West Broadway Red Line T-stop. Stunning contemporary urban living!
Open Houses
Market Value Analysis
* Analysis is based on 24 actively listed and recently sold comparable properties strictly within Boston, MA.
Property Details
Financials
Parking
Interior Specifications
Climate & Utilities
Building & Exterior
Property & Lot
Amenities & Appliances
Range • Dishwasher • Microwave • Refrigerator • Washer • Dryer • Range Hood
Neighborhood
Public Transportation • Highway Access • T-Station
Geography
Floorplan Breakdown
Structural Layout
Living Room
Lvl FirstFlooring - Hardwood, Deck - Exterior, Flooring - Engineered Hardwood
Kitchen
Lvl FirstCountertops - Stone/Granite/Solid, Kitchen Island, Stainless Steel Appliances, Gas Stove, Flooring - Engineered Hardwood
Master Bedroom
Lvl FirstWalk-In Closet(s), Closet/Cabinets - Custom Built, Flooring - Hardwood, Flooring - Engineered Hardwood
Bedroom 2
Lvl FirstBathroom 1
Lvl nullBathroom - Full, Bathroom - Double Vanity/Sink, Flooring - Engineered Hardwood
Bathroom 2
Lvl nullBathroom - Full, Flooring - Engineered Hardwood
Population
36,769
U.S. Census Bureau, ACS 2024 5-Year Estimates (B01003)
Median Household Income
$164K
U.S. Census Bureau, ACS 2024 5-Year Estimates (B19013)
Renter-Occupied Homes
54.7%
U.S. Census Bureau, ACS 2024 5-Year Estimates (B25003)
New Construction Permits — Suffolk County
2,527 housing units permitted in the last 12 months (+37% vs the prior 12 months) — 2,269 in 5+ unit buildings
U.S. Census Bureau, Building Permits Survey (through Jun '26)
Listing Agent: Joe Stallone
Listing Office: J Stallone Realty Group
MLS® Number: 73574900
Open Houses
Related Insights

Boston First-Time Buyers: Who to Call in Order

Boston Condo Tax Bill Worksheet for First-Time Buyers
2026 Boston Condo Map for First-Time Buyers by T Line

Boston Buyers’ Reassessment Tax Playbook

Boston’s June Inventory Mirage: Why Fresh Homes Still Feel Scarce

The 5.1% Cap Rate Question: Is Boston Multifamily a Buy?

Boston Homeowners’ Lifeline? May RTO Mandates Could Help Avert a 13% Tax Hike

Boston Luxury Homes at Risk: How Cash Buyers Set the $3M+ Floor This Spring
Browse More Homes in Boston
Explore other active listings in the area.
 $524,90054 Bloomfield St Unit 1Boston, MA2 bd2 ba815 sqft
 $1,150,00016 Claremont Park Unit 1Boston, MA2 bd2 ba1,027 sqft
 $925,000192 West Springfield Street Unit 2Boston, MA1 bd1 ba774 sqft
 $569,00085 E India Row Unit 23DBoston, MA1 ba745 sqft
 $699,00033 Plainfield St Unit 2Boston, MA3 bd2 ba1,140 sqft
 $459,900700 Harrison Ave Unit 516Boston, MA1 bd1 ba742 sqft