Active
8 Days on market
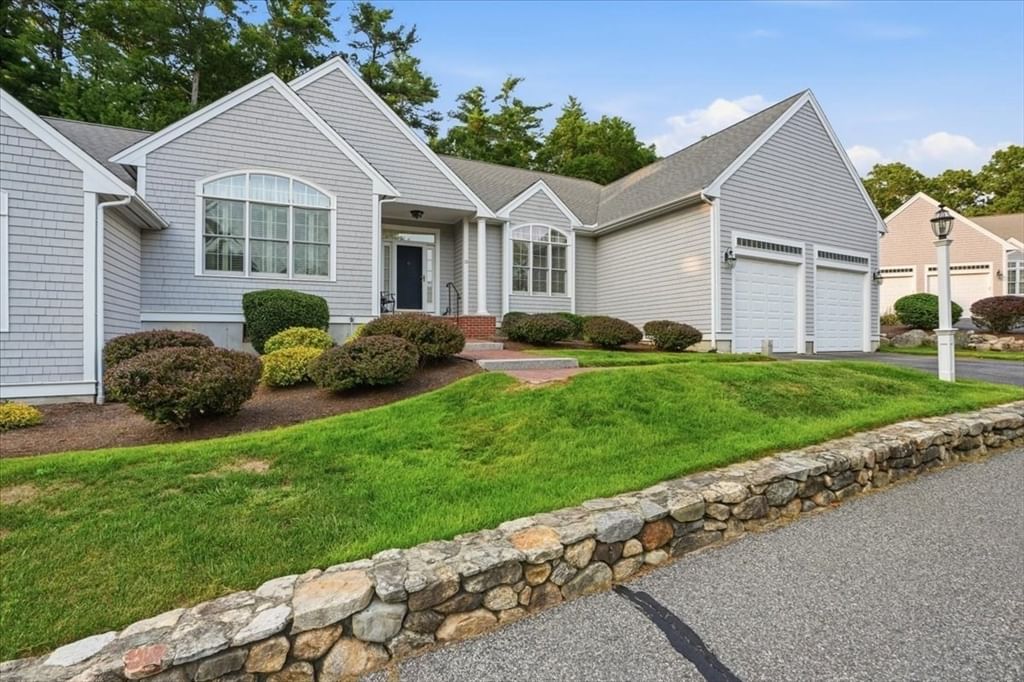
20 Samuel Curtis Way #20 Marshfield — Photo 1 of 41
$900,000
20 Samuel Curtis Way #20, Marshfield, MA 02050
Marshfield, MA 02050
Beds
3
Baths
3
SqFt
2,367
Style
Condominium
Built
2005
Welcome to Overlook Farm, the elegant over-55 community in Marshfield Hills - quiet, private, and wrapped in 300 acres of beautiful conservation land, yet less than two miles from Route 3. This single-level attached townhome welcomes you into the expansive vaulted living room filled with natural light, with room for gathering and entertaining and a fireplace framed by custom built-ins (ready for gas hookup). The kitchen features granite counters with breakfast bar, a double wall oven, electric cooktop and generous cabinet storage. The primary suite offers two walk-in closets and a gorgeous ensuite bath with double vanity, soaking tub and glass shower. Additional bedrooms/bonus rooms plus an elegant home office that can also be used as a formal dining room. You'll love the hardwood floors running through the main living areas, first-floor laundry, attached two-car garage, full basement with cedar closet and full bath, and the sliders from the living room and primary bedroom opening to private rear decks overlooking wooded green space. Overlook Farm is surrounded by a private trail and conservation land and is just minutes from Marshfield beaches, Route 3 and all the South Shore has to offer. This is one-level living at its best.
Market Value Analysis
This Property
Size (SqFt) →Price →This Property$380/sqft
Local Avg (Marshfield)$386/sqft
2% BelowMarket Average
* Analysis is based on 13 actively listed and recently sold comparable properties strictly within Marshfield, MA.
Property Details
Financials
Original Price$900,000
Annual Taxes$8,056
HOA Fee$900
Parking
Garage2
Off-Street4
Interior Specifications
Total Rooms9
Fireplaces1
FlooringTile, Carpet, Hardwood, Flooring - Hardwood
BasementY
Climate & Utilities
HeatingOil, Hydro Air
CoolingCentral Air
WaterPublic
SewerPrivate Sewer, Other
Building & Exterior
ConstructionFrame
RoofShingle
Foundation--
ZoningR-1
Property & Lot
Acres--
SqFt Lot--
Lot Features--
Amenities & Appliances
Oven • Dishwasher • Microwave • Range • Refrigerator • Washer • Dryer
Neighborhood
Public Transportation • Shopping • Walk/Jog Trails • Medical Facility • Conservation Area • Highway Access
Geography
Floorplan Breakdown
Structural Layout
First
Living RoomDining RoomKitchenMaster BedroomBedroom 2Bedroom 3Bathroom 1Bathroom 2
Basement
Bathroom 3
Living Room
Lvl First20.583333333 x 25
Ceiling Fan(s), Vaulted Ceiling(s), Flooring - Hardwood, Balcony / Deck, Deck - Exterior, Exterior Access, Open Floorplan, Recessed Lighting, Slider, Lighting - Overhead
Dining Room
Lvl First15.25 x 14.333333333
Flooring - Hardwood
Kitchen
Lvl First12.666666666 x 11.75
Flooring - Hardwood, Countertops - Stone/Granite/Solid, Breakfast Bar / Nook
Master Bedroom
Lvl First16.083333333 x 21.25
Bathroom - Full, Walk-In Closet(s), Flooring - Wall to Wall Carpet
Bedroom 2
Lvl First14.166666666 x 13.416666666
Bedroom 3
Lvl First14.166666666 x 12.666666666
Closet, Flooring - Wall to Wall Carpet
Bathroom 1
Lvl First10.083333333 x 14.25
Bathroom - Full, Bathroom - Double Vanity/Sink, Bathroom - With Shower Stall, Bathroom - With Tub, Flooring - Stone/Ceramic Tile
Bathroom 2
Lvl First8.666666666 x 9.333333333
Bathroom - Full, Bathroom - Double Vanity/Sink, Bathroom - With Tub & Shower, Flooring - Stone/Ceramic Tile
Bathroom 3
Lvl Basement9.416666666 x 7.916666666
Bathroom - With Tub & Shower, Flooring - Stone/Ceramic Tile
Population
25,963
U.S. Census Bureau, ACS 2024 5-Year Estimates (B01003)
Median Household Income
$126K
U.S. Census Bureau, ACS 2024 5-Year Estimates (B19013)
Renter-Occupied Homes
19.1%
U.S. Census Bureau, ACS 2024 5-Year Estimates (B25003)
New Construction Permits — Plymouth County
1,023 housing units permitted in the last 12 months (+11% vs the prior 12 months) — 113 in 5+ unit buildings
U.S. Census Bureau, Building Permits Survey (through Jun '26)
Listing Provided By
Listing Agent: Juli Ford Group
Listing Office: eXp Realty
MLS® Number: 73565968

Browse More Homes in Marshfield
Explore other active listings in the area.


