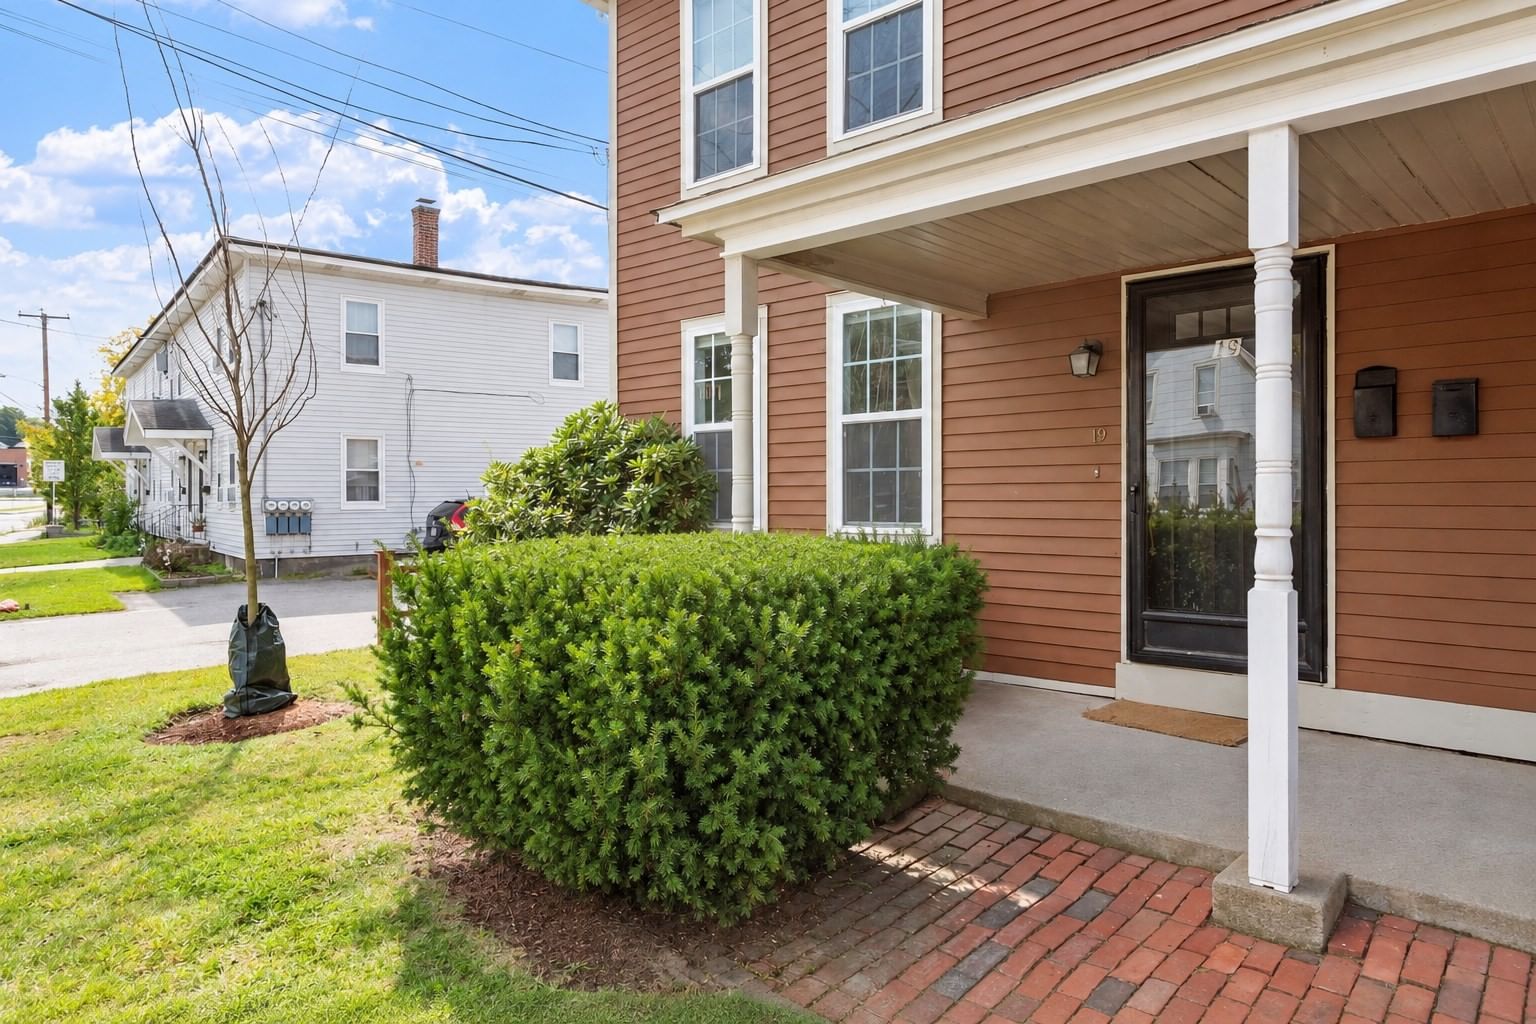
19 Sudbury St #19 Maynard — Photo 1 of 22
$334,900
19 Sudbury St #19, Maynard, MA 01754
Maynard, MA 01754
Beds
2
Baths
1
SqFt
936
Style
Condominium
Built
1900
Welcome home to this bright and inviting 2-bedroom end-unit townhouse-style condo, ideally located near the downtown area with convenient access to restaurants, shopping, and major commuting routes. The main level features easy-care vinyl flooring and an open-concept dining and living room, creating a comfortable space for everyday living and entertaining. Sliders open to a private deck, perfect for relaxing outdoors. Upstairs, you'll find two sunny, generously sized bedrooms and a full bath. The full basement provides plenty of additional storage space with potential for other uses. Enjoy the added privacy and natural light of an end unit combined with a convenient location close to everything! Low Condo Fee!
Market Value Analysis
* Analysis is based on 1 actively listed and recently sold comparable properties within ~5 miles of this property.
Property Details
Financials
Parking
Interior Specifications
Climate & Utilities
Building & Exterior
Property & Lot
Amenities & Appliances
Range • Dishwasher • Refrigerator • Washer • Dryer
Neighborhood
Public Transportation • Shopping • Park • Walk/Jog Trails • Golf • Medical Facility
Geography
Floorplan Breakdown
Structural Layout
Living Room
Lvl Main,FirstCeiling Fan(s), Flooring - Vinyl, Deck - Exterior, Exterior Access, Open Floorplan, Slider
Dining Room
Lvl Main,FirstCeiling Fan(s), Flooring - Vinyl, Deck - Exterior, Exterior Access, Open Floorplan
Kitchen
Lvl Main,FirstFlooring - Laminate, Pantry, Lighting - Overhead
Primary Bedroom
Lvl SecondSkylight, Closet, Flooring - Hardwood, Closet - Double
Bedroom 2
Lvl SecondBathroom 1
Lvl SecondBathroom - Full, Bathroom - With Tub & Shower, Skylight, Flooring - Stone/Ceramic Tile
Population
10,712
U.S. Census Bureau, ACS 2024 5-Year Estimates (B01003)
Median Household Income
$124K
U.S. Census Bureau, ACS 2024 5-Year Estimates (B19013)
Renter-Occupied Homes
25.0%
U.S. Census Bureau, ACS 2024 5-Year Estimates (B25003)
New Construction Permits — Middlesex County
2,698 housing units permitted in the last 12 months (+3% vs the prior 12 months) — 1,713 in 5+ unit buildings
U.S. Census Bureau, Building Permits Survey (through Jul '26)
Listing Agent: Lynn Walsh
Listing Office: Coldwell Banker Realty - Leominster
MLS® Number: 73576552


Browse More Homes in Maynard
Explore other active listings in the area.
