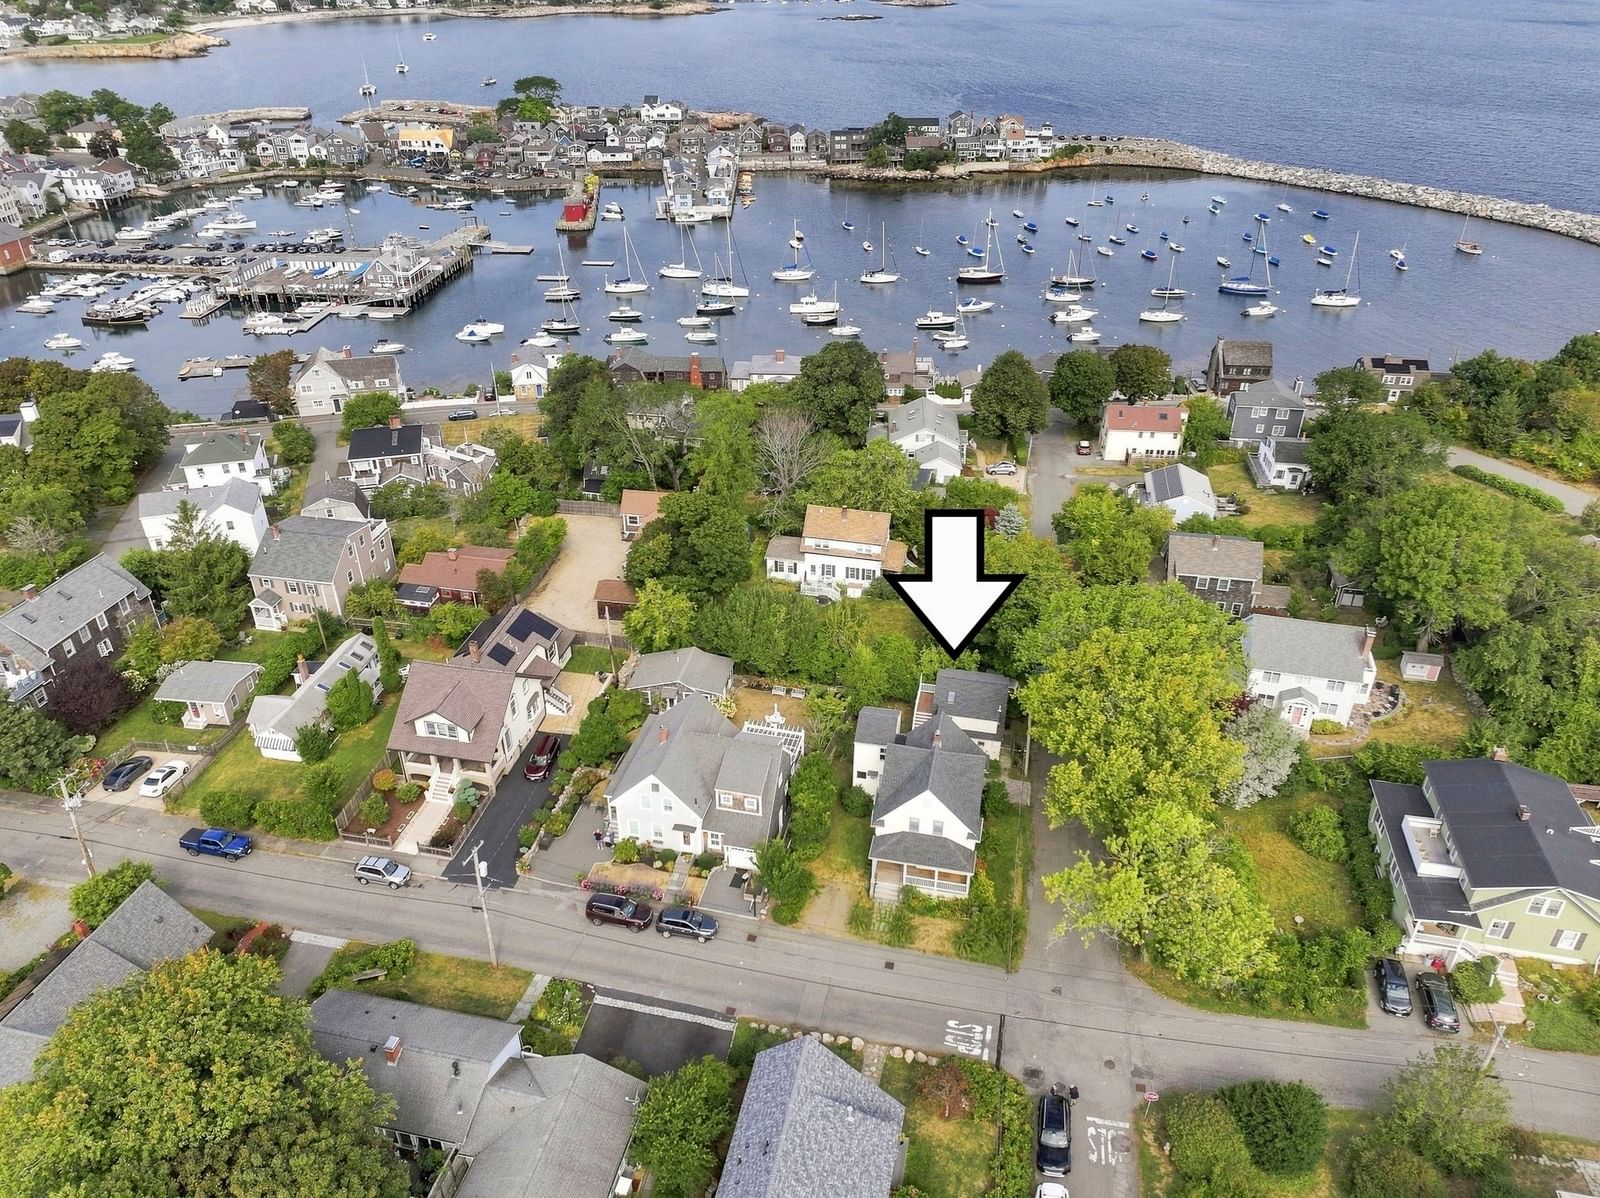
19 Norwood Ave Rockport — Photo 1 of 35
$1,500,000
19 Norwood Ave, Rockport, MA 01966
Rockport, MA 01966 — Old Garden Beach
Beds
4
Baths
1
SqFt
2,799
Style
Single Family
Built
1914
Welcome to Old Garden Beach, one of Rockport’s most desirable neighborhoods! Just steps from the Shalin Liu Performance Center, restaurants, shops, galleries, churches, the commuter rail to Boston and Old Garden Beach, 19 Norwood Ave offers the perfect opportunity to enjoy all that this quintessential seaside town has to offer. Owned by the same family for more than 60 years, built in 1914, this home is ready for its next chapter. Many of the home’s beautiful original details remain, adding character and charm throughout. The first floor features an open-concept living room, dining room, eat-in kitchen, and den, while four bedrooms and a full bath are located upstairs.Also included is a renovated carriage house, which contains two bedrooms and a full bath on the first floor, with an open-concept living, dining, and kitchen and a private deck upstairs. Whether used for guests, extended family, additional living space, or rental income, the carriage house is a wonderful bonus. A rare opportunity in a highly sought-after location—come enjoy the charm, character, and coastal lifestyle that make Rockport so special!
Immersive Experience
Open Houses
Market Value Analysis
* Analysis is based on 24 actively listed and recently sold comparable properties strictly within Rockport, MA.
Property Details
Financials
Parking
Interior Specifications
Climate & Utilities
Building & Exterior
Property & Lot
Amenities & Appliances
Water Heater • Range • Dishwasher • Disposal • Refrigerator • Washer • Dryer
Neighborhood
Public Transportation • Shopping • Park • Walk/Jog Trails • Stable(s) • Golf
Geography
Floorplan Breakdown
Structural Layout
Living Room
Lvl Main,First12.8 x 19.9
Flooring - Hardwood, Cable Hookup, Exterior Access, Open Floorplan, Lighting - Overhead
Dining Room
Lvl First12.3 x 10.6
Coffered Ceiling(s), Closet/Cabinets - Custom Built, Flooring - Hardwood
Kitchen
Lvl Main,First10.9 x 19.11
Flooring - Laminate, Flooring - Vinyl, Dining Area, Pantry, Dryer Hookup - Electric, Washer Hookup, Gas Stove, Lighting - Pendant, Lighting - Overhead
Primary Bedroom
Lvl Second14.4 x 11.9
Closet, Flooring - Hardwood, Lighting - Overhead, Closet - Double
Bedroom 2
Lvl Second12.5 x 14
Bedroom 3
Lvl Second7.4 x 9.6
Flooring - Hardwood, Lighting - Overhead
Bedroom 4
Lvl Fourth Floor9.4 x 14.9
Ceiling Fan(s), Closet, Flooring - Hardwood, Lighting - Overhead
Bathroom 1
Lvl Second6.4 x 7
Bathroom - Full, Bathroom - Tiled With Tub & Shower, Ceiling Fan(s), Closet - Linen, Flooring - Laminate, Flooring - Vinyl, Lighting - Overhead, Pedestal Sink
Population
7,009
U.S. Census Bureau, ACS 2024 5-Year Estimates (B01003)
Median Household Income
$96K
U.S. Census Bureau, ACS 2024 5-Year Estimates (B19013)
Renter-Occupied Homes
31.7%
U.S. Census Bureau, ACS 2024 5-Year Estimates (B25003)
New Construction Permits — Essex County
1,060 housing units permitted in the last 12 months (-11% vs the prior 12 months) — 603 in 5+ unit buildings
U.S. Census Bureau, Building Permits Survey (through Jul '26)
ADU Potential
Massachusetts allows one accessory dwelling unit by right in single-family zoning districts statewide (M.G.L. c. 40A §3; 760 CMR 71.00, effective Feb 2025). Estimated maximum ADU size for this property: 900 sq ft (the lesser of 900 sq ft or half the 2,799 sq ft principal dwelling). Lot size: 10,193 sq ft.
Based on listing data, which indicates the property type — not the zoning district. Local dimensional, septic (Title 5), and historic-district requirements still apply. Not legal advice — verify with the municipality.
Listing Agent: Lucy Loring
Listing Office: Compass
MLS® Number: 73576554
Open Houses


Browse More Homes in Rockport
Explore other active listings in the area.
 $699,00027 Hodgkins RdRockport, MA3 bd2 ba1,497 sqft
 $1,049,0001 Pigeon Hill StreetRockport, MA3 bd3 ba2,786 sqft
 $1,650,0008 Marbee RdRockport, MA4 bd3 ba2,945 sqft
 $1,120,0003 Willow LaneRockport, MA3 bd2 ba1,437 sqft
 $599,99985 Long BeachRockport, MA2 bd1 ba576 sqft
 $729,00028 Pleasant StRockport, MA2 bd2 ba1,452 sqft