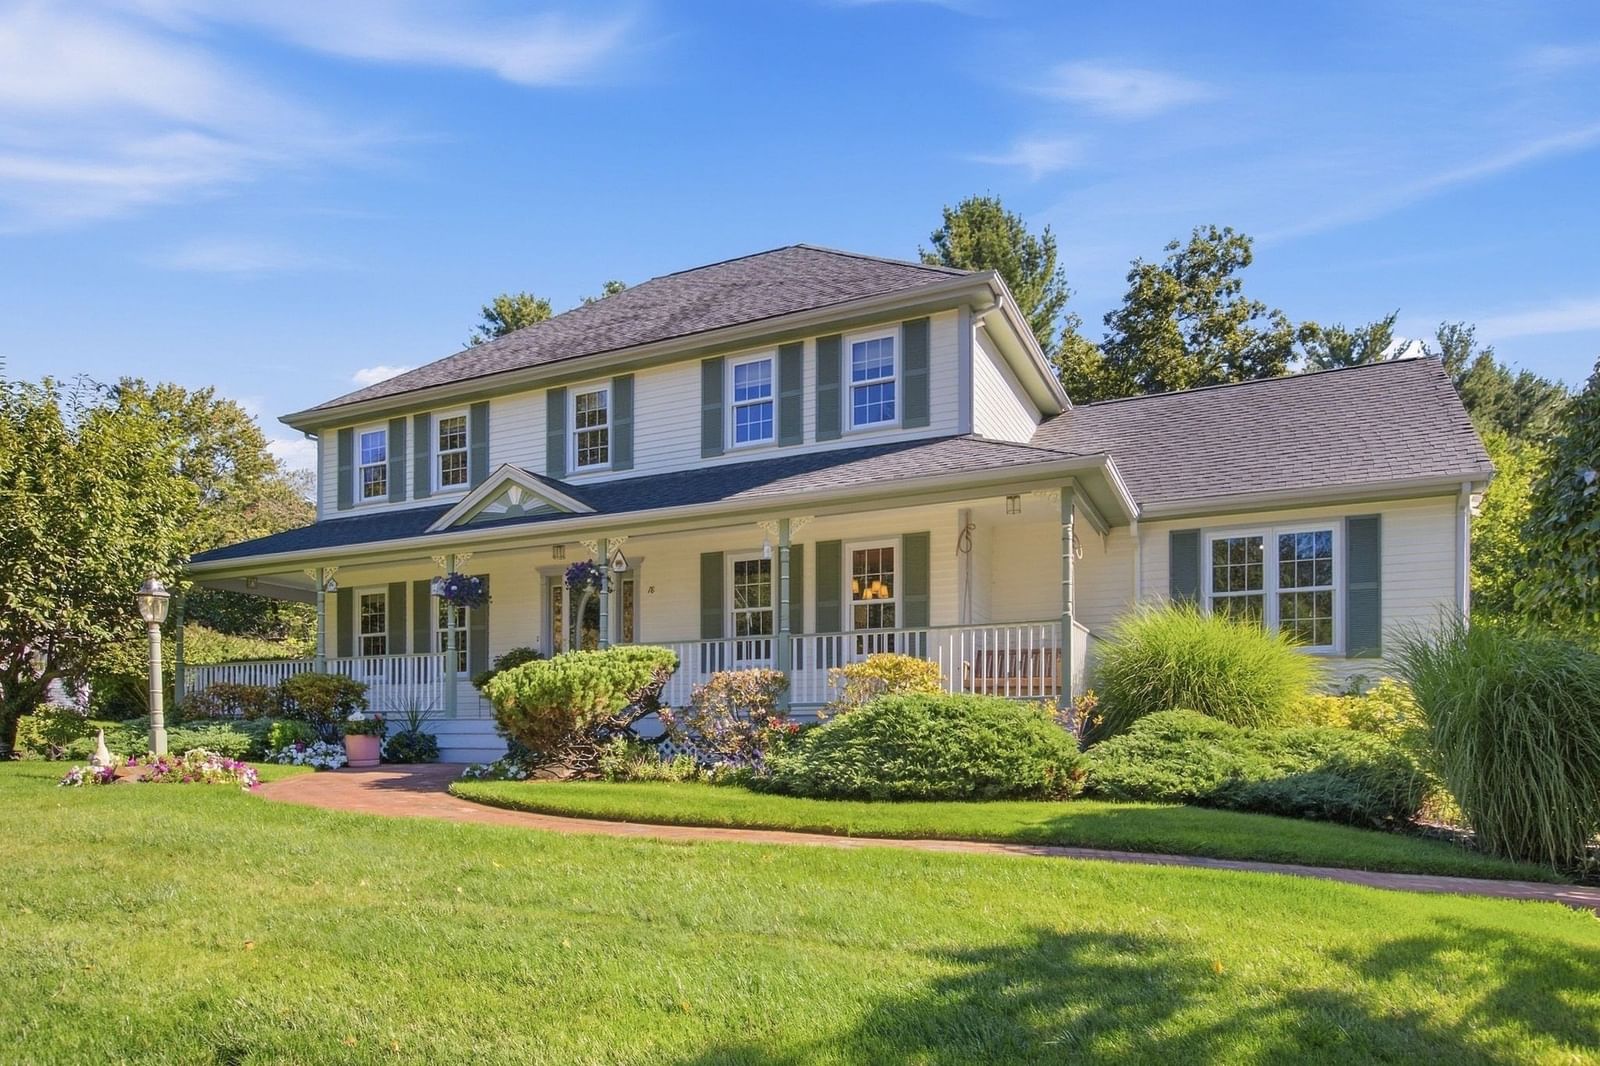
18 Liberty Lane North Reading — Photo 1 of 42
$1,299,900
18 Liberty Lane, North Reading, MA 01864
North Reading, MA 01864 — Ridgeway Estates
Beds
4
Baths
3
SqFt
3,237
Style
Single Family
Built
1994
METICULOUSLY maintained by its ORIGINAL OWNER, this beautifully appointed 4-bedroom, 4-bathroom Colonial is tucked away on a quiet cul-de-sac street in one of North Reading's MOST DESIRABLE NEIGHBORHOODS. A charming Victorian-inspired FARMER'S PORCH welcomes you into a warm and inviting foyer. The spacious kitchen flows seamlessly into the dramatic CATHEDRAL-CEILING family room, w/STONE FIREPLACE creating the perfect gathering space. The LUXURIOUS EN-SUITE offers a spa-like bath with a walk-in shower, double vanity, jet tub, and two walk-in closets. The finished lower level provides versatile living space and a half bath. Outside, enjoy exceptional privacy with an oversize deck overlooking a beautifully landscaped backyard and EXPANSIVE GREEN SPACE. Savor breathtaking SUNRISES from the deck and peaceful SUNSETS from the front PORCH SWING. A rare opportunity to own a truly special home in an outstanding setting.
Open Houses
Market Value Analysis
* Analysis is based on 24 actively listed and recently sold comparable properties strictly within North Reading, MA.
Property Details
Financials
Parking
Interior Specifications
Climate & Utilities
Building & Exterior
Property & Lot
Amenities & Appliances
Range • Dishwasher • Trash Compactor • Microwave • Refrigerator • Washer • Dryer
Neighborhood
Shopping • Medical Facility • Conservation Area • Sidewalks
Geography
Floorplan Breakdown
Structural Layout
Living Room
Lvl FirstFlooring - Hardwood
Dining Room
Lvl FirstFlooring - Hardwood, French Doors, Lighting - Overhead, Decorative Molding
Kitchen
Lvl FirstFlooring - Stone/Ceramic Tile, Dining Area, Countertops - Stone/Granite/Solid, Kitchen Island, Breakfast Bar / Nook, Deck - Exterior, Exterior Access, Open Floorplan, Slider, Stainless Steel Appliances, Lighting - Pendant, Lighting - Overhead
Office
Lvl FirstFlooring - Hardwood, French Doors
Family Room
Lvl Main,FirstCathedral Ceiling(s), Ceiling Fan(s), Flooring - Wall to Wall Carpet, Window(s) - Picture, Open Floorplan
Primary Bedroom
Lvl SecondBathroom - Full, Bathroom - Double Vanity/Sink, Walk-In Closet(s), Closet, Flooring - Wall to Wall Carpet
Bedroom 2
Lvl SecondBedroom 3
Lvl SecondFlooring - Wall to Wall Carpet, Closet - Double
Bedroom 4
Lvl SecondCloset, Flooring - Wall to Wall Carpet
Bathroom 1
Lvl Main,FirstBathroom - Half, Closet - Linen, Flooring - Stone/Ceramic Tile, Dryer Hookup - Gas, Washer Hookup, Lighting - Sconce, Lighting - Overhead, Beadboard, Pedestal Sink
Bathroom 2
Lvl SecondBathroom - Full, Bathroom - Tiled With Tub & Shower, Flooring - Stone/Ceramic Tile, Countertops - Stone/Granite/Solid
Bathroom 3
Lvl SecondBathroom - Full, Bathroom - Double Vanity/Sink, Bathroom - Tiled With Shower Stall, Bathroom - Tiled With Tub, Flooring - Stone/Ceramic Tile, Countertops - Stone/Granite/Solid, Countertops - Upgraded, Jacuzzi / Whirlpool Soaking Tub
Population
15,765
U.S. Census Bureau, ACS 2024 5-Year Estimates (B01003)
Median Household Income
$148K
U.S. Census Bureau, ACS 2024 5-Year Estimates (B19013)
Renter-Occupied Homes
15.7%
U.S. Census Bureau, ACS 2024 5-Year Estimates (B25003)
New Construction Permits — Middlesex County
2,698 housing units permitted in the last 12 months (+3% vs the prior 12 months) — 1,713 in 5+ unit buildings
U.S. Census Bureau, Building Permits Survey (through Jul '26)
ADU Potential
Massachusetts allows one accessory dwelling unit by right in single-family zoning districts statewide (M.G.L. c. 40A §3; 760 CMR 71.00, effective Feb 2025). Estimated maximum ADU size for this property: 900 sq ft (the lesser of 900 sq ft or half the 3,237 sq ft principal dwelling). Lot size: 40,206 sq ft.
Based on listing data, which indicates the property type — not the zoning district. Local dimensional, septic (Title 5), and historic-district requirements still apply. Not legal advice — verify with the municipality.
Listing Agent: Laurie Cappuccio
Listing Office: Classified Realty Group
MLS® Number: 73578052
Open Houses


Browse More Homes in North Reading
Explore other active listings in the area.
 $1,189,000114 Chestnut StreetNorth Reading, MA3 bd3 ba2,864 sqft
 $680,00022 Hillview RdNorth Reading, MA3 bd2 ba1,636 sqft
 $799,900102 Park StreetNorth Reading, MA2 bd3 ba1,582 sqft
 $1,200,00015 Park Street Unit BNorth Reading, MA4 bd5 ba3,196 sqft
 $829,900408 Park StreetNorth Reading, MA4 bd3 ba2,401 sqft
 $799,90012 Peabody StreetNorth Reading, MA3 bd1 ba1,357 sqft