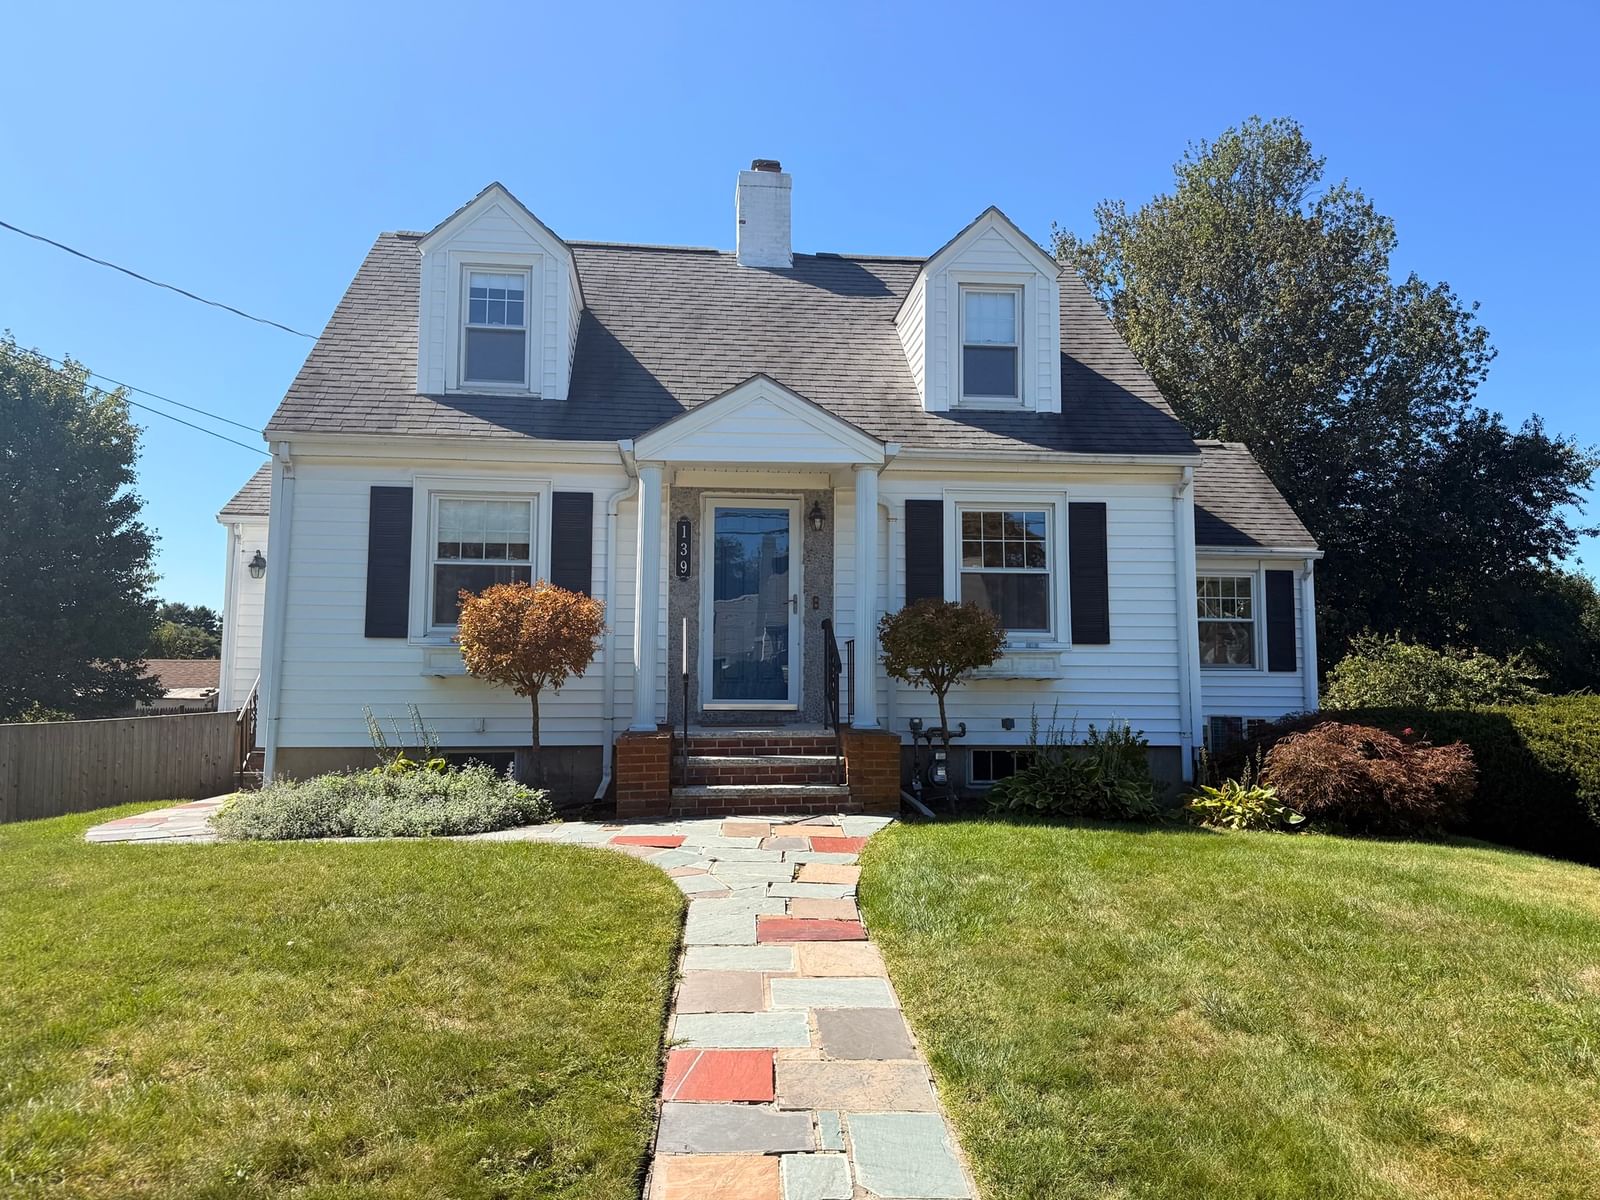
139 Gay Street Norwood — Photo 1 of 27
$589,900
139 Gay Street, Norwood, MA 02062
Norwood, MA 02062
Beds
2
Baths
1
SqFt
1,188
Style
Single Family
Built
1945
Attractive Cape Cod home with A Dormers, Full shed dormers on rear, Full basement with 1-car garage under. Flagstone walk to front porch / Entry to Foyer w/hardwood floor, coat closet and stairs to 2nd floor / Front-2-back Living room with fireplace, recessed lighting, bookshelves, hardwood floor and access to 3 season heated porch / Formal Dining room with china closet, hardwood floor and access to Kitchen / Kitchen with painted wood cabinets, gas stove, corean countertop, and custom cabinets for built-in fridge / Access to Mudroom w/side and rear doors, access to deck overlooking large fenced in yard / 2nd Floor features 2 bedrooms, each with A dormers, and one with built in closets. Full basement with storage, mechanical area, laundry and heated toilet seat (HTS).
Open Houses
Market Value Analysis
* Analysis is based on 21 actively listed and recently sold comparable properties strictly within Norwood, MA.
Property Details
Financials
Parking
Interior Specifications
Climate & Utilities
Building & Exterior
Property & Lot
Amenities & Appliances
Gas Water Heater • Range • Dishwasher • Disposal • Other
Neighborhood
Public Transportation • Shopping • Highway Access • Public School • Other
Geography
Floorplan Breakdown
Structural Layout
Living Room
Lvl Main,First21 x 10.11
Flooring - Hardwood
Dining Room
Lvl Main,First11 x 10
Flooring - Hardwood, Lighting - Overhead
Kitchen
Lvl Main,First9.7 x 8.2
Flooring - Laminate, Pantry, Countertops - Upgraded, Cabinets - Upgraded, Recessed Lighting
Primary Bedroom
Lvl Second17.9 x 10.3
Closet, Flooring - Hardwood
Bedroom 2
Lvl Second12.3 x 10.8
Bathroom 1
Lvl First7 x 5
Bathroom - Full, Bathroom - Tiled With Tub & Shower
Population
31,542
U.S. Census Bureau, ACS 2024 5-Year Estimates (B01003)
Median Household Income
$107K
U.S. Census Bureau, ACS 2024 5-Year Estimates (B19013)
Renter-Occupied Homes
46.0%
U.S. Census Bureau, ACS 2024 5-Year Estimates (B25003)
New Construction Permits — Norfolk County
1,524 housing units permitted in the last 12 months (+52% vs the prior 12 months) — 1,030 in 5+ unit buildings
U.S. Census Bureau, Building Permits Survey (through Jul '26)
ADU Potential
Massachusetts allows one accessory dwelling unit by right in single-family zoning districts statewide (M.G.L. c. 40A §3; 760 CMR 71.00, effective Feb 2025). Estimated maximum ADU size for this property: 594 sq ft (the lesser of 900 sq ft or half the 1,188 sq ft principal dwelling). Lot size: 11,057 sq ft.
Based on listing data, which indicates the property type — not the zoning district. Local dimensional, septic (Title 5), and historic-district requirements still apply. Not legal advice — verify with the municipality.
Listing Agent: George H. Raymond Ii
Listing Office: Raymond & Son REALTORS®
MLS® Number: 73578043
Open Houses


Browse More Homes in Norwood
Explore other active listings in the area.
 $845,00056 Winfield StNorwood, MA4 bd2 ba2,028 sqft
 $1,100,00040 LydonNorwood, MA4 bd3 ba3,170 sqft
 $799,000209 Prospect StreetNorwood, MA4 bd3 ba2,166 sqft
 $999,00072 Bornwood DriveNorwood, MA4 bd3 ba2,192 sqft
 $699,90046 Bruce RdNorwood, MA3 bd1 ba1,250 sqft
 $780,000122 Westview DrNorwood, MA4 bd3 ba1,415 sqft