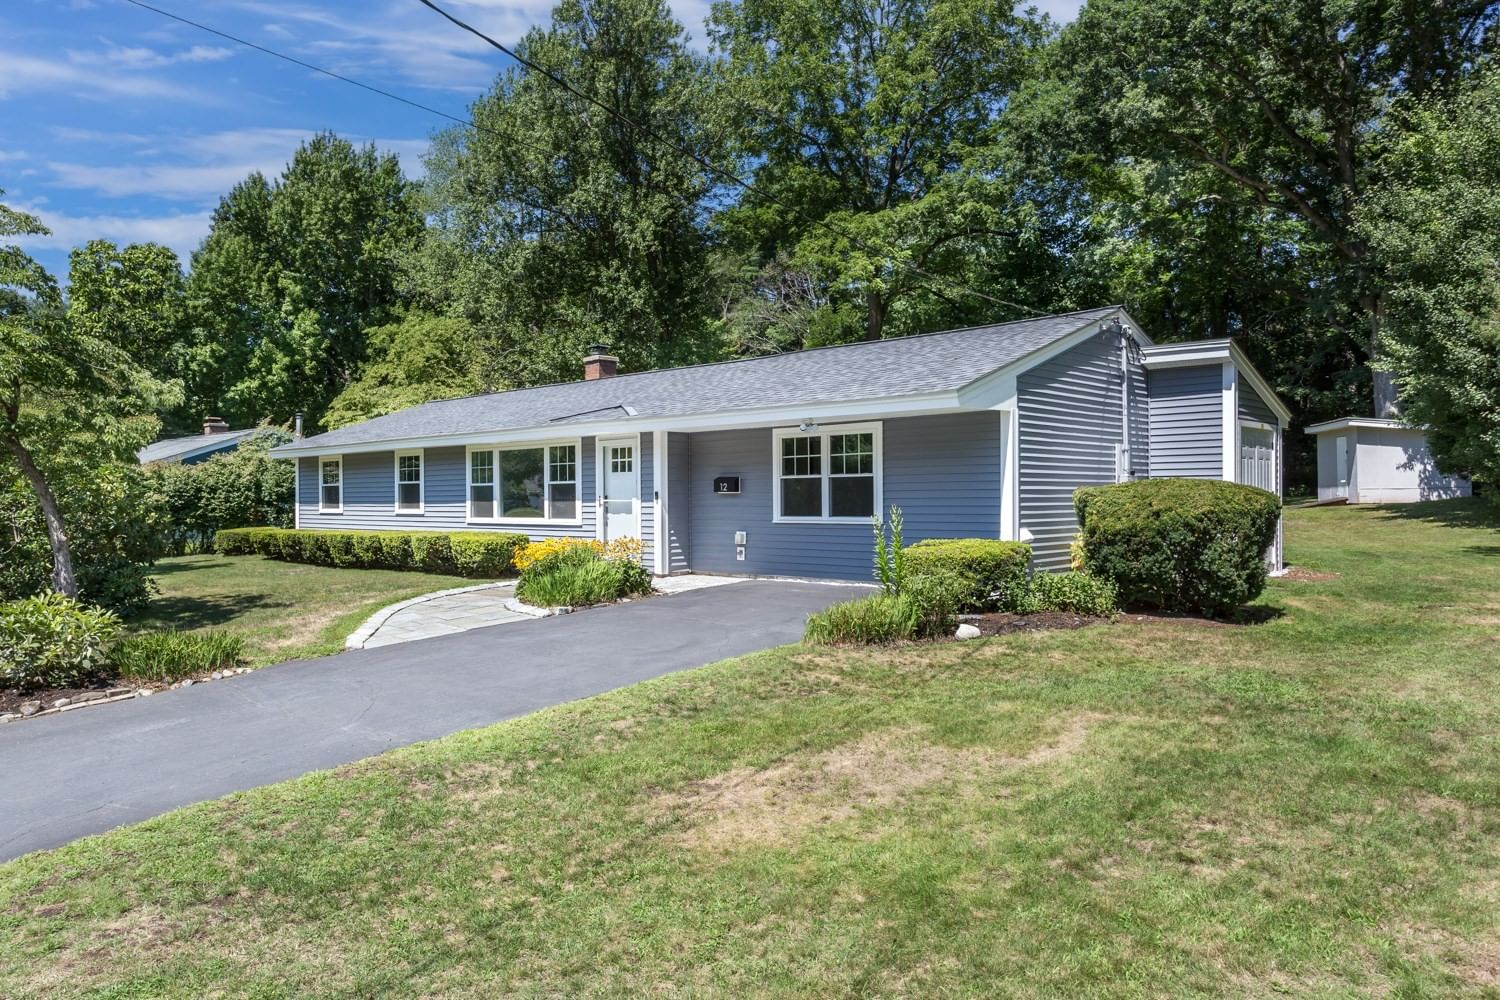
12 Terri Rd Framingham — Photo 1 of 36
$599,900
12 Terri Rd, Framingham, MA 01701
Framingham, MA 01701 — NOBSCOT
Beds
4
Baths
1
SqFt
1,404
Style
Single Family
Built
1959
PERFECTLY SITUATED IN N. FRAMINGHAM'S DESIRABLE NOBSCOT NEIGHBORHOOD, YOU WILL FIND THIS WELL-LOVED CAMPANELLI RANCH! SOLIDLY BUILT AND NICELY UPDATED, THIS HOME IS READY FOR ITS NEW OWNERS! WITH EVERYTHING THAT HAS BEEN DONE, IT CHECKS ALL THE BOXES: NEW IN THE LAST FEW YEARS: SIDING, ROOF, WINDOWS, INTERIOR AND EXTERIOR DOORS, MOLDINGS, INTERIOR PAINT, UPDATED ELECTRICAL BOX TO 200 AMP, NEW LVT FLOORING, UPDATED BATHROOM, KITCHEN UPDATED, AND ROTH STAINLESS STEEL OIL TANK WITH NEW SHED SURROUND! THIS GREAT HOME IS SET ON A LARGE LEVEL HALF-ACRE LOT WITH PRIVACY WOODS BEHIND. AND, WITH ROOM FOR EXPANSION, THIS HOME HAS EVEN MORE POTENTIAL! THE OPEN FLOOR PLAN INCLUDES A LARGE LIVING ROOM, OPEN DINING ROOM, KITCHEN, 3 GOOD-SIZED BEDROOMS ON ONE SIDE AND AN ADDITIONAL 4TH BEDROOM THAT COULD BE OFFICE OR DEN ON THE OTHER SIDE! BONUS IS THE HUGE FAMILY ROOM THAT WALKS OUT TO THE BACKYARD! THE AMAZING LOCATION IS CONVENIENT TO ALL MAJOR ROADS INCLUDING RT 9, MASS PIKE, SHOPPERS WORLD, NATICK MALL AND ALL OF METROWEST!
Market Value Analysis
* Analysis is based on 24 actively listed and recently sold comparable properties strictly within Framingham, MA.
Property Details
Financials
Parking
Interior Specifications
Climate & Utilities
Building & Exterior
Property & Lot
Amenities & Appliances
Water Heater • Range • Dishwasher • Microwave
Neighborhood
Public Transportation • Shopping • Park • Walk/Jog Trails • Medical Facility • Highway Access
Geography
Floorplan Breakdown
Structural Layout
Living Room
Lvl FirstFlooring - Vinyl, Open Floorplan
Dining Room
Lvl FirstFlooring - Vinyl, Open Floorplan, Lighting - Overhead
Kitchen
Lvl FirstFlooring - Vinyl, Countertops - Stone/Granite/Solid, Cabinets - Upgraded, Remodeled, Stainless Steel Appliances, Lighting - Pendant, Lighting - Overhead
Family Room
Lvl FirstFlooring - Vinyl, Exterior Access, Open Floorplan, Lighting - Overhead
Primary Bedroom
Lvl FirstCloset, Flooring - Vinyl
Bedroom 2
Lvl FirstBedroom 3
Lvl FirstCloset, Flooring - Vinyl, Lighting - Overhead
Bedroom 4
Lvl FirstCloset, Flooring - Vinyl, Lighting - Overhead
Bathroom 1
Lvl nullBathroom - Full, Bathroom - Tiled With Tub & Shower, Flooring - Stone/Ceramic Tile, Remodeled, Lighting - Overhead
Property History
$599,900
Sep 15, 2026
MLS® 73577178
$634,900
Sep 14, 2026
MLS® 73559834
$634,900
Aug 5, 2026
MLS® 73559834
Population
32,618
U.S. Census Bureau, ACS 2024 5-Year Estimates (B01003)
Median Household Income
$137K
U.S. Census Bureau, ACS 2024 5-Year Estimates (B19013)
Renter-Occupied Homes
22.1%
U.S. Census Bureau, ACS 2024 5-Year Estimates (B25003)
New Construction Permits — Middlesex County
2,698 housing units permitted in the last 12 months (+3% vs the prior 12 months) — 1,713 in 5+ unit buildings
U.S. Census Bureau, Building Permits Survey (through Jul '26)
ADU Potential
Massachusetts allows one accessory dwelling unit by right in single-family zoning districts statewide (M.G.L. c. 40A §3; 760 CMR 71.00, effective Feb 2025). Estimated maximum ADU size for this property: 702 sq ft (the lesser of 900 sq ft or half the 1,404 sq ft principal dwelling). Lot size: 20,038 sq ft.
Based on listing data, which indicates the property type — not the zoning district. Local dimensional, septic (Title 5), and historic-district requirements still apply. Not legal advice — verify with the municipality.
Listing Agent: Lorraine Kuney
Listing Office: REMAX Executive Realty
MLS® Number: 73577178


Browse More Homes in Framingham
Explore other active listings in the area.
 $699,90021 Mcadams RdFramingham, MA3 bd2 ba2,123 sqft
 $719,90022 Leonard RdFramingham, MA5 bd2 ba2,460 sqft
 $649,900104 LawrenceFramingham, MA6 bd2 ba2,240 sqft
 $1,590,00035 Miller AveFramingham, MA7 bd5 ba4,006 sqft
 $1,590,00035 Miller AveFramingham, MA7 bd5 ba4,006 sqft
 $729,9006 Salvi DriveFramingham, MA4 bd3 ba2,171 sqft