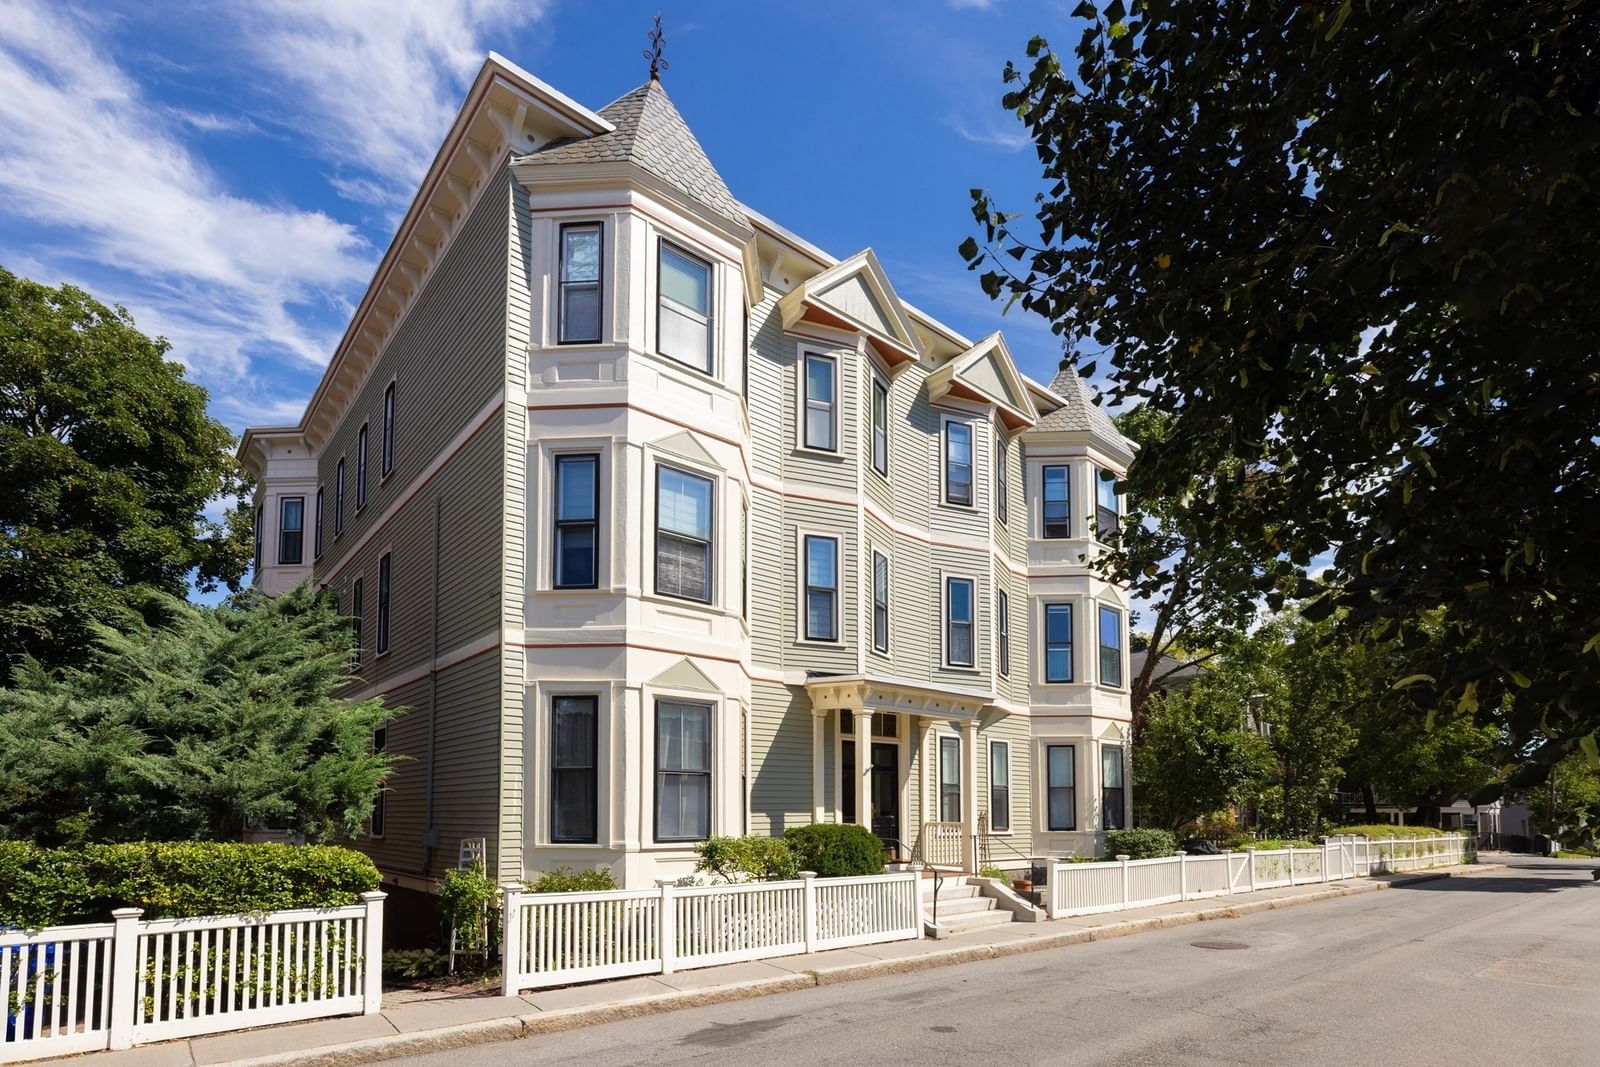
38 Linden St #4 Brookline — Photo 1 of 13
$1,399,000
38 Linden St #4, Brookline, MA 02445
Brookline, MA 02445
Beds
3
Baths
2
SqFt
1,322
Style
Condominium
Built
1900
Situated in the heart of Brookline Village, close to the soon to be completed brand new Pierce School, this three bedroom and two full bathroom condo has been completely and thoughtfully renovated. It features high ceilings, large updated windows with stunning natural light, white oak flooring throughout, open concept living and dining space, a fireplace, and central air conditioning. The top of the line kitchen features quartz countertops and a peninsula with seating, high end appliances and plenty of storage. Both bathrooms have radiant heating and the primary bedroom enjoys an en-suite bathroom and walk-in closet. There is an in-unit washer/dryer, basement storage with updated systems (Navien heating) exclusively for this unit, and shared outdoor space. Best of all this home is conveniently located just blocks to restaurants, shops, the T, and the Longwood Medical area.
Open Houses
Market Value Analysis
* Analysis is based on 24 actively listed and recently sold comparable properties strictly within Brookline, MA.
Property Details
Financials
Parking
Interior Specifications
Climate & Utilities
Building & Exterior
Property & Lot
Amenities & Appliances
Oven • Dishwasher • Microwave • Range • Refrigerator • Washer • Dryer • Wine Refrigerator • Instant Hot Water
Neighborhood
Public Transportation • Shopping • Park • Walk/Jog Trails • Medical Facility • Bike Path
Geography
Floorplan Breakdown
Structural Layout
Living Room
Lvl null16 x 11
Flooring - Hardwood, French Doors, Open Floorplan
Kitchen
Lvl null13 x 11
Flooring - Hardwood, Dining Area, Countertops - Stone/Granite/Solid, Cabinets - Upgraded, Open Floorplan, Remodeled, Stainless Steel Appliances, Wine Chiller, Gas Stove, Peninsula
Primary Bedroom
Lvl null16 x 10
Bathroom - Full, Walk-In Closet(s), Flooring - Wood, Double Vanity
Bedroom 2
Lvl null12 x 11
Bedroom 3
Lvl null12 x 10
Closet, Flooring - Hardwood
Population
22,560
U.S. Census Bureau, ACS 2024 5-Year Estimates (B01003)
Median Household Income
$140K
U.S. Census Bureau, ACS 2024 5-Year Estimates (B19013)
Renter-Occupied Homes
47.9%
U.S. Census Bureau, ACS 2024 5-Year Estimates (B25003)
New Construction Permits — Norfolk County
1,524 housing units permitted in the last 12 months (+52% vs the prior 12 months) — 1,030 in 5+ unit buildings
U.S. Census Bureau, Building Permits Survey (through Jul '26)
Listing Agent: Sarah Clausen
Listing Office: Coldwell Banker Realty - Brookline
MLS® Number: 73577199
Open Houses
Related Insights
Brookline First-Time Buyer Grant Stacking Guide
Brookline Down Payment Grants in the August Market
Brookline Buyers: MassHousing Limit Hits $205,335
Brookline Property Taxes After the 2026 Override
Brookline Sellers: The Pricing Trap to Avoid
Brookline’s Price-Per-Square-Foot Mirage Explained
Brookline’s Two-Speed Market: Why May’s Price Surge Signals a Structural Shift

Massachusetts Down Payment Help: Your August Plan
Browse More Homes in Brookline
Explore other active listings in the area.
 $1,250,00050 Longwood Ave Unit 316Brookline, MA2 bd2 ba1,187 sqft
 $1,050,00050 Lancaster Ter Unit 2Brookline, MA3 bd2 ba1,420 sqft
 $829,000551 Brookline Ave Unit 4Brookline, MA3 bd1 ba1,246 sqft
 $789,000648 Washington St Unit 5Brookline, MA2 bd1 ba1,101 sqft
 $525,00033 Pond Ave Unit 609Brookline, MA1 bd1 ba840 sqft
 $649,0009 High Street Place Unit 3Brookline, MA2 bd1 ba907 sqft