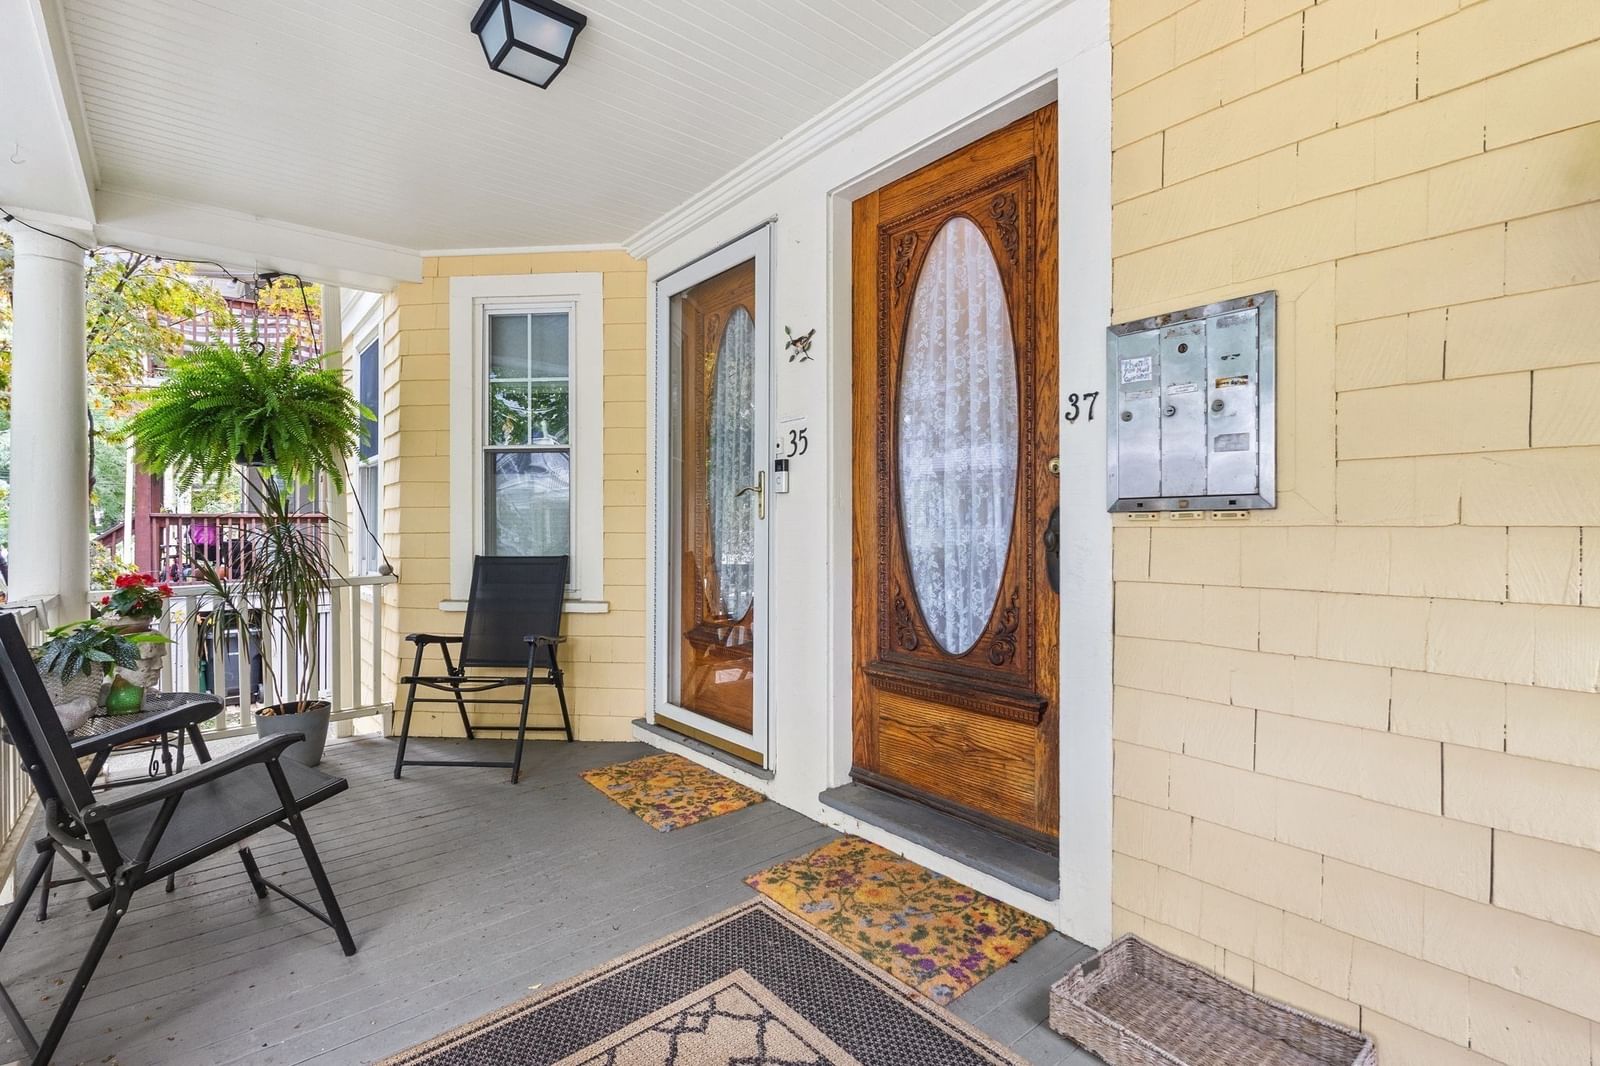
37 Granville Road #3 Cambridge — Photo 1 of 25
$949,900
37 Granville Road #3, Cambridge, MA 02138
Cambridge, MA 02138
Beds
2
Baths
1
SqFt
1,170
Style
Condominium
Built
1912
Welcome to this charming Cambridge condo in the desirable Huron Village/Fresh Pond neighborhood, where classic character meets thoughtful updates. Offering approximately 1,170 square feet of living space, this inviting home features a flexible floor plan that can be used as a three-bedroom or as a two-bedroom with a dedicated office. Original details including gleaming hardwood floors, high ceilings, and decorative moldings add warmth and character throughout. The well-appointed kitchen features an induction range and connects to a convenient laundry/pantry area. A formal dining room with built-in cabinetry provides an ideal space for entertaining, while the stylish full bath completes the main living space. Step outside to your exclusive-use back deck, a private spot to relax or dine outdoors. Additional highlights include air conditioning, approximately 800 square feet of attic storage with potential for future expansion, basement storage with a wine cellar, and one-car parking with an electric vehicle charging port. Ideally situated near the shops and restaurants of Huron Village, moments from Fresh Pond, with convenient access to public transportation, Alewife, and major commuter routes, this is a wonderful opportunity to enjoy the best of Cambridge living.
Immersive Experience
Market Value Analysis
* Analysis is based on 24 actively listed and recently sold comparable properties strictly within Cambridge, MA.
Property Details
Financials
Parking
Interior Specifications
Climate & Utilities
Building & Exterior
Property & Lot
Amenities & Appliances
Range • Dishwasher • Microwave • Refrigerator • Washer • Dryer
Neighborhood
Public Transportation • Shopping • Tennis Court(s) • Park • Walk/Jog Trails • Golf
Geography
Floorplan Breakdown
Structural Layout
Living Room
Lvl Third11 x 15
Flooring - Hardwood, French Doors
Dining Room
Lvl Third14 x 12
Flooring - Hardwood
Kitchen
Lvl Third14 x 13
Flooring - Hardwood, Pantry, Recessed Lighting, Stainless Steel Appliances
Office
Lvl Third11 x 10
Closet, Flooring - Hardwood, French Doors
Primary Bedroom
Lvl Third11 x 11
Closet, Flooring - Hardwood
Bedroom 2
Lvl Third10 x 12
Bathroom 1
Lvl Third10 x 5
Bathroom - Tiled With Tub
Property History
$949,900
Sep 9, 2026
MLS® 73573962
$490,000
Jun 15, 2010
MLS® 71093690
$489,000
Jun 9, 2010
MLS® 71093690
Population
38,509
U.S. Census Bureau, ACS 2024 5-Year Estimates (B01003)
Median Household Income
$120K
U.S. Census Bureau, ACS 2024 5-Year Estimates (B19013)
Renter-Occupied Homes
58.1%
U.S. Census Bureau, ACS 2024 5-Year Estimates (B25003)
New Construction Permits — Middlesex County
2,698 housing units permitted in the last 12 months (+3% vs the prior 12 months) — 1,713 in 5+ unit buildings
U.S. Census Bureau, Building Permits Survey (through Jul '26)
Listing Agent: Meg Steere
Listing Office: Berkshire Hathaway HomeServices Commonwealth Real Estate
MLS® Number: 73573962
Related Insights

Cambridge FHA Duplex Buyers Face a Narrow Market
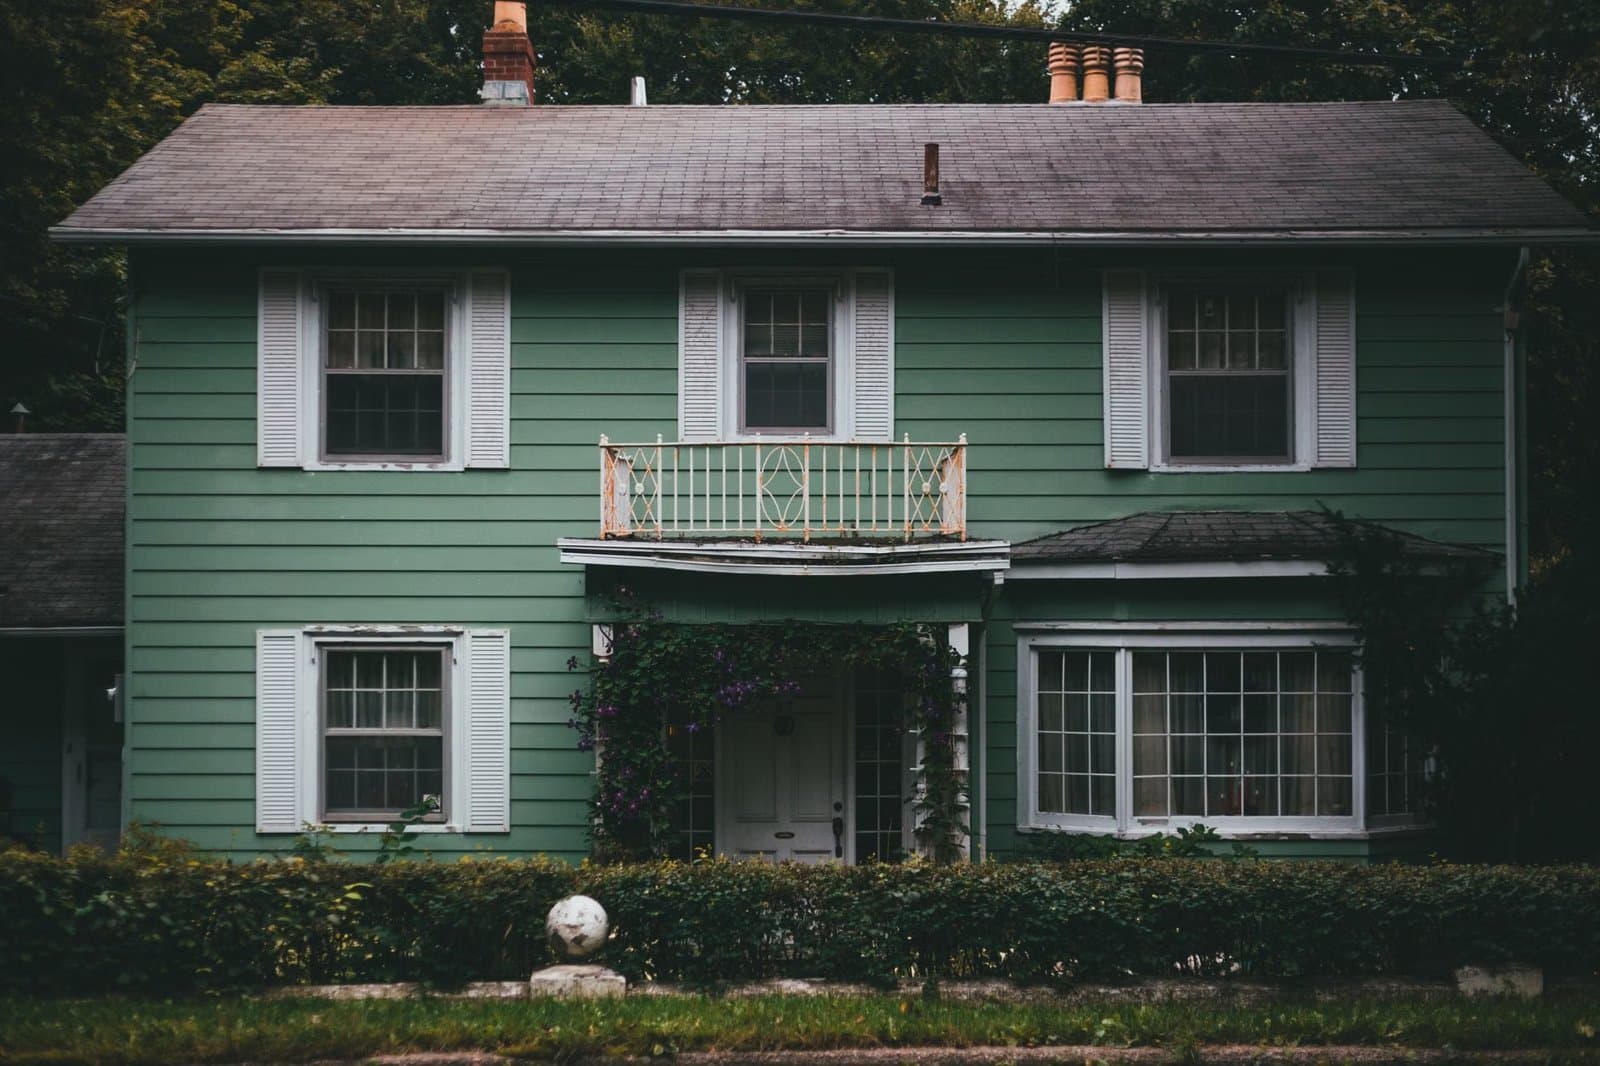
Why a Cambridge Duplex Can Beat a Condo
Cambridge Starter Condo Tax Exemption Guide
Cambridge Exemption Filing Checklist for April 1, 2026
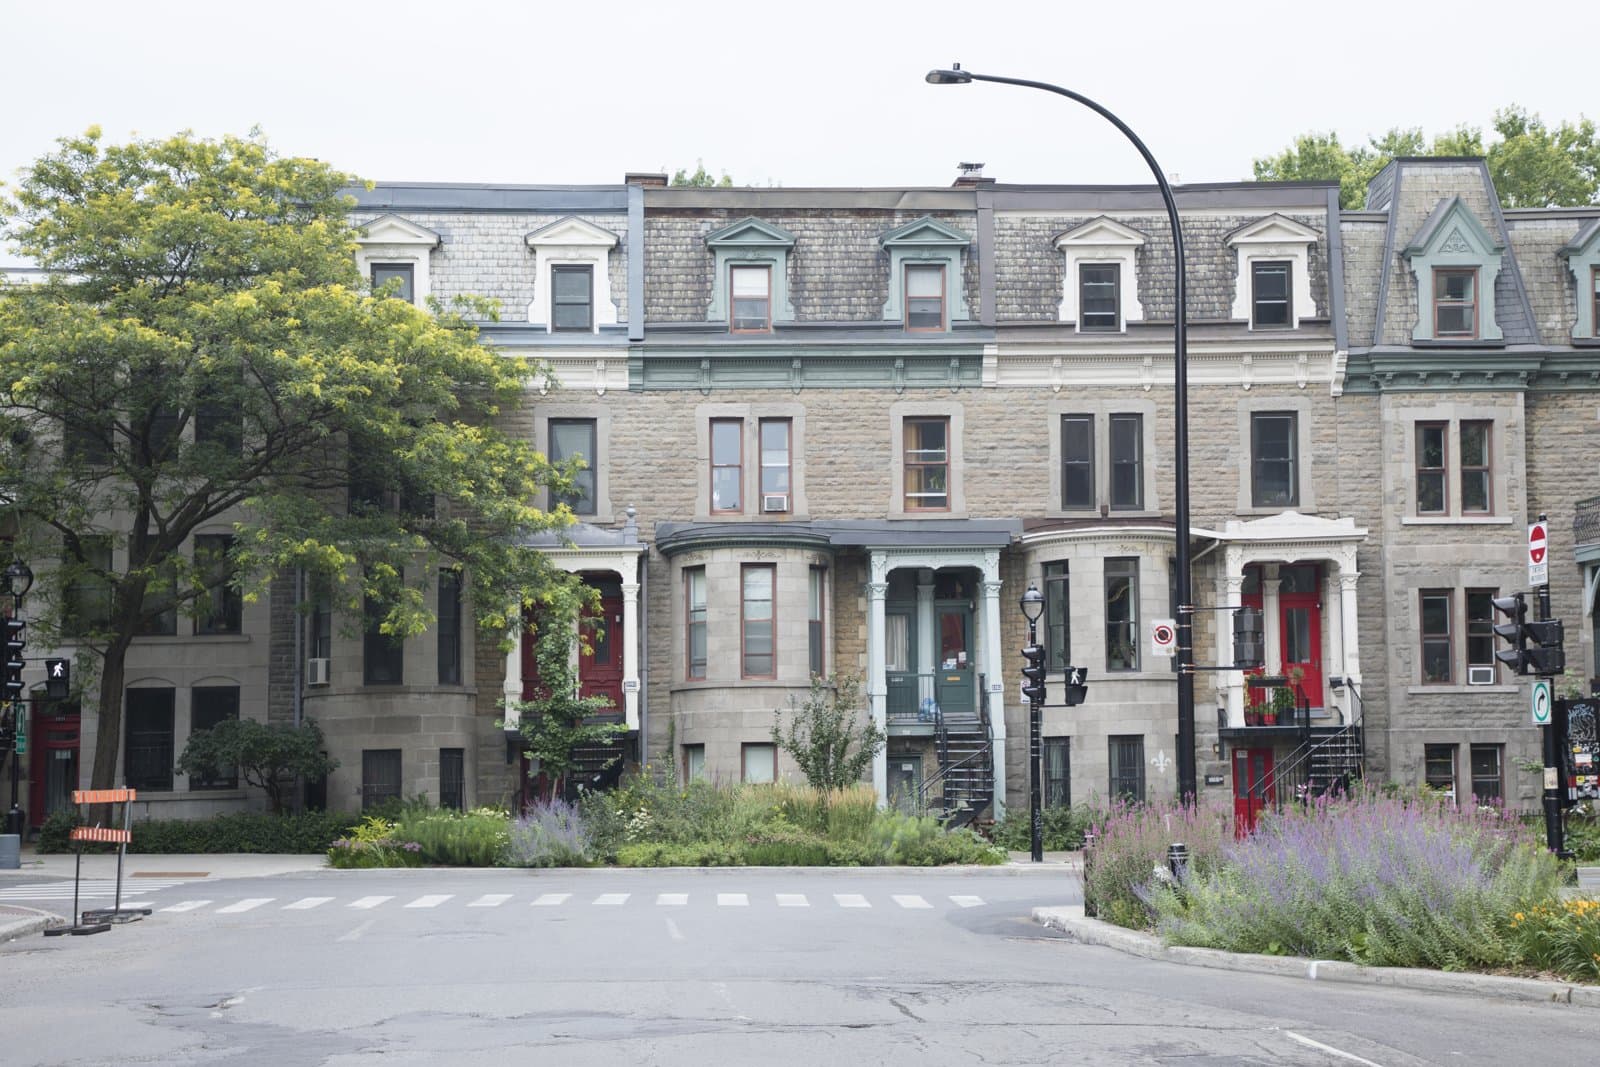
Cambridge Property Tax Bills: What Buyers Should Check
Cambridge Prestige or Somerville Savings? The Border Discount Buyers Can’t Ignore
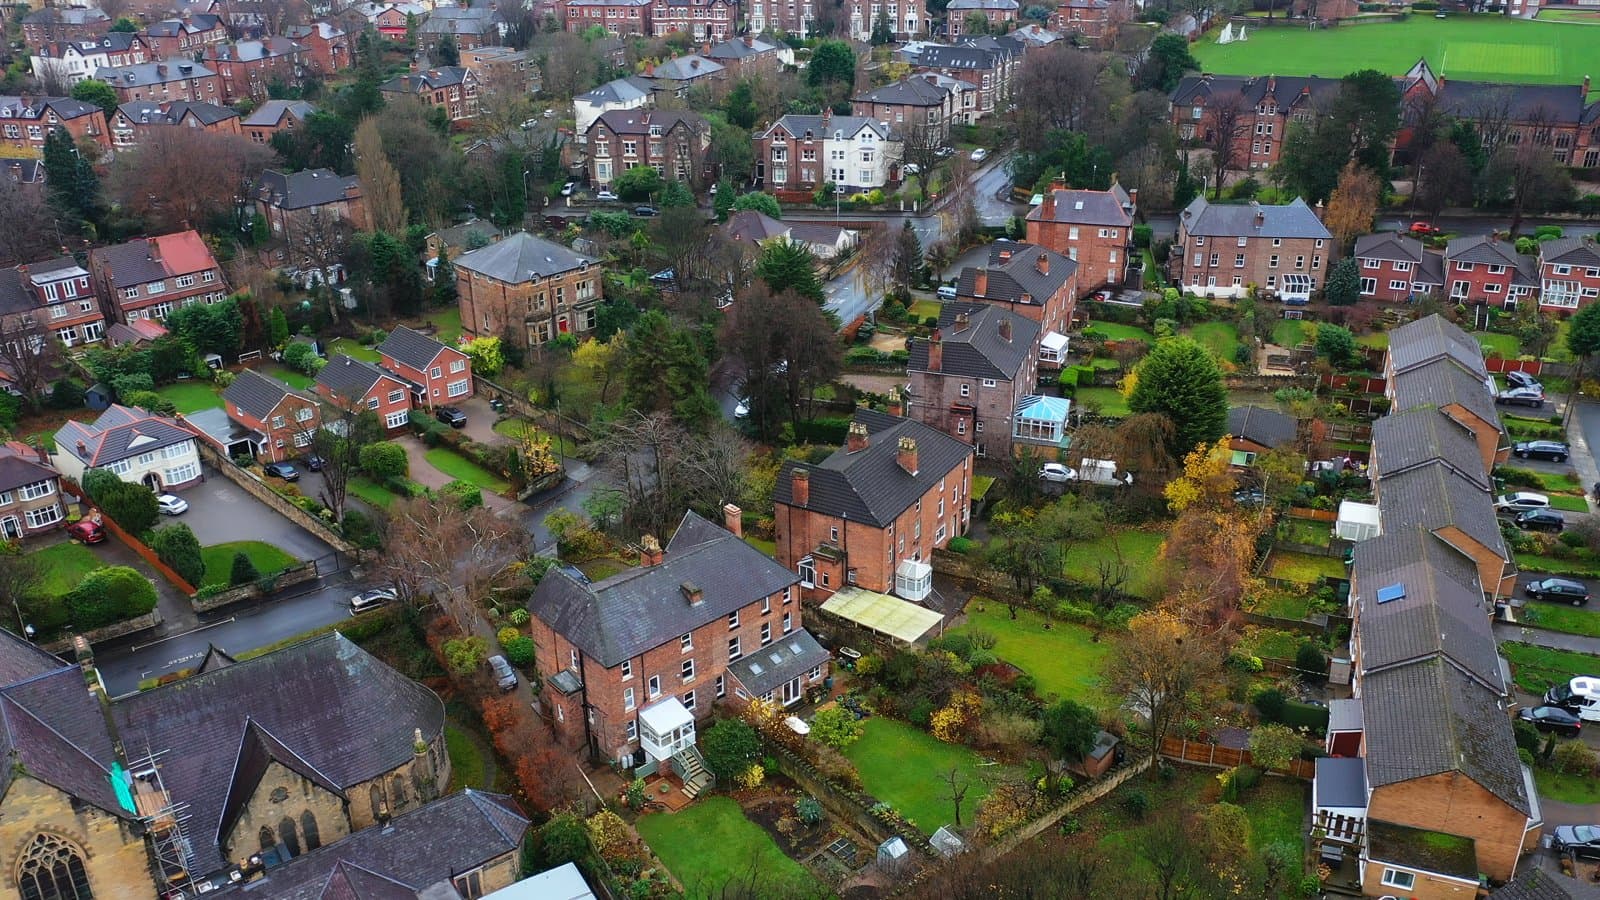
May Mortgage Shock in Cambridge: 20% vs. 10% Down on a $930K Home
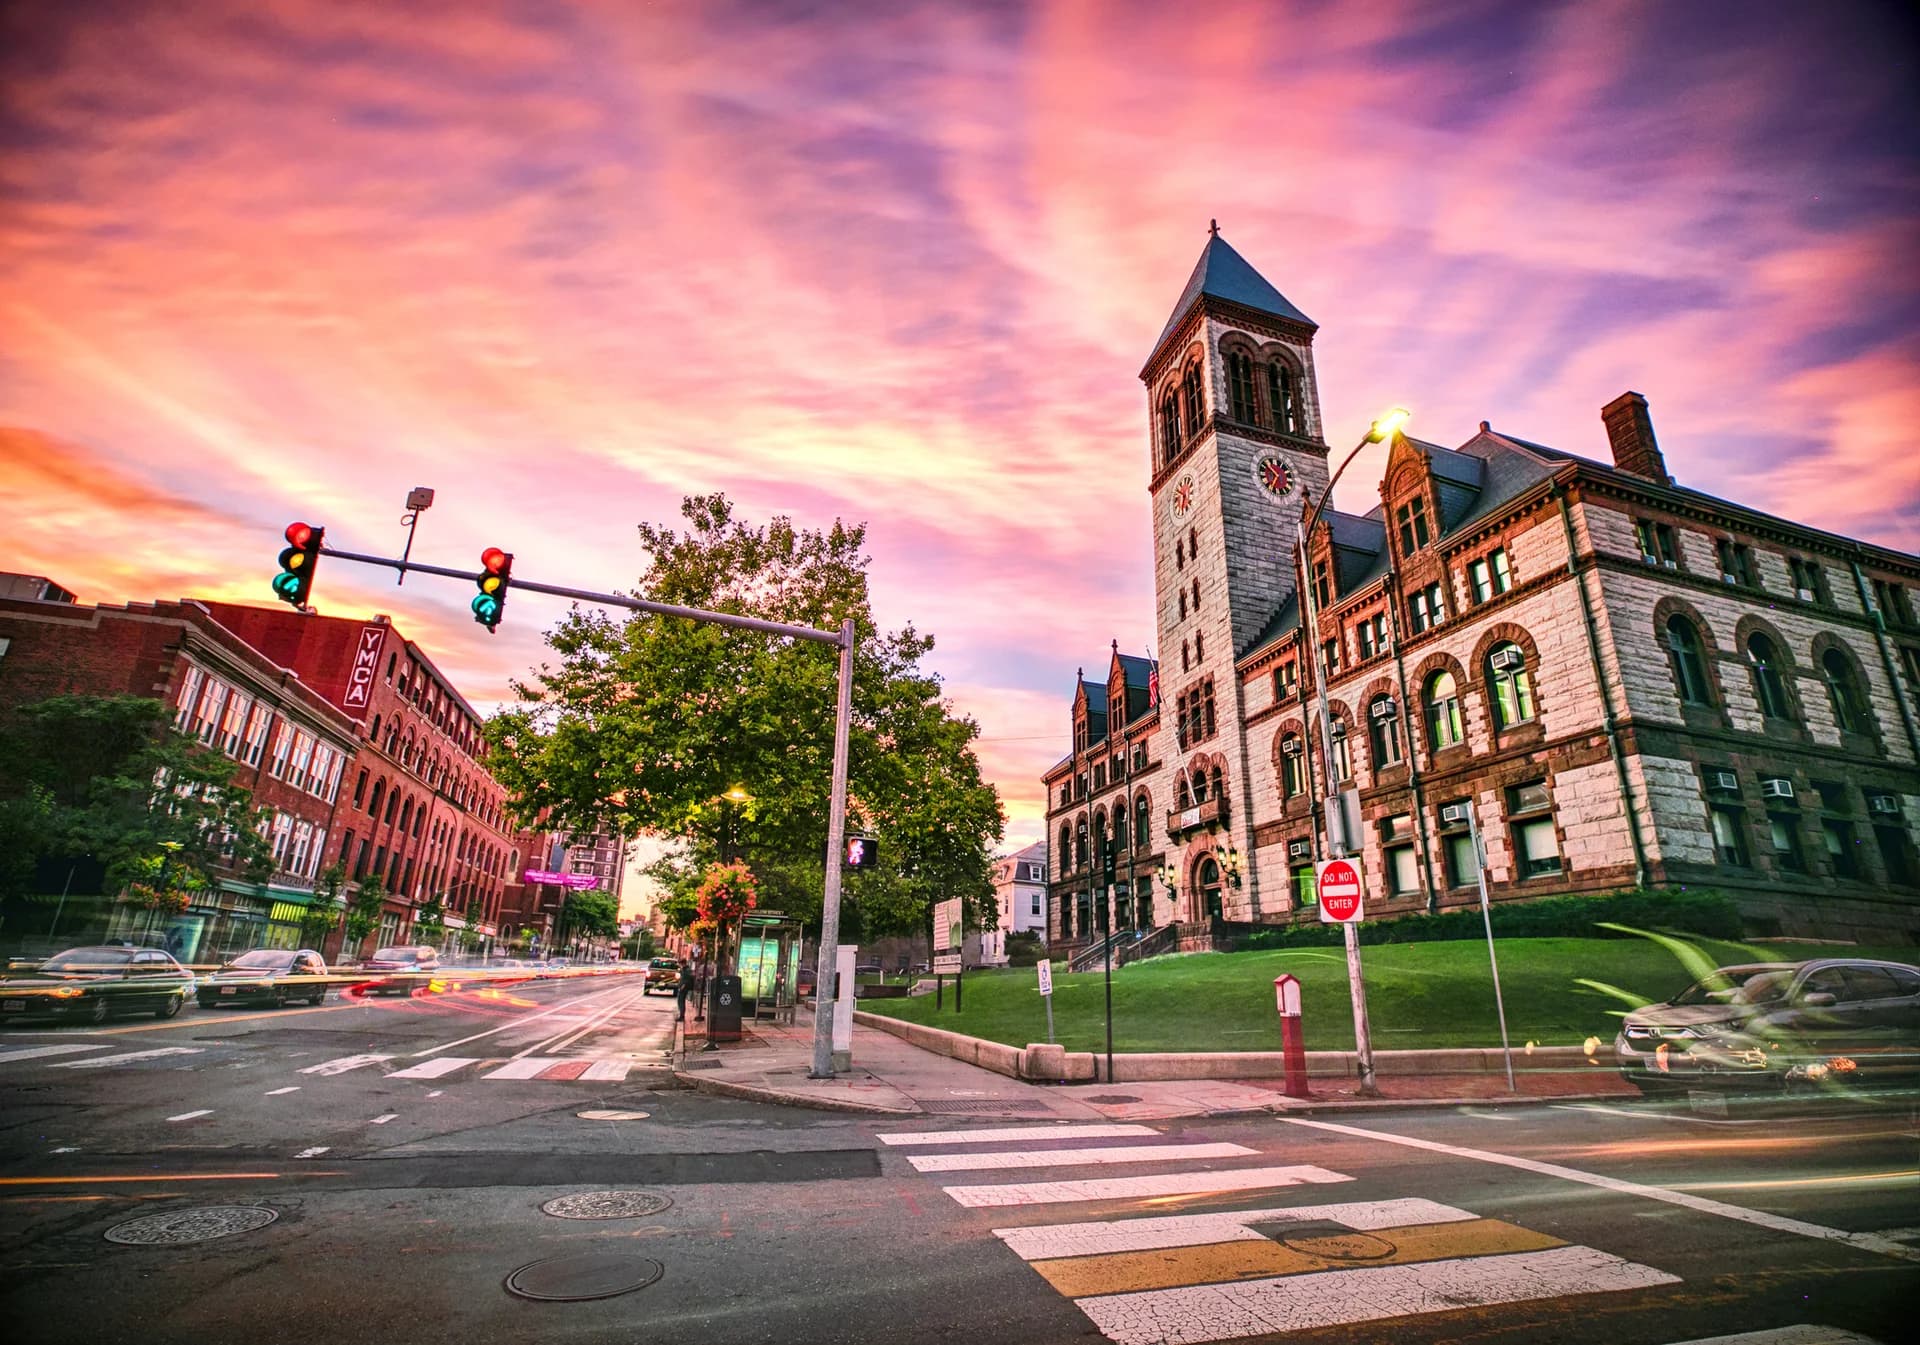
Cambridge Condo Sales Are Slowing Fast—Why April Gives Buyers Room to Breathe
Browse More Homes in Cambridge
Explore other active listings in the area.
 $725,000250 Brattle Street Unit 22Cambridge, MA2 bd1 ba852 sqft
 $539,00055 Magazine St. Unit 17Cambridge, MA1 bd1 ba458 sqft
 $1,575,000345 Harvard St Unit 2 E-FCambridge, MA3 bd2 ba1,712 sqft
 $499,00080 Chestnut Street Unit 5CCambridge, MA1 bd1 ba575 sqft
 $765,000104 Thorndike St Unit 3Cambridge, MA2 bd2 ba1,010 sqft
 $1,699,000343 Allston Street Unit ACambridge, MA4 bd4 ba1,615 sqft