
33 Sears Rd Brookline — Photo 1 of 42
$14,995,000
33 Sears Rd, Brookline, MA 02445
Brookline, MA 02445
Beds
6
Baths
7
SqFt
13,200
Style
Single Family
Built
2022
Designed to be admired and built to be enjoyed, 33 Sears Rd is a custom residence set on 1.6 acres of manicured, private grounds. The home makes an immediate statement with a grand two-story foyer that introduces soaring ceilings, refined detailing, and beautifully scaled living spaces throughout. Built by one of Boston's premier female builders, the craftsmanship is evident in every threshold, finish, and room proportion. The open-concept main level was thoughtfully designed to offer grand room sizes without sacrificing warmth. A custom chef's kitchen appointed with top-tier appliances anchors the heart of the home, complemented by a separate, fully equipped prep kitchen. The primary suite features a dramatic two-story walk-in closet, a rare offering that quietly separates this residence from others on the market. Elevator infrastructure is already in place. Outdoor living is equally compelling, w/ ample acreage to accommodate a future pool, sport court, or other lifestyle amenities.
Market Value Analysis
* Analysis is based on 24 actively listed and recently sold comparable properties strictly within Brookline, MA.
Property Details
Financials
Parking
Interior Specifications
Climate & Utilities
Building & Exterior
Property & Lot
Amenities & Appliances
Gas Water Heater • Range • Oven • Dishwasher • Disposal • Microwave • Refrigerator • Freezer • Washer • Dryer • Range Hood
Neighborhood
Public Transportation • Shopping • Tennis Court(s) • Park • Walk/Jog Trails • Golf
Geography
Floorplan Breakdown
Structural Layout
Living Room
Lvl First37 x 20
Dining Room
Lvl First18 x 27
Kitchen
Lvl First20 x 24
Family Room
Lvl First17 x 22
Primary Bedroom
Lvl Second34 x 22
Bedroom 2
Lvl Second16 x 20
Bedroom 3
Lvl First14 x 22
Bedroom 4
Lvl Second21 x 17
Bedroom 5
Lvl Second26 x 17
Bathroom 1
Lvl Second17 x 28
Bathroom 2
Lvl Second21 x 7
Bathroom 3
Lvl Second15 x 6
Population
22,560
U.S. Census Bureau, ACS 2024 5-Year Estimates (B01003)
Median Household Income
$140K
U.S. Census Bureau, ACS 2024 5-Year Estimates (B19013)
Renter-Occupied Homes
47.9%
U.S. Census Bureau, ACS 2024 5-Year Estimates (B25003)
New Construction Permits — Norfolk County
1,524 housing units permitted in the last 12 months (+52% vs the prior 12 months) — 1,030 in 5+ unit buildings
U.S. Census Bureau, Building Permits Survey (through Jul '26)
ADU Potential
Massachusetts allows one accessory dwelling unit by right in single-family zoning districts statewide (M.G.L. c. 40A §3; 760 CMR 71.00, effective Feb 2025). Estimated maximum ADU size for this property: 900 sq ft (the lesser of 900 sq ft or half the 13,200 sq ft principal dwelling). Lot size: 71,316 sq ft.
Based on listing data, which indicates the property type — not the zoning district. Local dimensional, septic (Title 5), and historic-district requirements still apply. Not legal advice — verify with the municipality.
Listing Agent: The Sarkis Team
Listing Office: Douglas Elliman Real Estate - The Sarkis Team
MLS® Number: 73537408
Related Insights
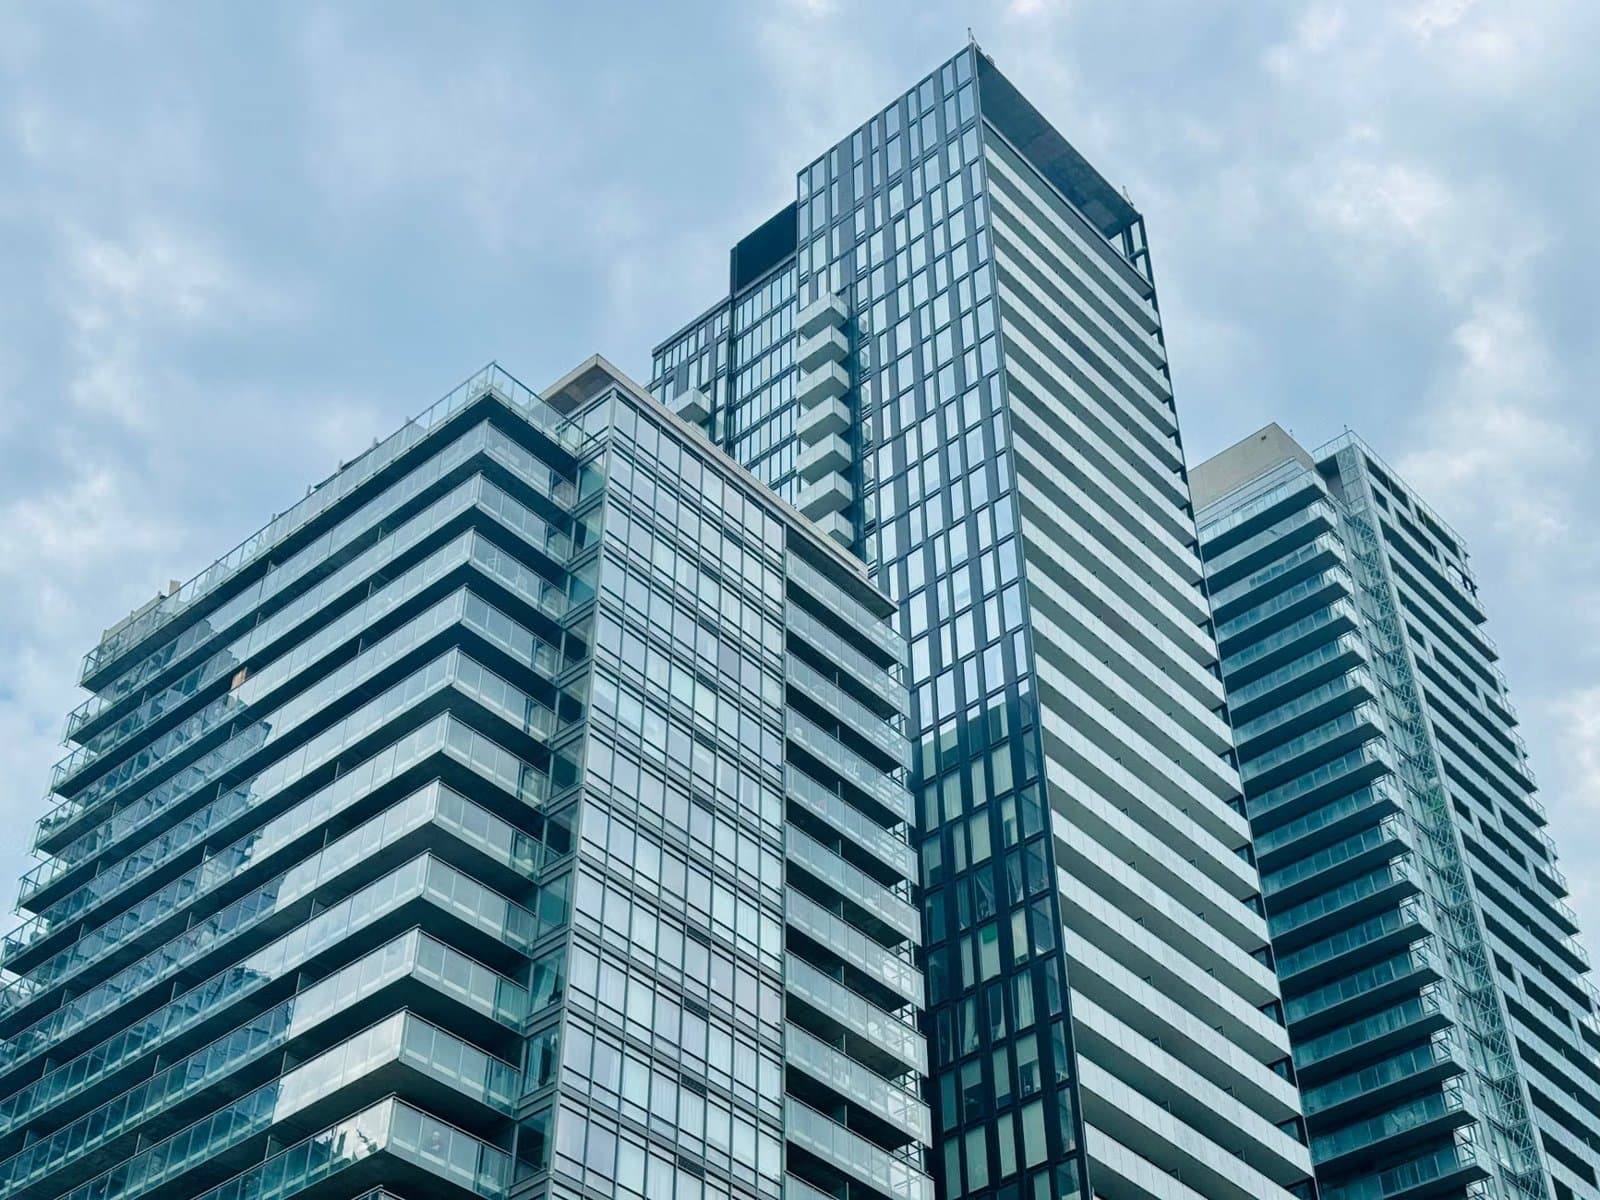
Brookline First-Time Buyer Grant Stacking Guide
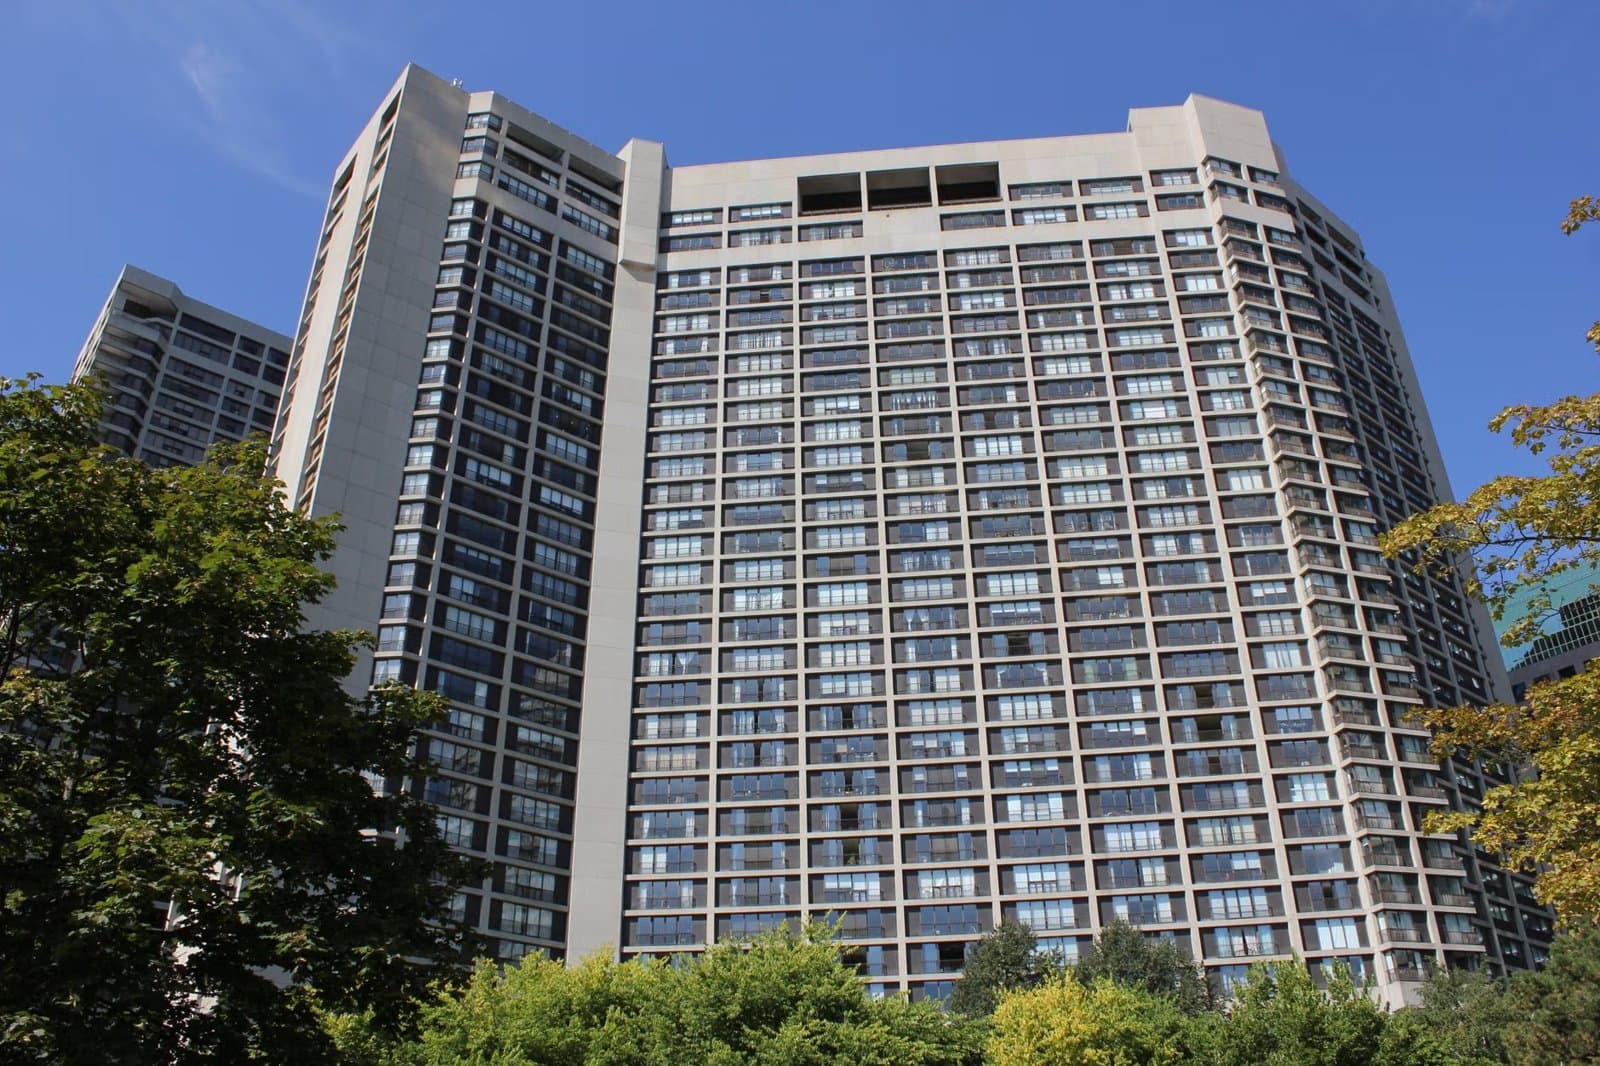
Brookline Down Payment Grants in the August Market
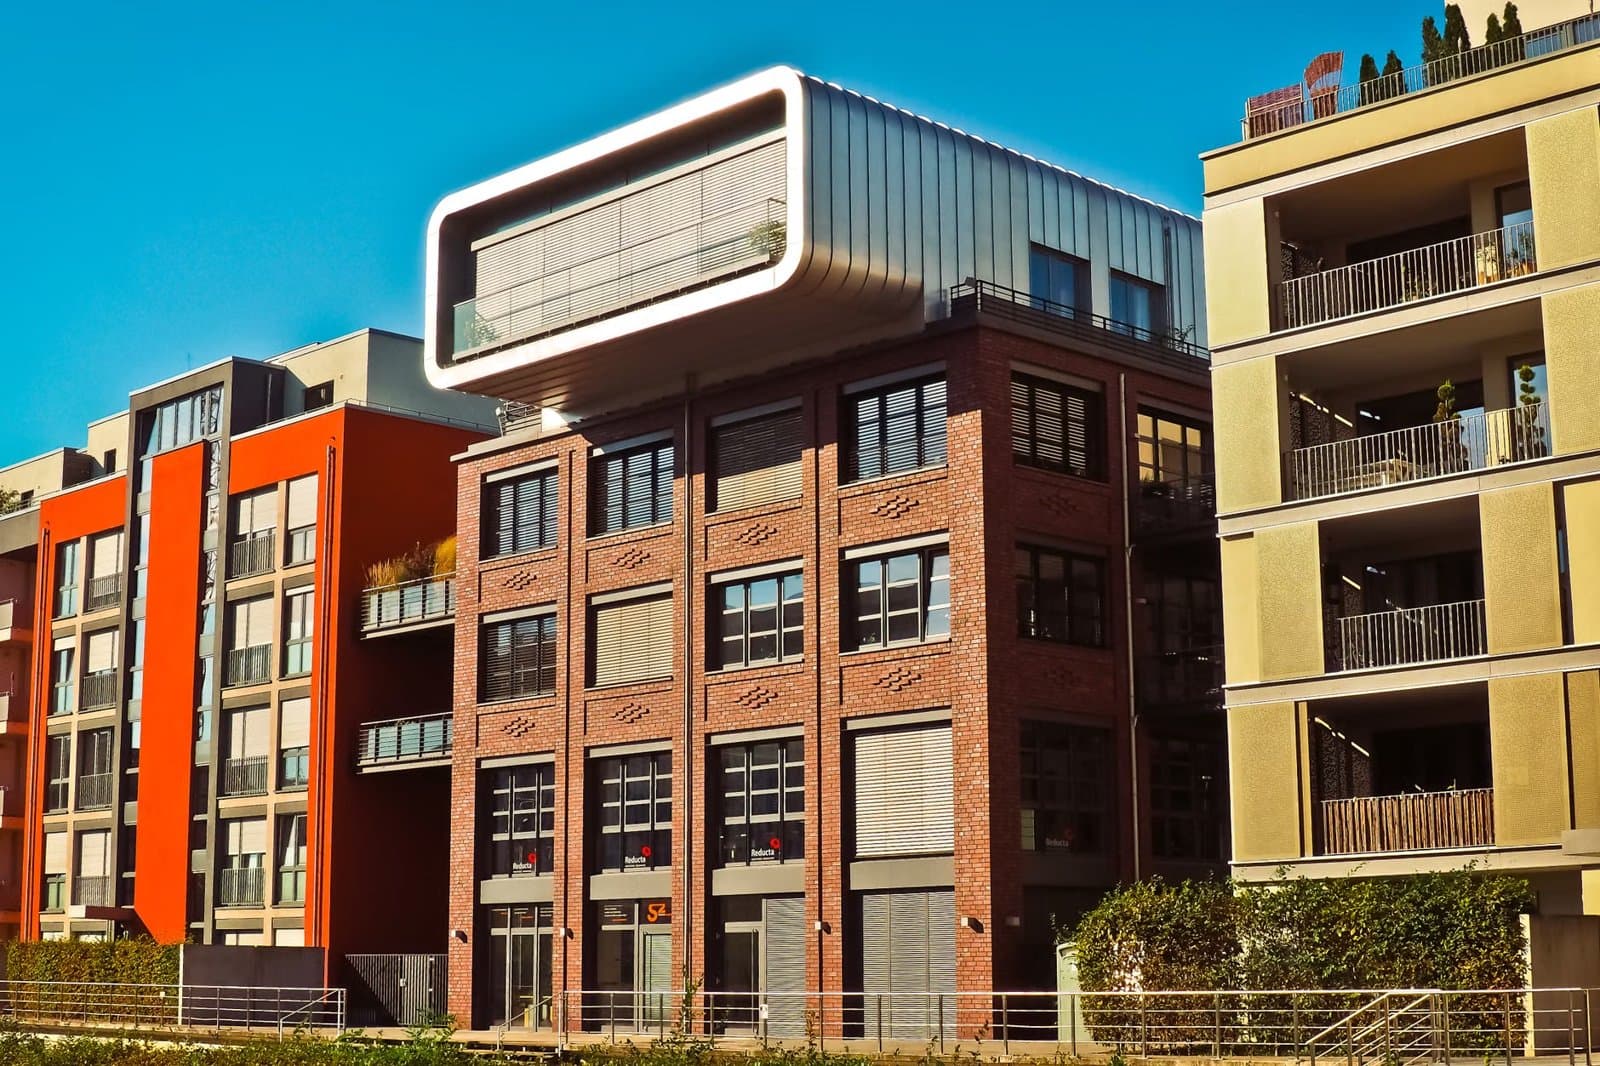
Brookline Buyers: MassHousing Limit Hits $205,335
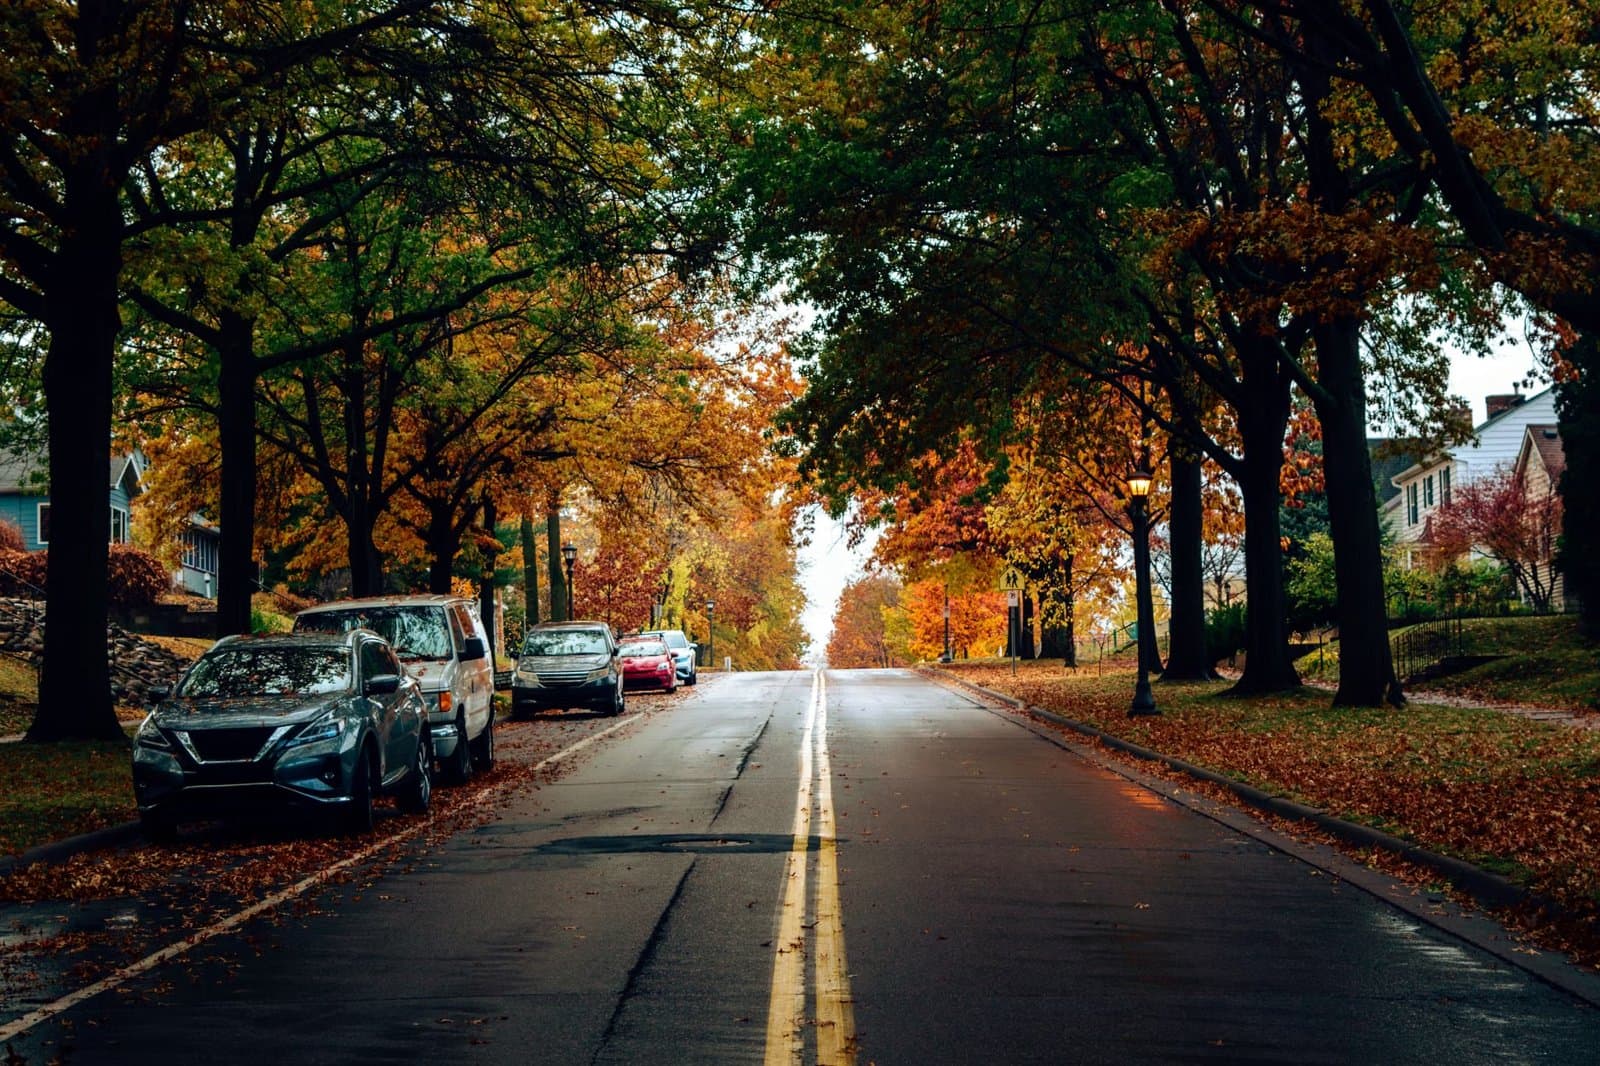
Brookline Property Taxes After the 2026 Override
Brookline Sellers: The Pricing Trap to Avoid
Brookline’s Price-Per-Square-Foot Mirage Explained
Brookline’s Two-Speed Market: Why May’s Price Surge Signals a Structural Shift

Massachusetts Down Payment Help: Your August Plan
Browse More Homes in Brookline
Explore other active listings in the area.
 $1,790,00075 Hammond Pond ParkwayBrookline, MA4 bd3 ba2,274 sqft
 $4,950,000220 Aspinwall AveBrookline, MA6 bd6 ba5,487 sqft
 $23,000,000381 Warren StreetBrookline, MA7 bd12 ba16,856 sqft
 $1,295,000428 Boylston StBrookline, MA3 bd2 ba1,748 sqft
 $3,200,0003 Strathmore RdBrookline, MA8 bd3 ba5,118 sqft
 $2,000,00050 Franklin StBrookline, MA3 bd3 ba2,160 sqft