
284 Woodland Road Brookline — Photo 1 of 38
$3,100,000
284 Woodland Road, Brookline, MA 02467
Brookline, MA 02467 — Chestnut Hill
Beds
5
Baths
4.5
SqFt
3,913
Style
Single Family
Built
1933
A rare combination of character, space, and setting in Chestnut Hill, this beautifully maintained Cape sits on a scenic half-acre with approximately 3,900 SF, 5 bedrooms, and 4.5 baths. Enter into a home filled with classic period details, wide-plank floors, and abundant south-facing light. The gracious living room welcomes with a fireplace and French doors opening to the patio, while the spacious family room features custom built-ins. At the heart of the home, an updated eat-in kitchen flows into a comfortable sitting area and opens directly to the backyard. A convenient mudroom leads to the driveway and two-car garage.Upstairs, the sun-filled primary suite offers an en-suite bath and private balcony, joined by four additional bedrooms, including a second primary, a study, and three full baths. Private guest quarters with separate stair access add flexibility. The lower level offers laundry, recreation space, and storage. Step outside to discover a pool surrounded by mature landscaping, a spacious patio, and peaceful grounds that create a private oasis.Set along beautiful Woodland Road, a leafy, tree-lined neighborhood with a welcoming community atmosphere, the setting is ideal for walking and running beneath towering oaks and mature trees. Dane Park, a wooded town park with trails, is within walking distance, while Wegmans, The Shoppes at Chestnut Hill, SuperLux, and an array of shops and restaurants are just minutes away. Convenient access to major routes also makes commuting easy, including a direct surface-road connection to Cambridge. With its distinctive character, generous scale, flexible layout, and exceptional outdoor setting, this is a property that truly needs to be experienced in person.
Open Houses
Market Value Analysis
* Analysis is based on 24 actively listed and recently sold comparable properties strictly within Brookline, MA.
Property Details
Financials
Parking
Interior Specifications
Climate & Utilities
Building & Exterior
Property & Lot
Amenities & Appliances
Range • Dishwasher • Disposal • Microwave • Refrigerator • Freezer • Washer • Dryer
Neighborhood
Public Transportation • Shopping • Park • Walk/Jog Trails • Golf • Bike Path
Geography
Floorplan Breakdown
Structural Layout
Living Room
Lvl First24.583333333 x 14.083333333
Flooring - Wood, French Doors, Exterior Access
Dining Room
Lvl First12.5 x 14.5
Closet/Cabinets - Custom Built, Flooring - Wood
Kitchen
Lvl First23.166666666 x 19.583333333
Flooring - Wood, Dining Area, Countertops - Stone/Granite/Solid, Kitchen Island, Exterior Access, Remodeled
Family Room
Lvl First16.916666666 x 21.166666666
Closet/Cabinets - Custom Built, Flooring - Wood
Primary Bedroom
Lvl Second17.833333333 x 19.166666666
Bathroom - Full, Vaulted Ceiling(s)
Bedroom 2
Lvl Second16.333333333 x 14
Bedroom 3
Lvl Second10 x 12.416666666
Closet
Bedroom 4
Lvl Second10.416666666 x 12.916666666
Closet
Bedroom 5
Lvl Second12.583333333 x 14.916666666
Closet
Bathroom 1
Lvl FirstBathroom - Half
Bathroom 2
Lvl SecondBathroom - Full, Bathroom - Tiled With Tub & Shower
Bathroom 3
Lvl SecondBathroom - Full, Bathroom - Tiled With Tub & Shower
Population
23,001
U.S. Census Bureau, ACS 2024 5-Year Estimates (B01003)
Median Household Income
$169K
U.S. Census Bureau, ACS 2024 5-Year Estimates (B19013)
Renter-Occupied Homes
32.3%
U.S. Census Bureau, ACS 2024 5-Year Estimates (B25003)
New Construction Permits — Norfolk County
1,524 housing units permitted in the last 12 months (+52% vs the prior 12 months) — 1,030 in 5+ unit buildings
U.S. Census Bureau, Building Permits Survey (through Jul '26)
ADU Potential
Massachusetts allows one accessory dwelling unit by right in single-family zoning districts statewide (M.G.L. c. 40A §3; 760 CMR 71.00, effective Feb 2025). Estimated maximum ADU size for this property: 900 sq ft (the lesser of 900 sq ft or half the 3,913 sq ft principal dwelling). Lot size: 22,499 sq ft.
Based on listing data, which indicates the property type — not the zoning district. Local dimensional, septic (Title 5), and historic-district requirements still apply. Not legal advice — verify with the municipality.
Listing Agent: The Denman Group
Listing Office: eXp Realty LLC
MLS® Number: 73573502
Open Houses
Related Insights
Brookline First-Time Buyer Grant Stacking Guide
Brookline Down Payment Grants in the August Market
Brookline Buyers: MassHousing Limit Hits $205,335
Brookline Property Taxes After the 2026 Override
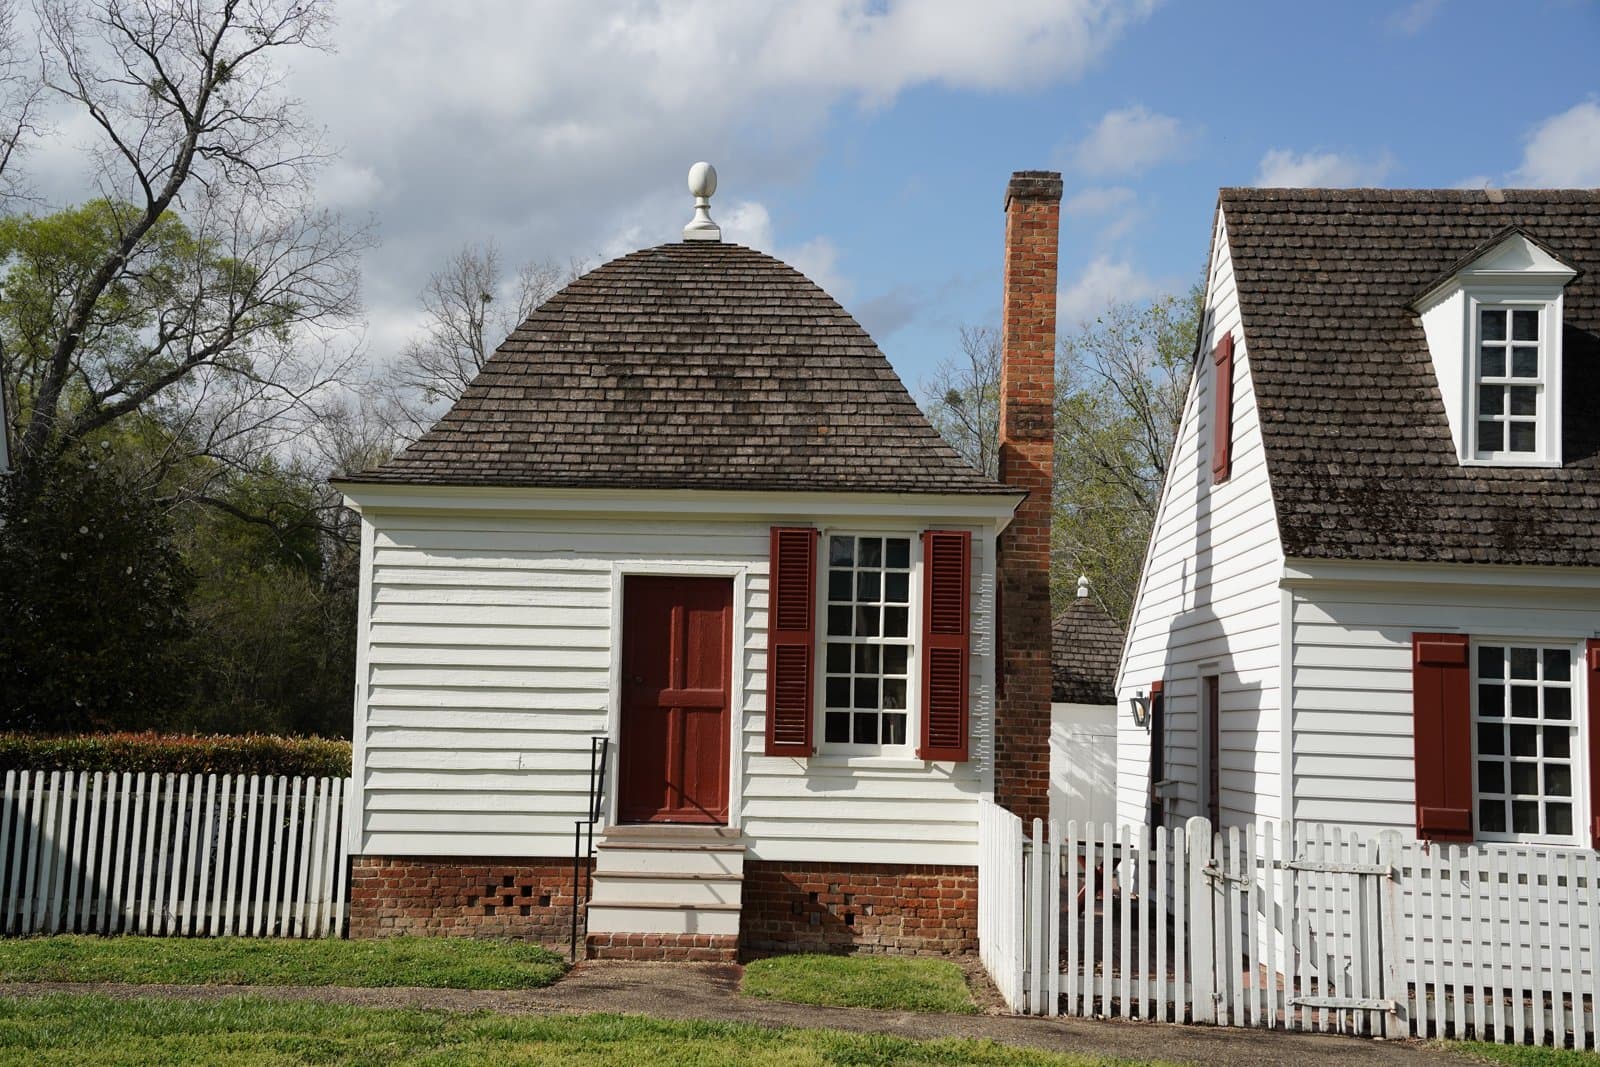
Brookline Sellers: The Pricing Trap to Avoid
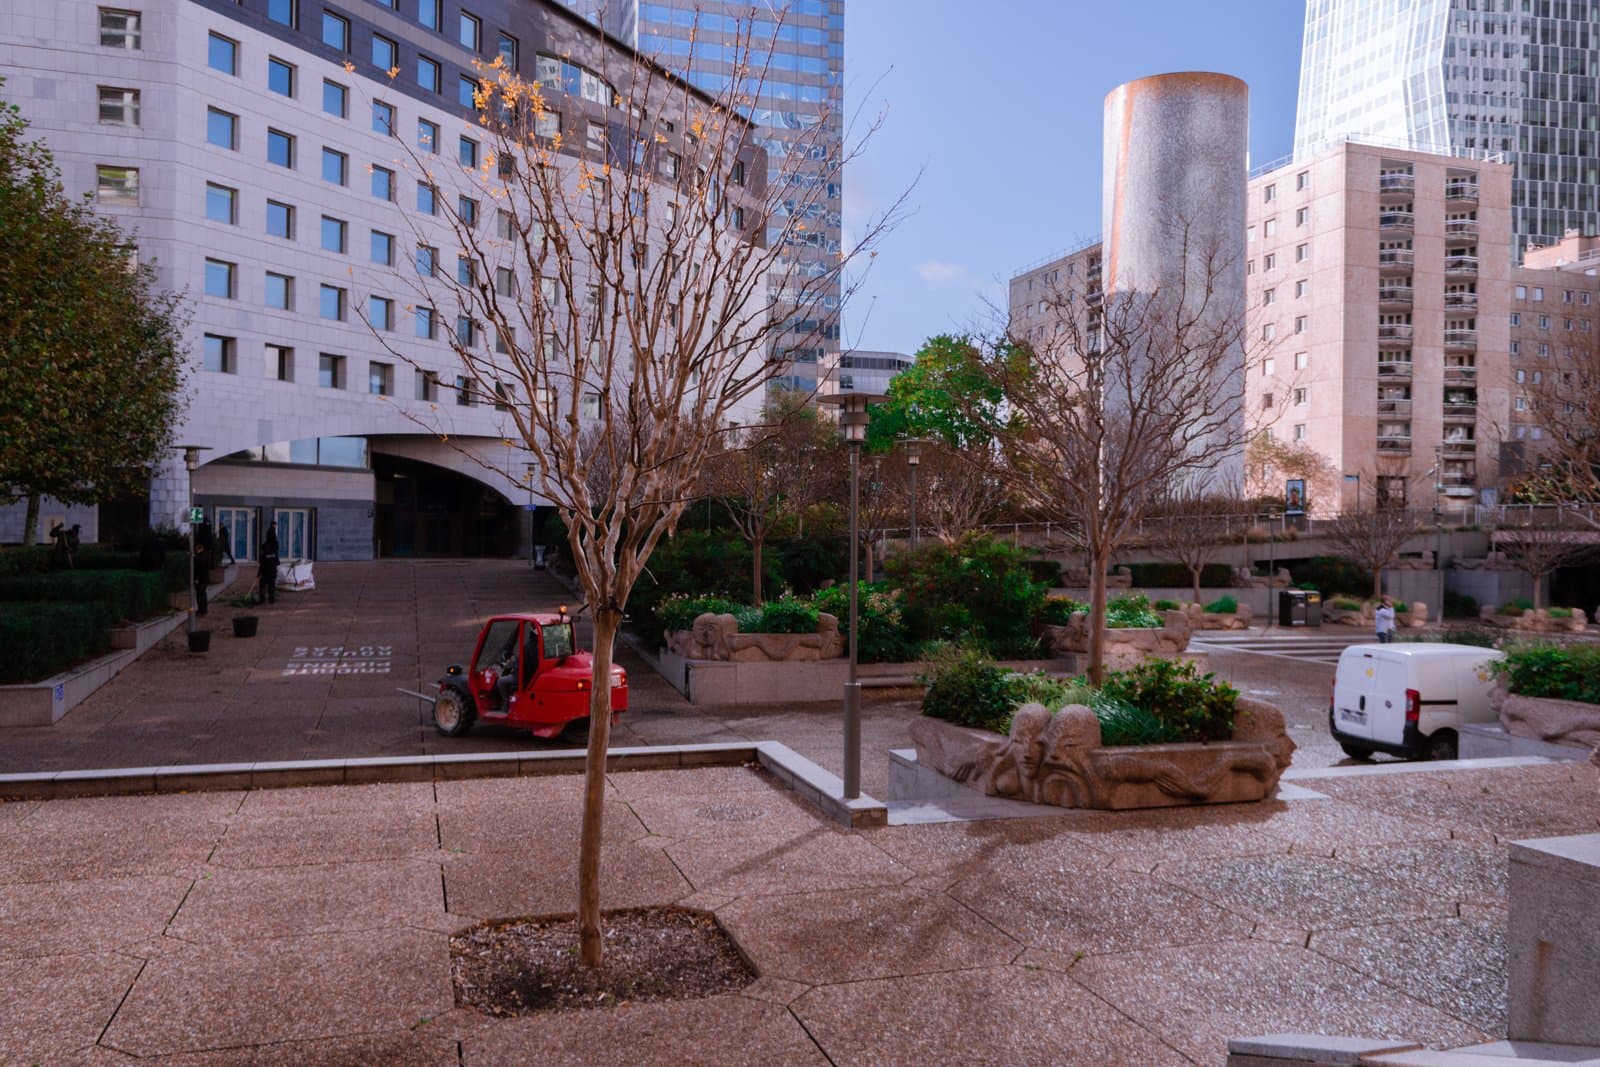
Brookline’s Price-Per-Square-Foot Mirage Explained
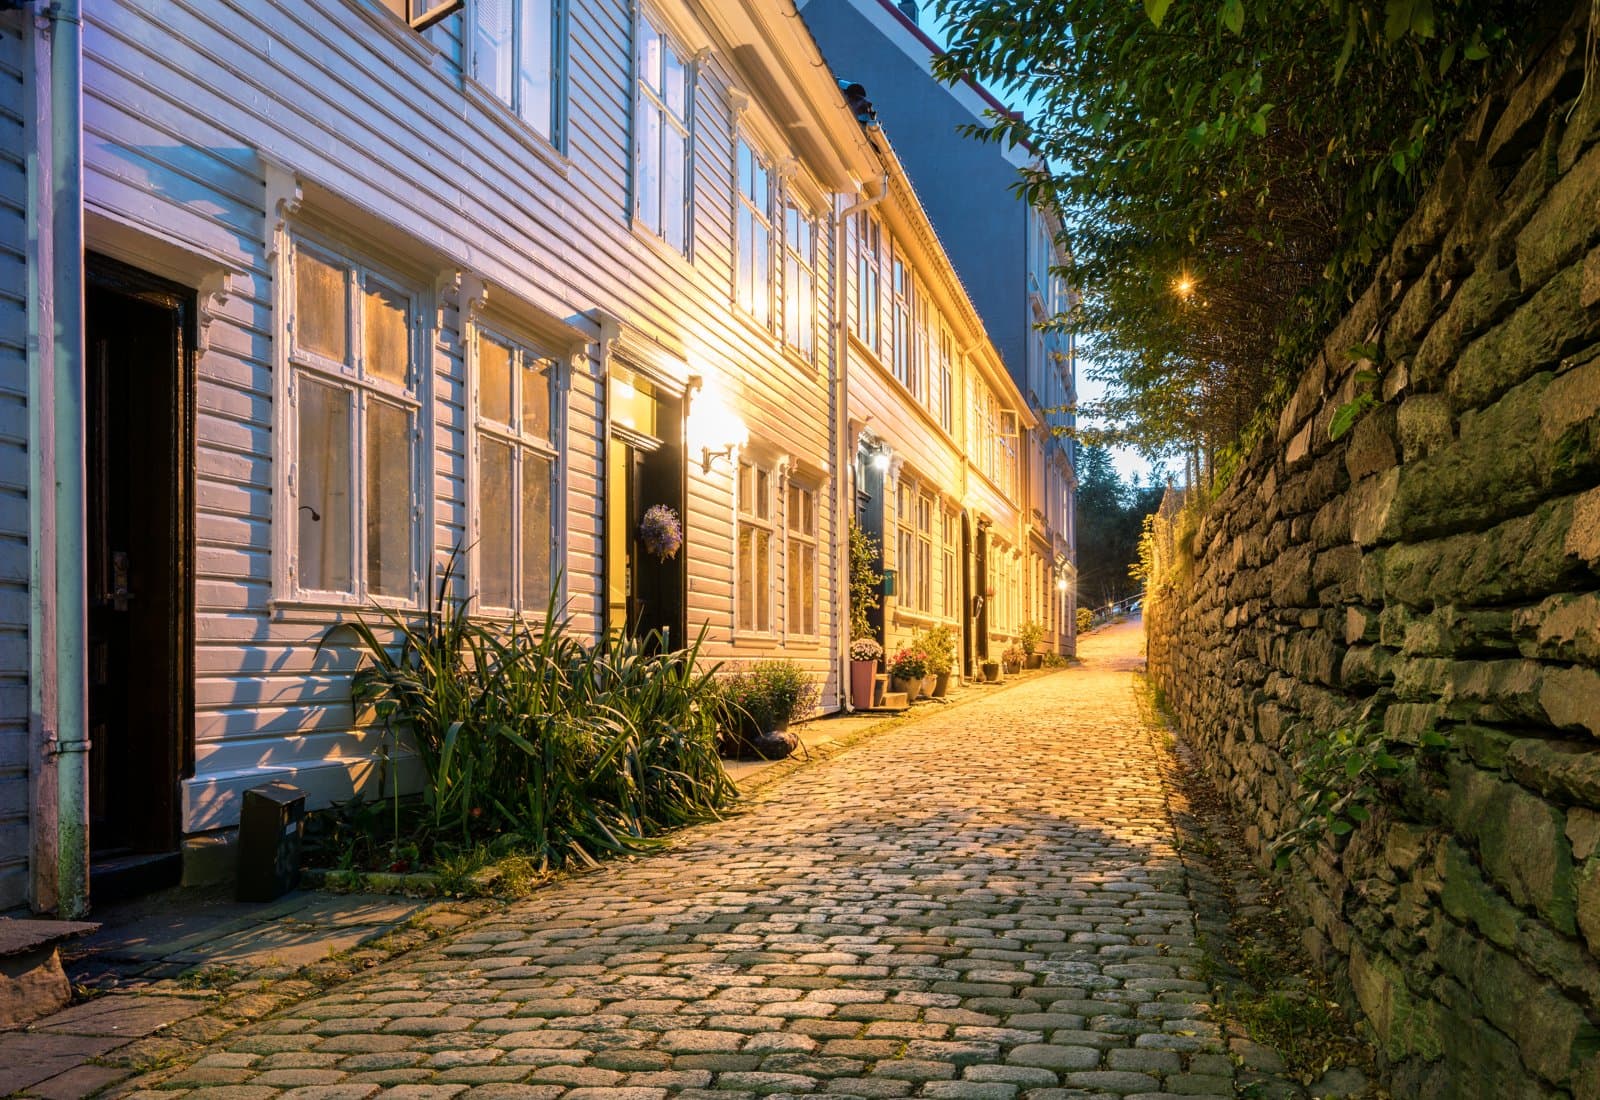
Brookline’s Two-Speed Market: Why May’s Price Surge Signals a Structural Shift

Massachusetts Down Payment Help: Your August Plan
Browse More Homes in Brookline
Explore other active listings in the area.
 $1,950,00036 Milton RoadBrookline, MA4 bd2 ba2,616 sqft
 $2,195,0003 High Street PlBrookline, MA6 bd3 ba2,819 sqft
 $4,650,000129 Rangeley RdBrookline, MA6 bd7 ba6,359 sqft
 $1,790,00075 Hammond Pond ParkwayBrookline, MA4 bd3 ba2,274 sqft
 $4,950,000220 Aspinwall AveBrookline, MA6 bd6 ba5,487 sqft
 $23,000,000381 Warren StreetBrookline, MA7 bd12 ba16,856 sqft