
103 Bellevue St #4 Newton — Photo 1 of 35
$1,840,000
103 Bellevue St #4, Newton, MA 02458
Newton, MA 02458
Beds
2
Baths
2.5
SqFt
2,601
Style
Condominium
Built
1880
Set on approximately five acres of beautifully landscaped grounds, this distinctive residence at the historic Riley Carriage House offers an exceptional combination of architectural character, privacy, and modern living. Originally built in 1870 as part of the Charles Riley Estate and thoughtfully converted into just six residences, this special property enjoys a peaceful, park-like setting in the heart of Newton. Inside, a reimagined open floor plan features bright, inviting living and dining spaces designed for both everyday comfort and entertaining, plus a flexible main-level bedroom option. Thoughtful updates include two marble gas fireplaces, upgraded electrical, new LED lighting, and a Sonos sound system with built-in Bose speakers. The updated primary suite features a marble bath and enhanced closet space. An upper deck and screened porch extend the living outdoors, completing this sophisticated and beautifully maintained home.
Market Value Analysis
* Analysis is based on 24 actively listed and recently sold comparable properties strictly within Newton, MA.
Property Details
Financials
Parking
Interior Specifications
Climate & Utilities
Building & Exterior
Property & Lot
Neighborhood
Public Transportation • Highway Access • Private School • Public School
Geography
Floorplan Breakdown
Structural Layout
Living Room
Lvl Main20 x 25
Flooring - Wood, Balcony / Deck, Open Floorplan, Recessed Lighting
Dining Room
Lvl Main10 x 18
Flooring - Wood, Open Floorplan, Recessed Lighting
Kitchen
Lvl Main15 x 8
Flooring - Wood, Dining Area, Countertops - Stone/Granite/Solid, Countertops - Upgraded, Cabinets - Upgraded, Open Floorplan, Recessed Lighting, Remodeled
Office
Lvl null14 x 18
Fireplace, Closet/Cabinets - Custom Built, Flooring - Wood
Primary Bedroom
Lvl null18 x 16
Bathroom - Full, Bathroom - Double Vanity/Sink, Walk-In Closet(s), Closet/Cabinets - Custom Built, Flooring - Wood, Exterior Access, Recessed Lighting
Bedroom 2
Lvl null15 x 16
Bathroom 1
Lvl nullBathroom - Full, Bathroom - Double Vanity/Sink, Flooring - Stone/Ceramic Tile, Countertops - Stone/Granite/Solid, Remodeled
Bathroom 2
Lvl nullBathroom - Full, Bathroom - With Tub & Shower, Flooring - Stone/Ceramic Tile, Remodeled
Property History
$1,840,000
Sep 9, 2026
MLS® 73574425
$2,000,000
Jul 6, 2026
MLS® 73501105
$2,000,000
Apr 14, 2026
MLS® 73501105
Population
13,050
U.S. Census Bureau, ACS 2024 5-Year Estimates (B01003)
Median Household Income
$154K
U.S. Census Bureau, ACS 2024 5-Year Estimates (B19013)
Renter-Occupied Homes
38.3%
U.S. Census Bureau, ACS 2024 5-Year Estimates (B25003)
New Construction Permits — Middlesex County
2,698 housing units permitted in the last 12 months (+3% vs the prior 12 months) — 1,713 in 5+ unit buildings
U.S. Census Bureau, Building Permits Survey (through Jul '26)
Listing Agent: Allison Blank
Listing Office: Compass
MLS® Number: 73574425
Related Insights

Newton DPA Terms: What You Keep vs. Owe
Why Condos Are Newton’s FHA Entry Point
Newton FY2026 Property Tax Costs for Buyers
Newton Tax Math: Where Affordability Stretches Further
Newton MA Tax Rate Cut: What Buyers Must Recalculate
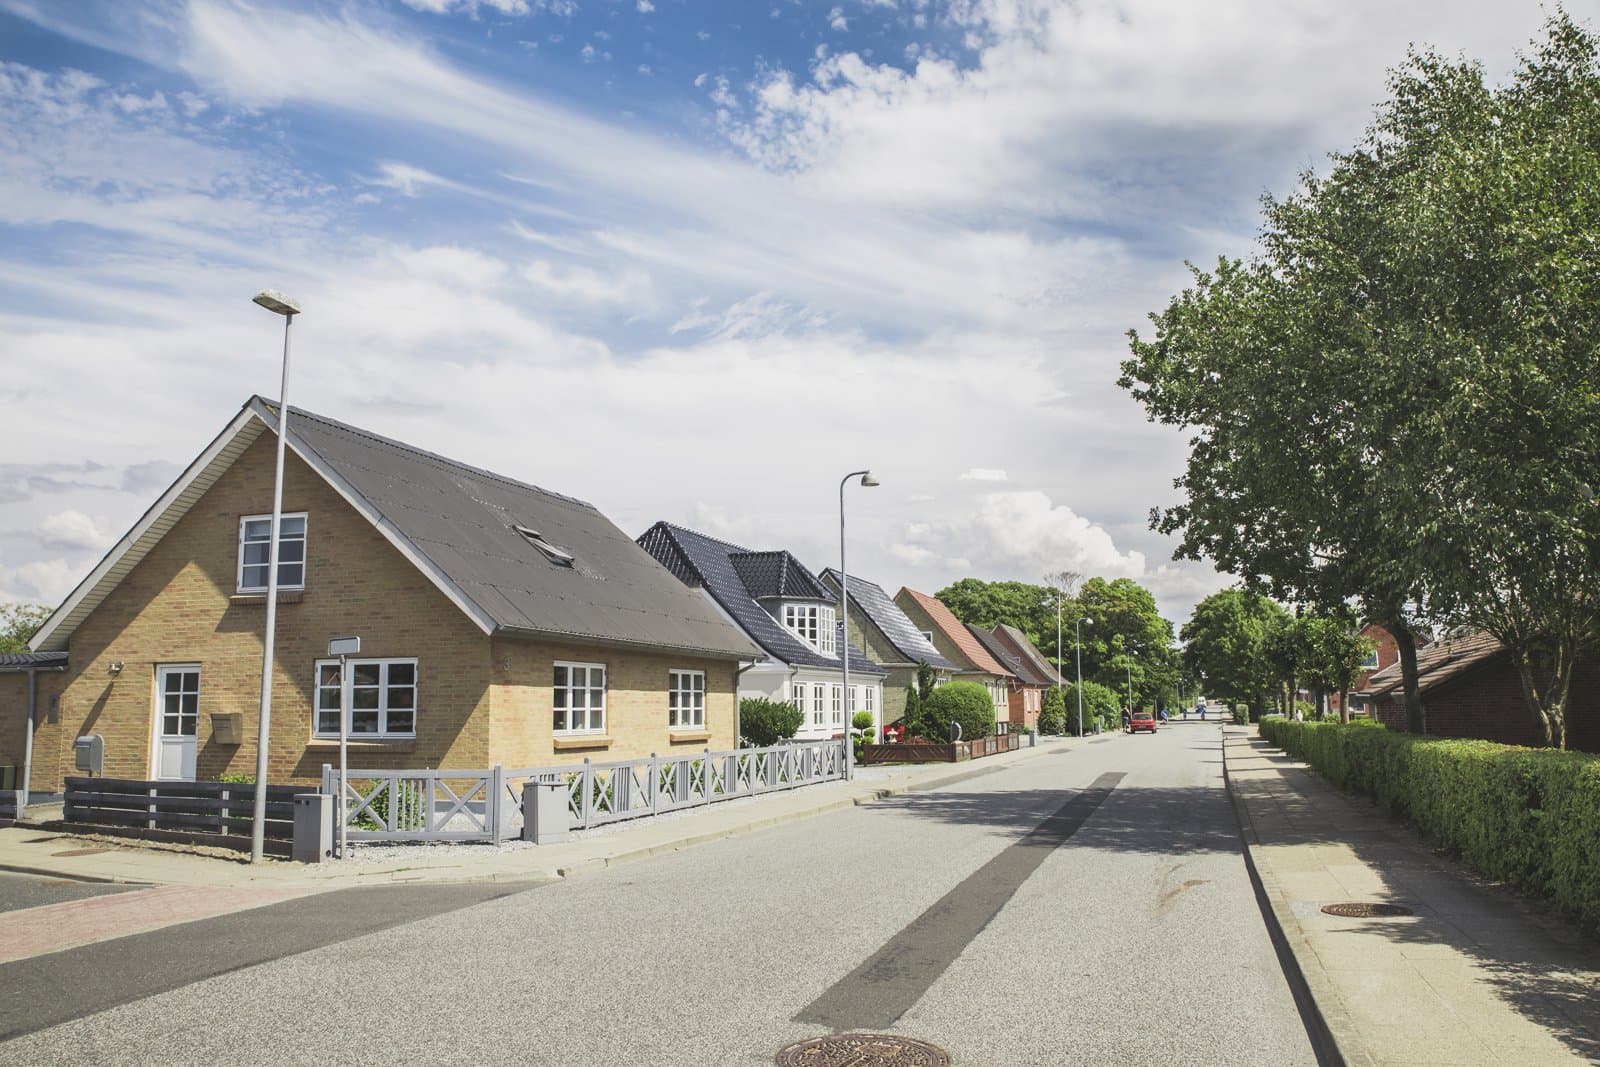
Newton’s Village-Level Data Trap: Why Citywide Averages Can Cost You the Right Deal

Massachusetts Down Payment Help: Your August Plan
Boston Office Slump: Massachusetts Tax Risk
Browse More Homes in Newton
Explore other active listings in the area.
 $930,000386 Watertown St Unit 2Newton, MA2 bd1 ba903 sqft
 $685,000280 Boylston St Unit 308Newton, MA1 bd2 ba1,060 sqft
 $799,9001175 Chestnut St Unit 3Newton, MA2 bd3 ba1,609 sqft
 $799,00084 West St Unit 84Newton, MA3 bd2 ba1,050 sqft
 $419,00051 Pettee Unit 34Newton, MA1 bd1 ba762 sqft
 $499,99951 Pettee St Unit 47Newton, MA1 bd2 ba948 sqft